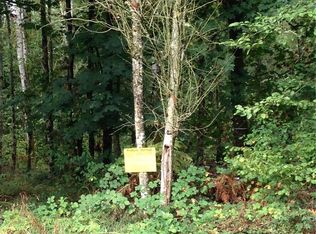
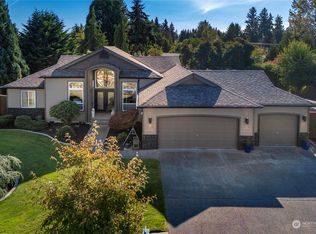
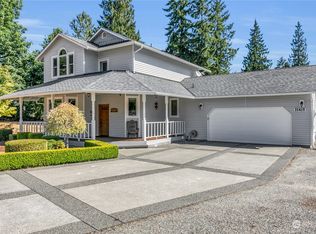
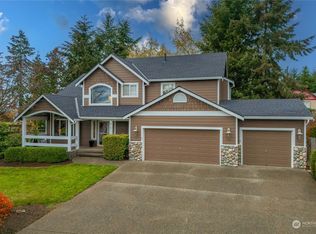
Welcome to Skyline Estates- this beautiful home sits on almost a full acre (.91 acre) and is surrounded by plenty of room to play & enjoy the outdoors. Perfectly located near Lake Tapps and within the coveted Dieringer School District. This home just had the exterior painted and offers a newer roof (4 yrs old), newer hot water tank (6 years old), newer furnace and A/C (4 years old). Just inside the front door the formal living room with gas fireplace and brick hearth welcomes guests, nicely flowing into the large kitchen with an even larger dining area. Kitchen boast a butcher block island, custom lighting, gas stove and walk-in pantry. On the main floor you will find the primary suite with 5 piece bathroom, double closets and sliding door out to the covered patio. On the lower level is the family room with yet another door out to the backyard patio. Upstairs features 3 more bedrooms, ¾ bathroom, office or bonus room (with closet). Step outside and take in the privacy with trees surrounding most of the backyard and a beautiful landscaped lawn. The massive covered patio keeps you cool out of the sun on the warmer summer days- the best of both indoor and outdoor living. Nicely tucked away but yet still close to Lake Tapps & all the amenities this location has to offer.
Pending inspection
Listed by: John L. Scott, Inc. • Carl G. Shaw
$849,950
21503 21st Street E, Lake Tapps, WA 98391
4beds
2,612sqft
Single Family Residence
Built in 1997
0.92 Acres Lot
$838,300 Zestimate®
$325/sqft
$38/mo HOA
What's special
Custom lightingButcher block islandDouble closetsBeautiful landscaped lawnGas stoveWalk-in pantry
- 55 days
- 590
- 17
Likely to sell faster than
Zillow last checked:
Listing updated:
Listed by:
Carl G. Shaw,
John L. Scott, Inc.,
Mason Shaw,
John L. Scott, Inc.
Source: NWMLS as distributed by MLS GRID,MLS#: 2553997
Facts & features
Interior
Bedrooms & bathrooms
- Bedrooms: 4
- Bathrooms: 3
- Full bathrooms: 1
- 3/4 bathrooms: 1
- 1/2 bathrooms: 1
- Main level bathrooms: 2
- Main level bedrooms: 1
Primary bedroom
- Level: Main
Bedroom
- Level: Second
Bedroom
- Level: Second
Bedroom
- Level: Second
Bathroom full
- Level: Main
Bathroom three quarter
- Level: Second
Other
- Level: Main
Bonus room
- Level: Second
Dining room
- Level: Main
Entry hall
- Level: Main
Family room
- Level: Lower
Kitchen with eating space
- Level: Main
Living room
- Level: Main
Utility room
- Level: Lower
Heating
- Fireplace, Forced Air, Natural Gas
Cooling
- Forced Air
Appliances
- Included: Stove(s)/Range(s), Water Heater: gas, Water Heater Location: garage
Features
- Bath Off Primary, Ceiling Fan(s), Dining Room, Pantry
- Flooring: Ceramic Tile, Hardwood, Stone, Vinyl Plank, Carpet
- Windows: Dbl Pane/Storm Window
- Basement: None
- Number of fireplaces: 1
- Fireplace features: Gas, Main Level: 1, Fireplace
Interior area
- Total structure area: 2,612
- Total interior livable area: 2,612 sqft
Property
Parking
- Total spaces: 3
- Parking features: Driveway, Attached Garage, RV Parking
- Has attached garage: Yes
- Covered spaces: 3
Features
- Levels: Two
- Stories: 2
- Entry location: Main
- Patio & porch: Bath Off Primary, Ceiling Fan(s), Dbl Pane/Storm Window, Dining Room, Fireplace, Pantry, Water Heater
Lot
- Size: 0.92 Acres
- Dimensions: 274 x 390 x 292
- Features: Paved, Cable TV, Fenced-Partially, Outbuildings, Patio, RV Parking
- Topography: Level
Details
- Parcel number: 7000690020
- Zoning description: Jurisdiction: County
- Special conditions: Standard
Construction
Type & style
- Home type: SingleFamily
- Architectural style: Traditional,2 Story
- Property subtype: Single Family Residence
Materials
- Cement Planked, Cement Plank
- Foundation: Poured Concrete
- Roof: Composition
Condition
- Very Good
- Year built: 1997
- Major remodel year: 2003
Utilities & green energy
- Electric: Company: PSE
- Sewer: Septic Tank, Company: Septic
- Water: Public, Company: City of Bonney Lake
- Utilities for property: Xfinity, Xfinity
Community & HOA
Community
- Subdivision: Lake Tapps
HOA
- Services included: Common Area Maintenance
- HOA fee: $450 annually
Location
- Region: Lake Tapps
Financial & listing details
- Price per square foot: $325/sqft
- Tax assessed value: $974,500
- Annual tax amount: $745
- Date on market: 7/14/2026
- Cumulative days on market: 56 days
- Listing terms: Conventional,FHA,VA Loan
- Inclusions: Stove(s)/Range(s)
Estimated market value
$838,300
$796,000 - $880,000
$3,753/mo
Price history
| Date | Event | Price |
|---|---|---|
| 9/2/2026 | Pending sale | $849,950$325/sqft |
Source: | ||
| 7/14/2026 | Listed for sale | $849,950+248.3%$325/sqft |
Source: | ||
| 1/22/1998 | Sold | $244,000$93/sqft |
Source: Public Record Report a problem | ||
Public tax history
| Year | Property taxes | Tax assessment |
|---|---|---|
| 2025 | $745 -2% | $121,320 |
| 2024 | $761 +7.2% | $121,320 |
| 2023 | $709 -45.1% | $121,320 -48% |
| 2022 | $1,291 -13.3% | $233,300 |
| 2021 | $1,489 -15.5% | $233,300 -59.5% |
| 2019 | $1,763 -2.7% | $575,700 +6.7% |
| 2018 | $1,812 -4.5% | $539,500 +9.9% |
| 2017 | $1,896 -29.8% | $490,800 +26.7% |
| 2016 | $2,699 | $387,400 +1.8% |
| 2014 | $2,699 +23.2% | $380,600 +11.7% |
| 2013 | $2,191 | $340,800 +4.6% |
| 2012 | -- | $325,900 -6% |
| 2011 | -- | $346,800 -9.8% |
| 2010 | -- | $384,500 -19.8% |
| 2009 | -- | $479,300 -1.8% |
| 2008 | $1,734 +0% | $488,200 +8.8% |
| 2007 | $1,734 -60.7% | $448,600 +53.8% |
| 2002 | $4,409 +5% | $291,600 |
| 2001 | $4,197 | $291,600 +11.4% |
| 2000 | $4,197 | $261,700 |
Find assessor info on the county website
Monthly payment
Est. payment
Payment breakdown
Explore the cost of this home by adjusting the details. Changes won't be saved.Climate risks
Neighborhood: 98391
Nearby schools
Schools provided by the listing agent
- Elementary: Lake Tapps Elem
- Middle: North Tapps Mid
Source: NWMLS as distributed by MLS GRID. This data may not be complete. We recommend contacting the local school district to confirm school assignments for this home.