Skip main navigation
Closed
  • $450,000

    21503 Canby Ave, Faribault, MN 55021

    4beds
    2,429sqft
    Single Family Residence
    Built in 1908
    7.1 Acres Lot
    $455,600 Zestimate®
    $185/sqft
    $2,344 Estimated rent

    Home value

    $455,600

    $433,000 - $478,000

    $2,344/mo

    Zestimate® history
    Loading
    Loading...

    Owner options

    List your home for rent

    $2,344/mo

    Rent Zestimate®

    Find your next renter with Zillow Rental Manager. Plus, with online applications, you can quickly screen prospective tenants – for free.

    Learn more

    $2,344/mo

    Rent Zestimate®

    Refinance and save

    $2,759/mo

    Est. payment

    Refinancing to a lower rate could help reduce your monthly payments and save thousands over the life of the loan.

    See today's rates

    $2,759/mo

    Est. payment

    Explore your selling options

    Work with a Zillow partner agent

    Leverage their expertise and Zillow's premium Showcase listings to get your home seen by more buyers.

    Get started

    List with your own agent

    Get your home in front of millions of buyers by listing it on Zillow.

    Learn how to do it

    Sell it yourself

    Take full control of how buyers see your home on Zillow by listing For Sale by Owner (FSBO).

    List your home

    What's special

    Hardwood floorsI beamPossible in law suiteWater hydrantsCold storageNice size kitchenMain floor bedroom
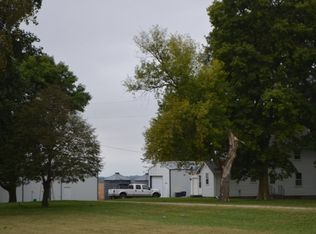
    Beautiful 7 acre site with many outbuildings including a 136x48 pole shed/shop with a lift and plenty of room for a shop. Cold storage on west side. 3 separate service door entrances, Shed includes radiant tube heater. LP hookup on Northeast side. East side is insulated and has concrete and blacktop floors. Water hydrants located in shed. 2 car hoists, I Beam installed to carry lifting loads. Large barn 40x84 in good shape with updated tin on roof and sides could be used for many different things. Plus more smaller sheds and detached garage for storage. The home features 4 bedrooms 2 bath a main floor bedroom. Nice size kitchen including some appliances including 2 refrigerators. There a 3 bedrooms up along with another kitchen for a possible in law suite. The home needs TLC but has the structure to become a very nice home. There are hardwood floors on the main that could be refinished. With updating and some caring for this home would really bring this property back to life.

    Zillow last checked:

    Listing updated:

    Listed by:

    Tracy V. Snyder 507-301-0600,

    RE/MAX Advantage Plus

    Bought with:

    Michelle L. Jasinski

    Weichert, REALTORS- Heartland

    Source: NorthstarMLS as distributed by MLS GRID,MLS#: 6815766MLS Logo

    Facts & features

    Interior

    Bedrooms & bathrooms
    • Bedrooms: 4
    • Bathrooms: 2
    • 3/4 bathrooms: 2
    Bedroom
    • Level: Main
    • Area: 182 Square Feet
    • Dimensions: 14x13
    Bedroom 2
    • Level: Upper
    • Area: 132 Square Feet
    • Dimensions: 11x12
    Bedroom 3
    • Level: Upper
    • Area: 132 Square Feet
    • Dimensions: 11x12
    Bedroom 4
    • Level: Upper
    • Area: 110 Square Feet
    • Dimensions: 10x11
    Deck
    • Level: Main
    • Area: 144 Square Feet
    • Dimensions: 12x12
    Dining room
    • Level: Main
    • Area: 130 Square Feet
    • Dimensions: 13x10
    Foyer
    • Level: Main
    • Area: 42 Square Feet
    • Dimensions: 6x7
    Informal dining room
    • Area: 100 Square Feet
    • Dimensions: 10x10
    Kitchen
    • Level: Main
    • Area: 120 Square Feet
    • Dimensions: 12x10
    Kitchen 2nd
    • Level: Upper
    • Area: 110 Square Feet
    • Dimensions: 10x11
    Living room
    • Level: Main
    • Area: 288 Square Feet
    • Dimensions: 18x16
    Porch
    • Level: Main
    • Area: 96 Square Feet
    • Dimensions: 16x6
    Heating
    • Forced Air
    Cooling
    • Central Air
    Appliances
    • Included: Electric Water Heater, Range, Refrigerator, Water Softener Owned
    • Laundry: Gas Dryer Hookup, Main Level, Washer Hookup
    Features
    • Basement: Block,Crawl Space,Unfinished
    • Has fireplace: No
    Interior area
    • Total structure area: 2,429
    • Total interior livable area: 2,429 sqft
    • Finished area above ground: 2,429
    • Finished area below ground: 0

    Property

    Parking
    • Total spaces: 2
    • Parking features: Detached Garage, Gravel, Multiple Garages
    • Garage spaces: 2
    • Details: Garage Dimensions (24x24), Garage Door Height (7)
    Accessibility
    • Accessibility features: None
    Features
    • Levels: Two
    • Stories: 2
    • Patio & porch: Front Porch
    • Pool features: None
    • Fencing: None
    Lot
    • Size: 7.10 Acres
    • Features: Irregular Lot, Tree Coverage - Light
    Details
    • Additional structures: Garage(s), Barn(s), Grain Storage, Shed(s), Milk House, Pole Building, Workshop, Silo, Storage Shed
    • Foundation area: 720
    • Parcel number: 1402325001
    • Zoning description: Agriculture

    Construction

    Type & style
    • Home type: SingleFamily
    • Property subtype: Single Family Residence
    Materials
    • Frame
    • Roof: Age 8 Years or Less,Architectural Shingle,Asphalt
    Condition
    • New construction: No
    • Year built: 1908

    Utilities & green energy

    • Electric: 100 Amp Service
    • Gas: Propane
    • Sewer: Mound Septic, Septic System Compliant - No
    • Water: Well

    Community & neighborhood

    Location
    • Region: Faribault

    HOA & financial

    HOA
    • Has HOA: No

    Other

    Other facts
    • Road surface type: Unimproved

    Price history

    DateEventPrice
    1/7/2026Sold$450,000-2.2%$185/sqft
    Source: NorthstarMLS as distributed by MLS GRID #6815766 Report a problem
    1/7/2026Pending sale$460,000+170.3%$189/sqft
    Source: NorthstarMLS as distributed by MLS GRID #6815766 Report a problem
    7/8/2025Sold$170,192$70/sqft
    Source: Public Record Report a problem

    Public tax history

    YearProperty taxesTax assessment
    2025$2,616 +4.9%$401,100 +10.7%
    2024$2,494 +8%$362,200 +4.4%
    2023$2,310 +9.4%$346,800 +13.4%
    2022$2,112 +9%$305,800 +14.9%
    2021$1,938 +8.5%$266,200 +8.4%
    2020$1,786 $245,500 +5.5%
    2019$1,786 +8.6%$232,700 +7.9%
    2018$1,644 +24.5%$215,600 +23.9%
    2017$1,320 -0.6%$174,000 +3.9%
    2016$1,328 $167,500 +4.7%
    2015$1,328 +3.9%$160,000 -0.1%
    2014$1,278 +1.4%$160,100
    2013$1,260 +0.2%--
    2012$1,258 --
    2011$1,258 +10.2%--
    2010$1,142 +2.5%--
    2009$1,114 -2.3%--
    2008$1,140 -9.7%--
    2007$1,262 +12.5%--
    2006$1,122 +25.2%--
    2004$896 +2.3%--
    2003$876 +1.2%--
    2002$866 -26%--
    2001$1,170 --

    Find assessor info on the county website

    Neighborhood: 55021

    Nearby schools

    GreatSchools rating
    Get a cash offer in 3 minutes
    Find out how much your home could sell for in as little as 3 minutes with a no-obligation cash offer.
    Estimated market value
    $455,600
    Get a cash offer in 3 minutes
    Find out how much your home could sell for in as little as 3 minutes with a no-obligation cash offer.
    Estimated market value
    $455,600