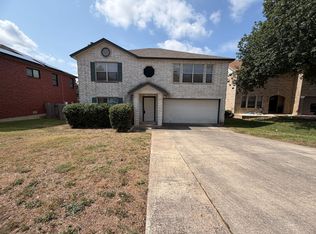
Available Immediately! 12-24 month lease. True one story on a cul de sac on a greenbelt lot. Fully updated, charming single-story home nestled in a gated community with greenbelt views behind the property! This 3-bedroom, 2-bath residence with a dedicated study offers a functional open layout and comfortable living spaces. Ideally located within walking distance to Cibolo Creek Middle School and just minutes from TPC Parkway. Enjoy community amenities including a clubhouse, pool, playground...
House for rent
Singlefamily
Available now
Dogs OK
Air conditioner, central air
Dryer connection laundry
Garage parking
Central, electric
What's special
Gated communityFully updatedTrue one storyDedicated studyComfortable living spacesCul de sacCharming single-story home
- 61 days |
- -- |
- -- |
Zillow last checked:
Listing updated:
Travel times

Let’s turn your rent into credit progress
Build credit history with every on-time payment and get credit for the payment you’re already making.
Facts & features
Interior
Bedrooms & bathrooms
- Bedrooms: 3
- Bathrooms: 2
- Full bathrooms: 2
Heating
- Central, Electric
Cooling
- Air Conditioner, Central Air
Appliances
- Included: Dishwasher, Dryer, Electric Water Heater, Microwave Oven, Plumbed For Ice Maker, Refrigerator, Stove/Range, Washer, Water Softener Owned
- Laundry: Dryer Connection, In Unit, Main Level, Washer Hookup
Features
- Cable TV Available, Ceiling Fan(s), Eat-in Kitchen, High Speed Internet, Kitchen Island, Living/Dining Room Combo, One Living Area, Open Floorplan, Pull Down Storage, Storage, Study/Library, Two Eating Areas, Walk-In Closet(s)
- Flooring: Vinyl
Interior area
- Total interior livable area: 1,770 sqft
Property
Parking
- Parking features: Garage
- Has garage: Yes
- Details: Contact manager
Features
- Stories: 1
- Exterior features: City Garbage Service, Living/Dining Room Combo, One Living Area, Study/Library, Two Eating Areas
- Pool features: Contact manager
Details
- Additional structures: Garage(s)
- Parcel number: 1045962
Construction
Type & style
- Home type: SingleFamily
- Property subtype: SingleFamily
Materials
- Roof: Composition
Condition
- Year built: 2007
Utilities & green energy
- Utilities for property: Cable Connected
Community & HOA
Location
- Region: San Antonio
Financial & listing details
- Lease term: Max # of Months (24),Min # of Months (12)
Nearby apartments for rent

Price history
| Date | Event | Price |
|---|---|---|
| 8/17/2026 | Listed for rent | $2,500+49.3%$1/sqft |
Source: LERA MLS #2009218 Report a problem | ||
| 5/8/2026 | Sold | -- |
Source:  LERA MLS #1953232 Report a problem LERA MLS #1953232 Report a problem | ||
| 5/5/2026 | Pending sale | $280,000$158/sqft |
Source: LERA MLS #1953232 Report a problem | ||
| 4/20/2026 | Contingent | $280,000$158/sqft |
Source: LERA MLS #1953232 Report a problem | ||
| 3/30/2026 | Listed for sale | $280,000+27.9%$158/sqft |
Source: LERA MLS #1953232 Report a problem | ||
| 6/28/2018 | Listing removed | $1,675$1/sqft |
Source: Zillow Rental Network Report a problem | ||
| 4/30/2018 | Listed for rent | $1,675$1/sqft |
Source: Zillow Rental Network Report a problem | ||
| 3/19/2018 | Listing removed | $1,675$1/sqft |
Source: Zillow Rental Network Report a problem | ||
| 1/16/2018 | Listed for rent | $1,675$1/sqft |
Source: Zillow Rental Network Report a problem | ||
| 1/12/2018 | Sold | -- |
Source: LERA MLS #1264462 Report a problem | ||
| 11/13/2017 | Price change | $218,999-4.7%$124/sqft |
Source: Owner Report a problem | ||
| 8/29/2017 | Listed for sale | $229,900+3.1%$130/sqft |
Source: Owner Report a problem | ||
| 10/8/2016 | Listing removed | $223,000$126/sqft |
Source: CENTURY 21 Northside #1192175 Report a problem | ||
| 7/24/2016 | Listed for sale | $223,000$126/sqft |
Source: Visual Tour #1192175 Report a problem | ||