Fully Renovated in 2025 and Truly Turnkey! This beautifully reimagined single-family colonial sits on a quiet cul-de-sac in the highly sought-after Milestone community and offers a rare blend of modern style and timeless craftsmanship. Renovated from top to bottom in 2025, the home showcases a stunning kitchen and bathroom transformation with sleek, contemporary finishes and thoughtful design choices throughout. Inside, the spacious layout features 4 bedrooms, 2 full baths, and 2 half baths, anchored by a welcoming family room with a cozy gas fireplace and open sightlines to the completely updated kitchen (2023) —ideal for both daily living and entertaining. Luxury vinyl plank flooring was newly installed across the main level, while plush new carpeting (2025) adds warmth and comfort upstairs and in the fully finished basement. Step outside to enjoy the freshly refinished two-level deck—perfect for summer gatherings or peaceful morning coffee. Milestone offers a vibrant lifestyle with community amenities including walking/jogging trails, an outdoor pool, tennis and pickleball courts, basketball courts, and tot lots. Plus, you’re minutes from Starbucks, Wegmans, Home Depot, Milestone Shopping Center, Clarksburg Premium Outlets, Butler’s Orchard, and Black Hills Regional Park. With all finishes modernized in 2025, this home offers the feel of new construction while preserving the charm and durability of an established neighborhood. Don’t miss this rare, move-in-ready gem—it checks every box and won’t last long!
Sold for $761,500
$761,500
21503 Sun Garden Ct, Germantown, MD 20876
4beds
2,466sqft
Single Family Residence
Built in 1998
7,167 Square Feet Lot
$767,000 Zestimate®
$309/sqft
$3,636 Estimated rent
Home value
$767,000
$698,000 - $836,000
$3,636/mo
Zestimate® history
Owner options
List your home for rent
$3,636/mo
Rent Zestimate®
Find your next renter with Zillow Rental Manager. Plus, with online applications, you can quickly screen prospective tenants – for free.
$3,636/mo
Rent Zestimate®
Refinance and save
$4,736/mo
Est. payment
Refinancing to a lower rate could help reduce your monthly payments and save thousands over the life of the loan.
$4,736/mo
Est. payment
Explore your selling options
Work with a Zillow partner agent
Leverage their expertise and Zillow's premium Showcase listings to get your home seen by more buyers.
Get startedList with your own agent
Get your home in front of millions of buyers by listing it on Zillow.
Learn how to do itSell it yourself
Take full control of how buyers see your home on Zillow by listing For Sale by Owner (FSBO).
List your homeWhat's special
Cozy gas fireplaceTimeless craftsmanshipCompletely updated kitchenBathroom transformationTwo-level deckWelcoming family roomModern style
Zillow last checked:
Listing updated:
Listed by:
Balaram Owens 301-366-3669,
RLAH @properties
Bought with:
Anh Boesch, 638776
RLAH @properties
Source: Bright MLS,MLS#: MDMC2186252
Facts & features
Interior
Bedrooms & bathrooms
- Bedrooms: 4
- Bathrooms: 4
- Full bathrooms: 2
- 1/2 bathrooms: 2
- Main level bathrooms: 1
Rooms
- Room types: Game Room, Family Room, Laundry, Storage Room
Family room
- Level: Main
Game room
- Level: Lower
Laundry
- Level: Main
Storage room
- Level: Lower
Heating
- Forced Air, Natural Gas
Cooling
- Ceiling Fan(s), Central Air, Electric
Appliances
- Included: Dishwasher, Disposal, Ice Maker, Microwave, Oven/Range - Gas, Oven, Refrigerator, Gas Water Heater
- Laundry: Main Level, Laundry Room
Features
- Family Room Off Kitchen, Kitchen Island, Kitchen - Table Space, Dining Area, Primary Bath(s), Open Floorplan, Cathedral Ceiling(s), 9'+ Ceilings, 2 Story Ceilings
- Flooring: Wood
- Doors: Six Panel
- Windows: Bay/Bow, Double Pane Windows, Screens, Window Treatments
- Basement: Finished,Improved,Sump Pump
- Number of fireplaces: 1
- Fireplace features: Mantel(s)
Interior area
- Total structure area: 3,638
- Total interior livable area: 2,466 sqft
- Finished area above ground: 2,466
- Finished area below ground: 0
Property
Parking
- Total spaces: 2
- Parking features: Garage Door Opener, Attached, Driveway
- Attached garage spaces: 2
- Has uncovered spaces: Yes
Accessibility
- Accessibility features: None
Features
- Levels: Three
- Stories: 3
- Patio & porch: Deck
- Pool features: None
- Fencing: Back Yard
- Has view: Yes
- View description: Trees/Woods
Lot
- Size: 7,167 Square Feet
- Features: Backs - Open Common Area, Backs to Trees
Details
- Additional structures: Above Grade, Below Grade
- Parcel number: 160203156563
- Zoning: R200
- Special conditions: Standard
Construction
Type & style
- Home type: SingleFamily
- Architectural style: Colonial
- Property subtype: Single Family Residence
Materials
- Brick Front, Frame, Vinyl Siding
- Foundation: Concrete Perimeter
- Roof: Composition
Condition
- New construction: No
- Year built: 1998
Details
- Builder model: BEAUTY
Utilities & green energy
- Sewer: Public Sewer
- Water: Public
Community & HOA
Community
- Subdivision: Milestone
HOA
- Has HOA: Yes
- Amenities included: Other, Community Center
- Services included: Common Area Maintenance, Pool(s), Recreation Facility, Snow Removal, Trash
- HOA fee: $70 monthly
Location
- Region: Germantown
Financial & listing details
- Price per square foot: $309/sqft
- Tax assessed value: $602,933
- Annual tax amount: $7,388
- Date on market: 7/10/2025
- Listing agreement: Exclusive Agency
- Ownership: Fee Simple
Price history
| Date | Event | Price |
|---|---|---|
| 8/22/2025 | Sold | $761,500-1.7%$309/sqft |
Source:  Bright MLS #MDMC2186252 Report a problem Bright MLS #MDMC2186252 Report a problem | ||
| 7/26/2025 | Contingent | $774,900$314/sqft |
Source: Bright MLS #MDMC2186252 Report a problem | ||
| 7/10/2025 | Listed for sale | $774,900+112.3%$314/sqft |
Source: Bright MLS #MDMC2186252 Report a problem | ||
| 2/11/2002 | Sold | $365,000+41%$148/sqft |
Source: Public Record Report a problem | ||
| 11/16/1998 | Sold | $258,790$105/sqft |
Source: Public Record Report a problem | ||
Public tax history
| Year | Property taxes | Tax assessment |
|---|---|---|
| 2025 | $6,784 -0.9% | $602,933 +1.4% |
| 2024 | $6,843 +5.1% | $594,400 +5.2% |
| 2023 | $6,509 +10.2% | $564,933 +5.5% |
| 2022 | $5,909 +5.9% | $535,467 +5.8% |
| 2021 | $5,579 +1.5% | $506,000 +1.5% |
| 2020 | $5,499 +3.2% | $498,433 +3.1% |
| 2019 | $5,329 -0.2% | $483,300 |
| 2018 | $5,339 +2.6% | $483,300 +5.7% |
| 2017 | $5,202 +13.7% | $457,133 +6.1% |
| 2016 | $4,577 | $430,967 +6.5% |
| 2015 | $4,577 | $404,800 |
| 2014 | $4,577 | $404,800 |
| 2013 | -- | $404,800 -4% |
| 2012 | -- | $421,500 |
| 2011 | -- | $421,500 |
| 2010 | -- | $421,500 -25.5% |
| 2009 | -- | $565,660 +8.4% |
| 2008 | -- | $521,806 +9.2% |
| 2007 | -- | $477,953 +10.1% |
| 2006 | -- | $434,100 +13% |
| 2005 | -- | $384,312 +14.9% |
| 2004 | -- | $334,526 +17.5% |
| 2003 | -- | $284,740 +5.5% |
| 2002 | -- | $269,840 |
| 2001 | -- | $269,840 |
Find assessor info on the county website
Neighborhood: 20876
Nearby homes
- $748,5004 bd3 ba2.1k sqft21505 Sun Garden Ct, Germantown, MD 20876Off Market
- $645,3004 bd2 ba1.9k sqft21501 Sun Garden Ct, Germantown, MD 20876Off Market
- $791,1004 bd3 ba2.5k sqft12525 Milestone Manor Ln, Germantown, MD 20876Off Market
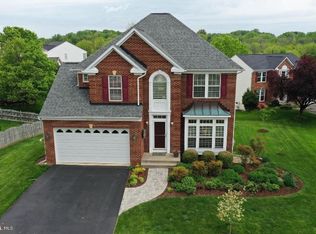
- $719,4004 bd3 ba2.5k sqft21507 Sun Garden Ct, Germantown, MD 20876Off Market
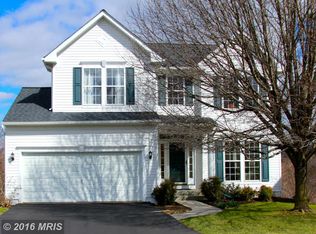
- $10-- bd-- ba-- sqftSun Garden Ct, Germantown, MD 20876Off Market
- $673,200-- bd2 ba1.9k sqft21502 Sun Garden Ct, Germantown, MD 20876Off Market
- $718,4004 bd4 ba3k sqft12523 Milestone Manor Ln, Germantown, MD 20876Off Market
- $719,9004 bd3 ba2.9k sqft21500 Sun Garden Ct, Germantown, MD 20876Off Market
Nearby schools
GreatSchools rating
- 6/10William B. Gibbs Jr. Elementary SchoolGrades: PK-5Distance: 0.2 mi
- 4/10Neelsville Middle SchoolGrades: 6-8Distance: 1.3 mi
- 5/10Seneca Valley High SchoolGrades: 9-12Distance: 2.3 mi
Schools provided by the listing agent
- District: Montgomery County Public Schools
Source: Bright MLS. This data may not be complete. We recommend contacting the local school district to confirm school assignments for this home.
Get a cash offer in 3 minutes
Find out how much your home could sell for in as little as 3 minutes with a no-obligation cash offer.
Estimated market value
$767,000
Get a cash offer in 3 minutes
Find out how much your home could sell for in as little as 3 minutes with a no-obligation cash offer.
Estimated market value
$767,000
- Maryland
- Montgomery County
- Boyds
- 20876
- 21503 Sun Garden Ct
Nearby cities
Nearby neighborhoods
Nearby zip codes
Other Boyds Topics
