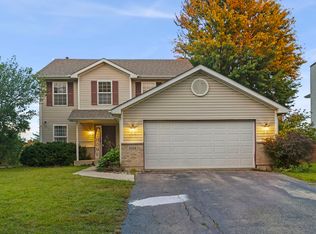
UNEXPECTEDLY BACK ON THE MARKET THROUGH NO FAULT OF THE PROPERTY / NOT DUE TO INSPECTION ISSUES! Welcome to this desirable property in the Lakewood Falls Subdivision close to schools, shopping, and major routes for commuting! This home features three bedrooms, a full spacious bathroom upstairs, and a half bathroom on the main level. The main level offers multiple living spaces filled with natural light throughout! This home includes a bright living room and a spacious family room with vaulted ceilings and a fire place. The kitchen offers granite counter tops, stainless steel appliances, and opens to a dining area overlooking the backyard. Stepping outside to the patio, you get lake views with a fully fenced and spacious backyard. Schedule your showing today!
Contingent
$325,000
21503 W Georgetown Dr, Plainfield, IL 60544
3beds
1,452sqft
Single Family Residence
Built in 1998
6,098 Square Feet Lot
$-- Zestimate®
$224/sqft
$78/mo HOA
What's special
Lake viewsThree bedroomsStainless steel appliancesFull spacious bathroom upstairs
- --
- on Zillow
- 849
- views
- 113
- saves
Zillow last checked:
Listing updated:
Listed by:
Lana Erickson, AHWD,LHC (630)201-1080,
eXp Realty - Geneva,
Sara Catlin 815-995-0347,
eXp Realty
Source: MRED as distributed by MLS GRID,MLS#: 12734459
Facts & features
Interior
Bedrooms & bathrooms
- Bedrooms: 3
- Bathrooms: 2
- Full bathrooms: 1
- 1/2 bathrooms: 1
Rooms
- Room types: No additional rooms
Primary bedroom
- Features: Flooring (Carpet)
- Level: Second
- Area: 144 Square Feet
- Dimensions: 12X12
Bedroom 2
- Features: Flooring (Carpet)
- Level: Second
- Area: 100 Square Feet
- Dimensions: 10X10
Bedroom 3
- Features: Flooring (Carpet)
- Level: Second
- Area: 100 Square Feet
- Dimensions: 10X10
Dining room
- Level: Main
- Area: 110 Square Feet
- Dimensions: 10X11
Family room
- Level: Main
- Area: 270 Square Feet
- Dimensions: 18X15
Kitchen
- Features: Kitchen (Pantry-Closet)
- Level: Main
- Area: 110 Square Feet
- Dimensions: 10X11
Laundry
- Level: Main
- Area: 42 Square Feet
- Dimensions: 7X6
Living room
- Level: Main
- Area: 240 Square Feet
- Dimensions: 12X20
Heating
- Natural Gas, Forced Air
Cooling
- Central Air
Appliances
- Included: Range, Dishwasher, Refrigerator, Washer, Dryer, Stainless Steel Appliance(s), Water Purifier Owned
Features
- Cathedral Ceiling(s)
- Basement: None
- Number of fireplaces: 1
- Fireplace features: Wood Burning, Family Room
Interior area
- Total structure area: 0
- Total interior livable area: 1,452 sqft
Property
Parking
- Total spaces: 2
- Parking features: Asphalt, Garage Door Opener, Yes, Garage Owned, Attached, Garage
- Attached garage spaces: 2
- Has uncovered spaces: Yes
Accessibility
- Accessibility features: No Disability Access
Features
- Stories: 2
- Patio & porch: Patio
- Fencing: Wood
- Has view: Yes
- View description: Water, Back of Property
- Has water view: Yes
- Water view: Water,Back of Property
- Waterfront features: Lake Front, Pond
Lot
- Size: 6,098 Square Feet
- Dimensions: 55X110
Details
- Parcel number: 1104063060110000
- Special conditions: None
Construction
Type & style
- Home type: SingleFamily
- Architectural style: Traditional
- Property subtype: Single Family Residence
Materials
- Vinyl Siding
- Foundation: Concrete Perimeter
- Roof: Asphalt
Condition
- New construction: No
- Year built: 1998
- Major remodel year: 2018
Details
- Builder model: BARCLAY
Utilities & green energy
- Electric: 100 Amp Service
- Sewer: Public Sewer
- Water: Public
Green energy
- Energy generation: Solar
Community & HOA
Community
- Features: Clubhouse, Park, Lake, Curbs, Sidewalks, Street Lights, Street Paved
- Security: Carbon Monoxide Detector(s)
- Subdivision: Lakewood Falls
HOA
- Has HOA: Yes
- Services included: Clubhouse
- HOA fee: $78 monthly
Location
- Region: Plainfield
Financial & listing details
- Price per square foot: $224/sqft
- Tax assessed value: $269,451
- Annual tax amount: $7,975
- Date on market: 8/21/2026
- Ownership: Fee Simple w/ HO Assn.
Estimated market value
Not available
Estimated sales range
Not available
Not available
Price history
| Date | Event | Price |
|---|---|---|
| 9/22/2026 | Contingent | $325,000$224/sqft |
Source: eXp Realty #12734459 Report a problem | ||
| 9/16/2026 | Listed for sale | $325,000$224/sqft |
Source: eXp Realty #12734459 Report a problem | ||
| 8/27/2026 | Contingent | $325,000$224/sqft |
Source: eXp Realty #12734459 Report a problem | ||
| 8/21/2026 | Listed for sale | $325,000+56.7%$224/sqft |
Source: eXp Realty #12734459 Report a problem | ||
| 11/28/2018 | Sold | $207,400-1.2%$143/sqft |
Source:  MRED as distributed by MLS GRID #10050854 Report a problem MRED as distributed by MLS GRID #10050854 Report a problem | ||
| 11/1/2018 | Pending sale | $210,000$145/sqft |
Source: Baird & Warner #10050854 Report a problem | ||
| 10/5/2018 | Price change | $210,000-1.2%$145/sqft |
Source: Baird & Warner #10050854 Report a problem | ||
| 9/18/2018 | Price change | $212,500-1.2%$146/sqft |
Source: Baird & Warner #10050854 Report a problem | ||
| 8/20/2018 | Price change | $215,000-1.1%$148/sqft |
Source: Baird & Warner #10050854 Report a problem | ||
| 8/14/2018 | Listed for sale | $217,500+45.4%$150/sqft |
Source: Baird & Warner #10050854 Report a problem | ||
| 6/15/2018 | Sold | $149,610-14.5%$103/sqft |
Source: Public Record Report a problem | ||
| 10/28/2010 | Sold | $175,000$121/sqft |
Source: Public Record Report a problem | ||
| 8/20/2010 | Sold | $175,000-1.7%$121/sqft |
Source: MRED as distributed by MLS GRID #07482008 Report a problem | ||
| 5/25/2010 | Price change | $178,000-0.6%$123/sqft |
Source: CENTURY 21 Comstock Realty Group #07482008 Report a problem | ||
| 4/5/2010 | Listed for sale | $179,000-8%$123/sqft |
Source: CENTURY 21 Comstock Realty Group #07482008 Report a problem | ||
| 2/4/2010 | Listing removed | $194,500$134/sqft |
Source: iseemedia #07284422 Report a problem | ||
| 1/7/2010 | Listed for sale | $194,500$134/sqft |
Source: iseemedia #07284422 Report a problem | ||
| 12/5/2009 | Listing removed | $194,500$134/sqft |
Source: Pro-Team #07284422 Report a problem | ||
| 11/12/2009 | Price change | $194,500-2.3%$134/sqft |
Source: CENTURY 21 Pro-Team #07284422 Report a problem | ||
| 9/3/2009 | Price change | $199,000-5.2%$137/sqft |
Source: CENTURY 21 Pro-Team #07284422 Report a problem | ||
| 8/1/2009 | Listed for sale | $210,000+75.7%$145/sqft |
Source: CENTURY 21 Pro-Team #07284422 Report a problem | ||
| 10/28/1998 | Sold | $119,500$82/sqft |
Source: Public Record Report a problem | ||
Public tax history
| Year | Property taxes | Tax assessment |
|---|---|---|
| 2024 | $7,586 +7% | $89,817 +11.4% |
| 2023 | $7,089 +6.5% | $80,633 +10.4% |
| 2022 | $6,657 +5% | $73,011 +6.4% |
| 2021 | $6,343 +2.8% | $68,613 +3.4% |
| 2020 | $6,172 +5.6% | $66,357 +5.5% |
| 2019 | $5,844 +4.2% | $62,898 +5.1% |
| 2018 | $5,609 +6.4% | $59,863 +5.9% |
| 2017 | $5,273 +18.6% | $56,512 +6.7% |
| 2016 | $4,448 +5.2% | $52,963 +11.4% |
| 2015 | $4,228 | $47,540 +8% |
| 2014 | $4,228 -0.7% | $44,018 -4% |
| 2013 | $4,260 +2.5% | $45,852 -5% |
| 2012 | $4,157 -1.9% | $48,265 -12% |
| 2011 | $4,237 -3.6% | $54,846 -12.5% |
| 2010 | $4,396 +3.5% | $62,702 -10% |
| 2009 | $4,246 +5.4% | $69,669 |
| 2008 | $4,028 | $69,669 +3.6% |
| 2007 | -- | $67,280 +8% |
| 2006 | $3,695 +2.5% | $62,297 +16.3% |
| 2005 | $3,604 +19.6% | $53,573 +18% |
| 2004 | $3,013 +3.5% | $45,401 +5.1% |
| 2003 | $2,911 +3.2% | $43,202 +5.9% |
| 2002 | $2,819 -0.4% | $40,808 +2% |
| 2001 | $2,830 +14.4% | $40,000 +5.9% |
| 2000 | $2,473 | $37,774 |
Find assessor info on the county website
Monthly payment
Est. payment
Payment breakdown
Explore the cost of this home by adjusting the details. Changes won't be saved.Climate risks
Neighborhood: Lakewood Falls
Nearby schools
Schools provided by the listing agent
- District: 365U
Source: MRED as distributed by MLS GRID. This data may not be complete. We recommend contacting the local school district to confirm school assignments for this home.
- $299,7003 bd1 ba1.4k sqft21509 W Georgetown Dr, Plainfield, IL 60544Off Market
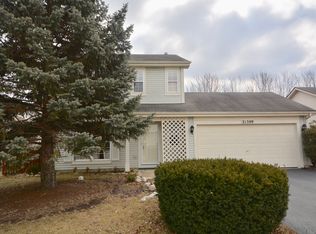
- $309,1003 bd2 ba1.5k sqft21465 W Georgetown Dr, Plainfield, IL 60544Off Market
- $295,0003 bd1 ba1k sqft21515 W Georgetown Dr, Plainfield, IL 60544Off Market
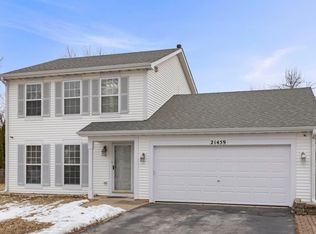
- $345,0003 bd3 ba1.6k sqft21459 W Georgetown Dr, Plainfield, IL 60544Sold
Similar homes
- $368,0004 bd3 ba1.7k sqft21957 W Laguna Ct, Plainfield, IL 60544New
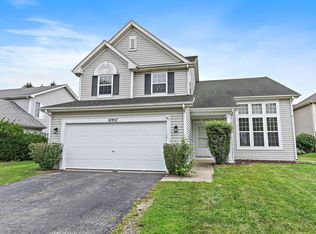 MLS ID #12771352, Sarah Leonard, E-PRO, Legacy Properties, A Sarah Leonard Company, LLC. MRED as distributed by MLS GRID
 - $375,0003 bd3 ba1.6k sqft13453 S Redberry Cir, Plainfield, IL 60544Active
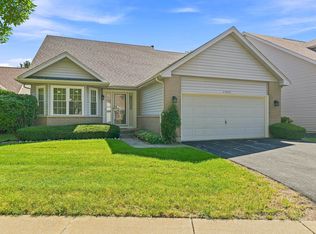 MLS ID #12750179, Lana Erickson, AHWD,LHC, eXp Realty - Geneva. MRED as distributed by MLS GRID
 - $355,0003 bd2 ba1.7k sqft2018 Alpine Way, Plainfield, IL 60586New
 MLS ID #12762839, Ioannis Karnavas, @properties Christies International Real Estate. MRED as distributed by MLS GRID
 - $325,0002 bd2 ba1.6k sqft1566 Benzie Cir, Romeoville, IL 60446Active
 MLS ID #12763208, Valarie Wharrie, Coldwell Banker Real Estate Group. MRED as distributed by MLS GRID
