Skip main navigation
Closed
  • $239,900

    21504 W Juniper Ct, Plainfield, IL 60544

    2beds
    1,260sqft
    Townhouse, Single Family Residence
    Built in 1999
    2,487 Square Feet Lot
    $272,700 Zestimate®
    $190/sqft
    $2,254 Estimated rent

    Home value

    $272,700

    $259,000 - $286,000

    $2,254/mo

    Zestimate® history
    Loading
    Loading...

    Owner options

    List your home for rent

    $2,254/mo

    Rent Zestimate®

    Find your next renter with Zillow Rental Manager. Plus, with online applications, you can quickly screen prospective tenants – for free.

    Learn more

    $2,254/mo

    Rent Zestimate®

    Refinance and save

    $2,092/mo

    Est. payment

    Refinancing to a lower rate could help reduce your monthly payments and save thousands over the life of the loan.

    See today's rates

    $2,092/mo

    Est. payment

    Explore your selling options

    Work with a Zillow partner agent

    Leverage their expertise and Zillow's premium Showcase listings to get your home seen by more buyers.

    Get started

    List with your own agent

    Get your home in front of millions of buyers by listing it on Zillow.

    Learn how to do it

    Sell it yourself

    Take full control of how buyers see your home on Zillow by listing For Sale by Owner (FSBO).

    List your home

    What's special

    Wood shopNewly paintedPrivate entryPrivate patio areaLarge eating areaBreakfast bar areaExtra cabinets
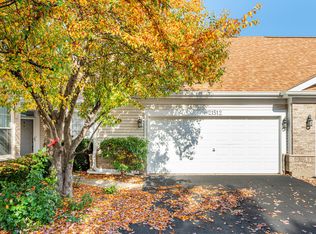
    Take a look at this move-in-ready LAGUNA MODEL located in Chelsea Subdivision of Beautiful CARILLON, a 55+ ACTIVE ADULT COMMUNITY. There is no through traffic which makes this location so quiet and peaceful! Beveled glass front door leads to a bright welcoming & freshly painted foyer. This cute home has a wonderful open floor plan that is perfect for entertaining! The newly painted (2 wks ago) LIVING/DINING ROOM are combined which offers a nice, OPEN SPACE for easy socializing, great picture window with newer cellular blinds that can be opened from the top or bottom with just a touch. An added plus is the large cut out from the eating area to the living room making this a wonderful great room effect. Great workable kitchen boasts ample cabinet and counter space, a breakfast bar area, pantry and large eating area with sliding glass doors to the patio. MASTER BEDROOM has LARGE WALK-IN CLOSET, a private entry to the bathroom, those same newer cellular blinds that open from the top or bottom & a ceiling fan. The 2nd BEDROOM has a BAY WINDOW allowing lots of NATURAL LIGHT to fill this space, ceiling fan and is adjacent to the bathroom! BATHROOM has a comfort height toilet & WALK-IN SHOWER w/GRIP BARS. FURNACE & A/C 2021, HWH 2022, Dishwasher 2020, Refrigerator 2021, ROOF & GUTTERS 2021. Laundry with full sized Washer & Dryer, wall cabinets and utility closet also acts as a mud room when coming in from the garage. Private Patio area with lots of green space! GARAGE has extra CABINETS and shelving for STORAGE! The CARILLON COMMUNITY offers 3 POOLS, 2 HOT TUBS, NEW TENNIS & PICKLEBALL COURTS, BOCCE & SHUFFLEBOARD, EXERCISE, WOOD SHOP, CRAFT/Ceramic, BILLIARDS, THEATRE and lots of CLASSES, TRIPS, CLUBS, THE LINKS GOLF COURSE with 3 Nine-Hole courses and CADDIES RESTAURANT!! Make sure to stop by the clubhouse for a tour! Time to let go of the outdoor chores, meet new friends and enjoy Carillon's resort-like living! Quick close is possible!

    Zillow last checked:

    Listing updated:

    Listed by:

    Diane Coyle 630-988-2022,

    Platinum Partners Realtors,

    Nancy Thornton 630-536-9365,

    Platinum Partners Realtors

    Bought with:

    Jamie Glaser

    O'Neil Property Group, LLC

    Source: MRED as distributed by MLS GRID,MLS#: 11873464MLS Logo

    Facts & features

    Interior

    Bedrooms & bathrooms
    • Bedrooms: 2
    • Bathrooms: 1
    • Full bathrooms: 1
    Rooms
    • Room types: Foyer, Breakfast Room
    Primary bedroom
    • Features: Flooring (Carpet), Window Treatments (Blinds), Bathroom (Full)
    • Level: Main
    • Area: 195 Square Feet
    • Dimensions: 15X13
    Bedroom 2
    • Features: Flooring (Carpet), Window Treatments (Blinds)
    • Level: Main
    • Area: 144 Square Feet
    • Dimensions: 12X12
    Breakfast room
    • Features: Flooring (Ceramic Tile), Window Treatments (Blinds)
    • Level: Main
    • Area: 100 Square Feet
    • Dimensions: 10X10
    Dining room
    • Features: Flooring (Carpet)
    • Level: Main
    • Dimensions: COMBO
    Foyer
    • Features: Flooring (Ceramic Tile)
    • Level: Main
    • Area: 30 Square Feet
    • Dimensions: 6X5
    Kitchen
    • Features: Kitchen (Eating Area-Breakfast Bar, Eating Area-Table Space, Pantry-Closet), Flooring (Ceramic Tile)
    • Level: Main
    • Area: 130 Square Feet
    • Dimensions: 13X10
    Laundry
    • Features: Flooring (Ceramic Tile)
    • Level: Main
    • Area: 35 Square Feet
    • Dimensions: 7X5
    Living room
    • Features: Flooring (Carpet), Window Treatments (Blinds)
    • Level: Main
    • Area: 336 Square Feet
    • Dimensions: 24X14
    Heating
    • Natural Gas, Forced Air
    Cooling
    • Central Air
    Appliances
    • Included: Range, Microwave, Dishwasher, Refrigerator, Washer, Dryer, Disposal, Humidifier
    • Laundry: Main Level, In Unit
    Features
    • 1st Floor Full Bath, Storage, Walk-In Closet(s)
    • Basement: None
    Interior area
    • Total structure area: 1,260
    • Total interior livable area: 1,260 sqft

    Property

    Parking
    • Total spaces: 2
    • Parking features: Garage Door Opener, On Site, Attached, Garage
    • Attached garage spaces: 2
    • Has uncovered spaces: Yes
    Accessibility
    • Accessibility features: Hall Width 36 Inches or More, Bath Grab Bars, Low Pile Carpeting, Main Level Entry, No Interior Steps, Disability Access
    Features
    • Patio & porch: Patio
    Lot
    • Size: 2,487 Square Feet
    • Features: Common Grounds
    Details
    • Parcel number: 0603012140640000
    • Special conditions: None

    Construction

    Type & style
    • Home type: Townhouse
    • Property subtype: Townhouse, Single Family Residence
    Materials
    • Vinyl Siding, Brick
    • Foundation: Concrete Perimeter
    • Roof: Asphalt
    Condition
    • New construction: No
    • Year built: 1999
    Details
    • Builder model: LAGUNA

    Utilities & green energy

    • Electric: Circuit Breakers
    • Sewer: Public Sewer
    • Water: Public

    Community & HOA

    Community
    • Subdivision: Carillon
    HOA
    • Has HOA: Yes
    • Amenities included: Exercise Room, Golf Course, Sundeck, Indoor Pool, Pool, Restaurant, Tennis Court(s), Clubhouse
    • Services included: Insurance, Clubhouse, Exercise Facilities, Pool, Exterior Maintenance, Lawn Care, Scavenger, Snow Removal
    • HOA fee: $271 monthly
    Location
    • Region: Plainfield

    Financial & listing details

    • Price per square foot: $190/sqft
    • Tax assessed value: $231,531
    • Annual tax amount: $3,739
    • Date on market: 10/5/2023
    • Listing terms: Cash
    • Ownership: Fee Simple w/ HO Assn.

    Price history

    DateEventPrice
    11/9/2023Sold$239,900$190/sqft
    Source: MRED as distributed by MLS GRID #11873464 Report a problem
    10/11/2023Contingent$239,900$190/sqft
    Source: MRED as distributed by MLS GRID #11873464 Report a problem
    10/5/2023Listed for sale$239,900+45.4%$190/sqft
    Source: MRED as distributed by MLS GRID #11873464 Report a problem
    4/10/2020Sold$165,000-2.9%$131/sqft
    Source: MRED as distributed by MLS GRID #10588909 Report a problem
    3/3/2020Pending sale$169,900$135/sqft
    Source: Coldwell Banker Real Estate Group #10588909 Report a problem
    3/2/2020Listed for sale$169,900$135/sqft
    Source: Coldwell Banker Real Estate Group #10588909 Report a problem
    2/28/2020Pending sale$169,900$135/sqft
    Source: Coldwell Banker Real Estate Group #10588909 Report a problem
    2/28/2020Listed for sale$169,900$135/sqft
    Source: Coldwell Banker Real Estate Group #10588909 Report a problem
    1/30/2020Pending sale$169,900$135/sqft
    Source: Coldwell Banker Real Estate Group #10588909 Report a problem
    1/18/2020Price change$169,900-2.9%$135/sqft
    Source: Coldwell Banker Real Estate Group #10588909 Report a problem
    12/9/2019Listed for sale$174,900+0.5%$139/sqft
    Source: Coldwell Banker The Real Estate Group #10588909 Report a problem
    9/21/2005Sold$174,000+19.2%$138/sqft
    Source: Public Record Report a problem
    5/4/2000Sold$146,000$116/sqft
    Source: Public Record Report a problem

    Public tax history

    YearProperty taxesTax assessment
    2024$4,958 +52.3%$77,177 +10.7%
    2023$3,254 -13%$69,704 +11.3%
    2022$3,739 -10.9%$62,603 +7%
    2021$4,194 +72.7%$58,508 +2.9%
    2020$2,429 -0.5%$56,848 +4.9%
    2019$2,441 -2%$54,167 +8.6%
    2018$2,491 -2.4%$49,875 +5.2%
    2017$2,553 -2.8%$47,396 +4.9%
    2016$2,626 -5.8%$45,203 +6.8%
    2015$2,787 $42,344 +3.7%
    2014$2,787 +1.5%$40,849
    2013$2,745 +0.4%$40,849 -2.2%
    2012$2,733 -13.8%$41,789 -17.8%
    2011$3,172 +4.7%$50,825 -2.9%
    2010$3,029 -18.3%$52,328 -19.5%
    2009$3,705 +0.7%$65,022
    2008$3,681 $65,022 +5%
    2007-- $61,955 +4.3%
    2006$3,164 -5.9%$59,395 +3.4%
    2005$3,364 +20%$57,426 +5.2%
    2004$2,804 +1.3%$54,567 +5%
    2003$2,769 -2.8%$51,978 +6.7%
    2002$2,847 +0.6%$48,734 +3.7%
    2001$2,832 +4.5%$47,000 +20.3%
    2000$2,710 $39,069
    Find assessor info on the county website

    Neighborhood: Carillon

    Nearby schools

    GreatSchools rating
    Schools provided by the listing agent
    • District: 202

    Source: MRED as distributed by MLS GRID. This data may not be complete. We recommend contacting the local school district to confirm school assignments for this home.

    Get a cash offer in 3 minutes
    Find out how much your home could sell for in as little as 3 minutes with a no-obligation cash offer.
    Estimated market value
    $272,700
    Get a cash offer in 3 minutes
    Find out how much your home could sell for in as little as 3 minutes with a no-obligation cash offer.
    Estimated market value
    $272,700