Skip main navigation
Off market
  • $525,900

    21505 Hobby Horse Ln #2, Christmas, FL 32709

    4beds
    1,677sqft
    Single Family Residence
    Built in 1987
    2.51 Acres Lot
    $525,900 Zestimate®
    $314/sqft
    $2,484 Estimated rent

    Home value

    $525,900

    $489,000 - $568,000

    $2,484/mo

    Zestimate® history
    Loading
    Loading...

    Owner options

    List your home for rent

    $2,484/mo

    Rent Zestimate®

    Find your next renter with Zillow Rental Manager. Plus, with online applications, you can quickly screen prospective tenants – for free.

    Learn more

    $2,484/mo

    Rent Zestimate®

    Refinance and save

    $3,809/mo

    Est. payment

    Refinancing to a lower rate could help reduce your monthly payments and save thousands over the life of the loan.

    See today's rates

    $3,809/mo

    Est. payment

    Explore your selling options

    Work with a Zillow partner agent

    Leverage their expertise and Zillow's premium Showcase listings to get your home seen by more buyers.

    Get started

    List with your own agent

    Get your home in front of millions of buyers by listing it on Zillow.

    Learn how to do it

    Sell it yourself

    Take full control of how buyers see your home on Zillow by listing For Sale by Owner (FSBO).

    List your home

    What's special

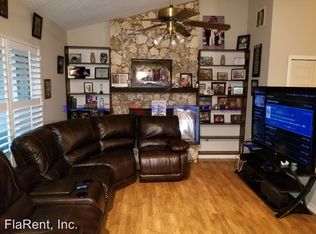
    Experience country life just minutes from the city of Orlando! This newly renovated 4/Bedroom 2/Bath Ranch Style home w/ Fire Place located in Christmas sits on 2.51 acres zoned for horses w/pasture land, equipped w/ detached workshop/barn/6 car drive thru garage and/or tack room w/power, on concrete driveway & parking pad ideal for up to 10+ Parking Boats, ATVs and RV's. Water filtration softener & double well septic w/ irrigation system. Outside front porch approximate 23x5 New siding, fresh paint, Screen enclosed Patio w/ swing (rear) surrounded by fruit, pine, & palm trees, fenced & gated w/keypad, remote for security. Renovated in 2019 equipped w/ Cathedral Ceilings, Ceramic Tile & Wood Laminate floors, living rm. Mahogany wood/stained glass front door nickel hardware, Stone finish Fire place, Built-in shelving Ceiling fans w/remotes, Dining room volume ceiling w/ceiling fan & light has French double doors that open to screen enclosed patio, contemporary kitchen features granite counter tops, glass tile back splash, stainless steel appliances, white shaker style cabinetry w/soft close draws, farm style sink, exhaust vented outside, electric oven, & pull out pantry (no garbage disposal). New Windows, Plantation shutters, Crown molding, Mud room equipped for your washer & dryer (current w/d does not transfer to new buyer) w/easy access to back door & 4th bedroom multiple use could be an in-law suite or second master or home office, 2nd bathroom equipped with step-in shower (no tub) vanity w/granite. Split floor plan Master Bedroom & bath features Jacuzzi style tub w/Bluetooth enabled keypad & remote control, Master shower digital temperature control, double vanity upgraded lights & pantry closet. Bedrooms freshly painted Water heater & AC less than 2yrs, AC has UV. Equipped w/ all the comforts of home surrounded by lush landscape, spacious parking perfect for business or residential vehicles/trucks. Do Not miss the opportunity to make this piece of paradise your home! Washer dryer & Security System DO NOT transfer to buyer.

    This property is not currently displayed as for sale or rent on Zillow. This may be different from what's on other websites or public sources.
    Originating MLS: Orlando Regional

    Facts & features

    Interior

    Bedrooms & bathrooms
    • Bedrooms: 4
    • Bathrooms: 2
    • Full bathrooms: 2
    Heating
    • Forced air, Heat pump, Electric
    Cooling
    • Central
    Appliances
    • Included: Dishwasher, Microwave, Range / Oven, Refrigerator
    • Laundry: Inside, Laundry Room
    Features
    • Ceiling Fans(s), High Ceiling(s), Open Floorplan, Split Bedroom, Stone Counters, Crown Molding, Solid Wood Cabinets, Thermostat, Living Room/Dining Room Combo, Window Treatments, Vaulted Ceiling(s), L Dining
    • Flooring: Tile, Laminate
    • Windows: Blinds, Thermal Windows, Shutters
    • Fireplace features: Living Room, Wood Burning
    Interior area
    • Structure area source: Public Records
    • Total interior livable area: 1,677 sqft

    Property

    Parking
    • Total spaces: 6
    Accessibility
    • Accessibility features: Accessible Approach with Ramp, Accessible Central Living Area, Accessible Closets, Accessible Bedroom, Accessible Doors
    Features
    • Levels: One
    • Patio & porch: Front Porch, Enclosed
    • Fencing: Chain Link, Wire, Wood
    Lot
    • Size: 2.51 Acres
    • Residential vegetation: Fruit Trees, Mature Landscaping, Trees/Landscaped
    Details
    • Additional structures: Shed(s), Barn(s)
    • Zoning: R-CE

    Construction

    Type & style
    • Home type: SingleFamily
    • Architectural style: Contemporary, Ranch
    • Property subtype: Single Family Residence
    Condition
    • Completed
    • Year built: 1987

    Utilities & green energy

    • Sewer: Septic Tank
    • Water: Well
    • Utilities for property: Electricity Connected, Electricity Available

    Community & HOA

    Community
    • Security: Smoke Detector(s)
    • Subdivision: CHRISTMAS ESTATES
    Location
    • Region: Christmas

    Financial & listing details

    • Price per square foot: $314/sqft
    • Annual tax amount: $3,074
    • Ownership: Fee Simple

    Price history

    DateEventPrice
    7/27/2020Sold$360,000-2.4%$215/sqft
    Source: Stellar MLS #O5869346 Report a problem
    6/24/2020Pending sale$369,000$220/sqft
    Source: REALTY HUB #O5869346 Report a problem
    6/10/2020Listed for sale$369,000$220/sqft
    Source: REALTY HUB #O5869346 Report a problem

    Public tax history

    Tax history is unavailable.

    Neighborhood: 32709

    Nearby schools

    GreatSchools rating
    Schools provided by the listing agent
    • Elementary: Columbia Elem
    • Middle: Corner Lake Middle
    • High: East River High

    Source: The MLS. This data may not be complete. We recommend contacting the local school district to confirm school assignments for this home.

    Get a cash offer in 3 minutes
    Find out how much your home could sell for in as little as 3 minutes with a no-obligation cash offer.
    Estimated market value
    $525,900
    Get a cash offer in 3 minutes
    Find out how much your home could sell for in as little as 3 minutes with a no-obligation cash offer.
    Estimated market value
    $525,900