Skip main navigation
Closed
  • $574,995

    21505 SE Etna Pl, Bend, OR 97702

    3beds
    2baths
    1,435sqft
    Single Family Residence
    Built in 2024
    3,920.4 Square Feet Lot
    $583,600 Zestimate®
    $401/sqft
    $3,170 Estimated rent

    Home value

    $583,600

    $537,000 - $636,000

    $3,170/mo

    Zestimate® history
    Loading
    Loading...

    Owner options

    List your home for rent

    $3,170/mo

    Rent Zestimate®

    Find your next renter with Zillow Rental Manager. Plus, with online applications, you can quickly screen prospective tenants – for free.

    Learn more

    $3,170/mo

    Rent Zestimate®

    Refinance and save

    $3,467/mo

    Est. payment

    Refinancing to a lower rate could help reduce your monthly payments and save thousands over the life of the loan.

    See today's rates

    $3,467/mo

    Est. payment

    Explore your selling options

    Work with a Zillow partner agent

    Leverage their expertise and Zillow's premium Showcase listings to get your home seen by more buyers.

    Get started

    List with your own agent

    Get your home in front of millions of buyers by listing it on Zillow.

    Learn how to do it

    Sell it yourself

    Take full control of how buyers see your home on Zillow by listing For Sale by Owner (FSBO).

    List your home

    What's special

    Microwave with hood ventBuilt-in ovenPrimary suiteGourmet kitchenSpa-like bathSoaking tubShaker soft-close cabinetry
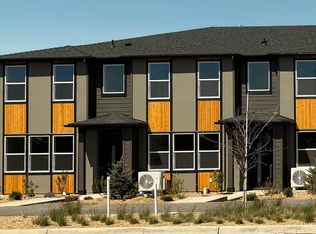
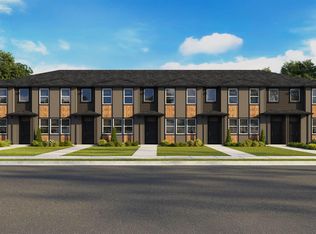
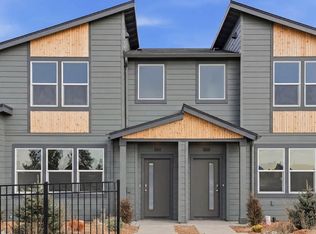
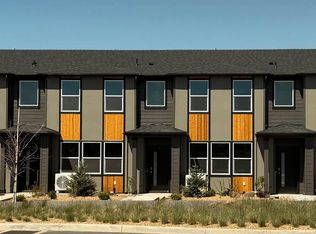
    Welcome to Stevens Ranch Master-Planned Community! Offering nearby access to the new local library, shops, restaurants, walking paths & caves — so many reasons to make this community your home. Our popular Spruce plan has an open concept layout with kitchen open to living area, 3 bedrooms, 2 baths, 2 car garage on quiet corner Lot! Enjoy great room comfort including designer touches like a cozy fireplace with shiplap accent, a gourmet kitchen featuring shaker soft-close cabinetry with undercabinet lighting, quartz countertops, and stainless-steel appliances, including a built-in oven, gas cooktop, and microwave with hood vent. Smart Home features and matte black hardware are included throughout. The primary suite offers a spa-like bath with a double vanity, walk-in tiled shower, soaking tub, and spacious walk-in closet. Receive a closing cost credit with the builder's preferred lender. Call for details. Sales office hours are 10am - 5:30pm daily. Photos are representative.

    Zillow last checked:

    Listing updated:

    Listed by:

    D.R. Horton, Inc.-Portland 503-222-4151

    Bought with:

    D.R. Horton, Inc.-Portland

    Source: Oregon Datashare,MLS#: 220194679MLS Logo

    Facts & features

    Interior

    Bedrooms & bathrooms
    • Bedrooms: 3
    • Bathrooms: 2
    Heating
    • Forced Air, Natural Gas
    Cooling
    • Central Air, ENERGY STAR Qualified Equipment
    Features
    • Flooring: Carpet, Laminate, Tile, Vinyl
    • Has fireplace: No
    • Common walls with other units/homes: No Common Walls,No One Above,No One Below
    Interior area
    • Total structure area: 1,435
    • Total interior livable area: 1,435 sqft

    Property

    Parking
    • Total spaces: 2
    • Parking features: Asphalt, Concrete, Driveway, Garage Door Opener
    • Garage spaces: 2
    • Has uncovered spaces: Yes
    Features
    • Levels: One
    • Stories: 1
    Lot
    • Size: 3,920 sqft
    Details
    • Parcel number: 289700
    • Zoning description: Residential
    • Special conditions: Standard

    Construction

    Type & style
    • Home type: SingleFamily
    • Architectural style: Craftsman
    • Property subtype: Single Family Residence
    Materials
    • Block, Concrete
    • Foundation: Block, Concrete Perimeter
    • Roof: Composition
    Condition
    • New construction: Yes
    • Year built: 2024
    Details
    • Builder name: D.R. Horton, Portland, Inc.

    Utilities & green energy

    • Sewer: Public Sewer
    • Water: Public

    Community & neighborhood

    Location
    • Region: Bend
    • Subdivision: Stevens Ranch

    HOA & financial

    HOA
    • Has HOA: Yes
    • HOA fee: $93 monthly
    • Amenities included: Landscaping, Park, Playground

    Other

    Other facts
    • Listing terms: Cash,Conventional,FHA,VA Loan

    Price history

    DateEventPrice
    4/17/2025Sold$574,995-2.5%$401/sqft
    Source: Oregon Datashare #220194679 Report a problem
    3/17/2025Pending sale$589,995-1.7%$411/sqft
    Source: Oregon Datashare #220194679 Report a problem
    2/26/2025Price change$599,995+1.7%$418/sqft
    Source: Oregon Datashare #220194679 Report a problem
    2/18/2025Price change$589,995+3.5%$411/sqft
    Source: Oregon Datashare #220194679 Report a problem
    2/18/2025Price change$569,995-6.6%$397/sqft
    Source: DR Horton Report a problem
    1/28/2025Price change$609,995-1.6%$425/sqft
    Source: Oregon Datashare #220194679 Report a problem
    1/17/2025Listed for sale$619,995$432/sqft
    Source: DR Horton Report a problem

    Public tax history

    Tax history is unavailable.

    Neighborhood: 97702

    Nearby schools

    GreatSchools rating
    Schools provided by the listing agent
    • Elementary: Silver Rail Elem
    • Middle: High Desert Middle
    • High: Caldera High

    Source: Oregon Datashare. This data may not be complete. We recommend contacting the local school district to confirm school assignments for this home.

    Get pre-qualified for a loan
    At Zillow Home Loans, we can pre-qualify you in as little as 5 minutes with no impact to your credit score.

    An equal housing lender. NMLS #10287.

    Sell for more on Zillow
    Get a Zillow Showcase℠ listing at no additional cost and you could sell for .
    $583,600
    2% more
    +$11,672
    With Zillow Showcase(estimated)
    $595,272