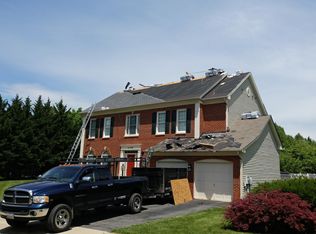
A RARE OPPORTUNITY YOU WON’T WANT TO MISS! Discover your dream home in this elegant estate-style retreat, perfectly tucked away on a private cul-de-sac on a premium private lot—not easily found in this neighborhood. This beautiful residence strikes the perfect balance of luxury, comfort, and convenience. On the main level, a large versatile room offers the flexibility to serve as an additional bedroom or an oversized home office—ideal for multigenerational living or remote work. The kitchen offers a generously sized island—perfect for entertaining or everyday gatherings—flowing seamlessly into a warm, sunlit living room. Upstairs, you’ll find three well-sized bedrooms, two full baths, and ample closet space throughout. The primary bedroom is a true sanctuary, complete with a spa-like ensuite featuring a soaking tub, stall shower, and a large walk-in closet. The fully finished lower level is an entertainer’s dream, offering a sprawling rec room, a versatile bonus room, a full bath, and a utility room with ample storage. Step outside to a custom-designed back deck—an outdoor haven perfect for sunset dinners, weekend BBQs, or simply unwinding under the stars. Additional highlights include a newer roof for peace of mind, and an expanded driveway that accommodates up to six vehicles with ease, adding more convenience to this already impressive home. All of this in the vibrant, sought-after Milestone community, just minutes from I-270, Milestone Shopping Center, Wegmans, and Clarksburg Outlets. With top-tier amenities including scenic walking trails, playgrounds, a community pool, and more—this home truly checks every box. Don’t wait—schedule your private tour today!
Sold for $905,000
$905,000
21505 Waters Discovery Ter, Germantown, MD 20876
5beds
4,604sqft
Single Family Residence
Built in 1999
0.35 Acres Lot
$913,900 Zestimate®
$197/sqft
$4,734 Estimated rent
Home value
$913,900
$832,000 - $996,000
$4,734/mo
Zestimate® history
Owner options
List your home for rent
$4,734/mo
Rent Zestimate®
Find your next renter with Zillow Rental Manager. Plus, with online applications, you can quickly screen prospective tenants – for free.
$4,734/mo
Rent Zestimate®
Refinance and save
$5,533/mo
Est. payment
Refinancing to a lower rate could help reduce your monthly payments and save thousands over the life of the loan.
$5,533/mo
Est. payment
Explore your selling options
Work with a Zillow partner agent
Leverage their expertise and Zillow's premium Showcase listings to get your home seen by more buyers.
Get startedList with your own agent
Get your home in front of millions of buyers by listing it on Zillow.
Learn how to do itSell it yourself
Take full control of how buyers see your home on Zillow by listing For Sale by Owner (FSBO).
List your homeWhat's special
Large walk-in closetPrivate cul-de-sacCustom-designed back deckStall showerPremium private lotSpa-like ensuiteExpanded driveway
Zillow last checked:
Listing updated:
Listed by:
Chris Mendez 240-464-1190,
RE/MAX Realty Centre, Inc.
Bought with:
Jerry Wright, SP40003112
Coldwell Banker Realty
Source: Bright MLS,MLS#: MDMC2173512
Facts & features
Interior
Bedrooms & bathrooms
- Bedrooms: 5
- Bathrooms: 5
- Full bathrooms: 4
- 1/2 bathrooms: 1
- Main level bathrooms: 1
- Main level bedrooms: 1
Rooms
- Room types: Living Room, Dining Room, Kitchen, Family Room, Den, Foyer, Laundry, Recreation Room, Utility Room, Primary Bathroom
Primary bathroom
- Features: Flooring - Ceramic Tile, Primary Bedroom - Dressing Area, Walk-In Closet(s)
- Level: Upper
Den
- Level: Lower
Dining room
- Features: Formal Dining Room
- Level: Main
Family room
- Features: Cathedral/Vaulted Ceiling, Fireplace - Wood Burning
- Level: Main
Foyer
- Features: Cathedral/Vaulted Ceiling
- Level: Main
Kitchen
- Features: Kitchen Island, Pantry
- Level: Main
Laundry
- Level: Main
Living room
- Level: Main
Recreation room
- Features: Flooring - Ceramic Tile, Basement - Finished
- Level: Lower
Utility room
- Level: Lower
Heating
- Central, Zoned, Natural Gas
Cooling
- Central Air, Zoned, Ceiling Fan(s), Electric
Appliances
- Included: Cooktop, Dishwasher, Disposal, Refrigerator, Oven, Gas Water Heater
- Laundry: Main Level, Laundry Room
Features
- Breakfast Area, Built-in Features, Crown Molding, Double/Dual Staircase, Formal/Separate Dining Room, Kitchen - Gourmet, Kitchen Island, Primary Bath(s), Other, Pantry, Store/Office, Walk-In Closet(s), Curved Staircase, 2 Story Ceilings, 9'+ Ceilings, Cathedral Ceiling(s), High Ceilings, Vaulted Ceiling(s)
- Flooring: Ceramic Tile, Hardwood, Carpet, Wood
- Basement: Walk-Out Access,Partial,Interior Entry,Exterior Entry,Finished
- Number of fireplaces: 1
- Fireplace features: Wood Burning
Interior area
- Total structure area: 5,872
- Total interior livable area: 4,604 sqft
- Finished area above ground: 3,604
- Finished area below ground: 1,000
Property
Parking
- Total spaces: 8
- Parking features: Garage Faces Side, Oversized, Asphalt, Attached, Driveway
- Attached garage spaces: 2
- Uncovered spaces: 6
Accessibility
- Accessibility features: None
Features
- Levels: Three
- Stories: 3
- Patio & porch: Porch, Patio
- Pool features: Community
- Has spa: Yes
- Spa features: Bath
- Has view: Yes
- View description: Trees/Woods
Lot
- Size: 0.35 Acres
- Features: Backs to Trees
Details
- Additional structures: Above Grade, Below Grade
- Parcel number: 160203157580
- Zoning: R200
- Special conditions: Standard
Construction
Type & style
- Home type: SingleFamily
- Architectural style: Colonial
- Property subtype: Single Family Residence
Materials
- Brick Front
- Foundation: Other
- Roof: Shingle
Condition
- Very Good
- New construction: No
- Year built: 1999
Utilities & green energy
- Sewer: Public Sewer
- Water: Public
Community & HOA
Community
- Subdivision: Milestone
HOA
- Has HOA: Yes
- Amenities included: Jogging Path, Pool, Tot Lots/Playground
- Services included: Pool(s), Trash
- HOA fee: $70 monthly
- HOA name: MILESTONE HOMEOWNERS ASSOCIATION C/O ABARIS REALTY
Location
- Region: Germantown
Financial & listing details
- Price per square foot: $197/sqft
- Tax assessed value: $804,900
- Annual tax amount: $9,985
- Date on market: 5/28/2025
- Listing agreement: Exclusive Right To Sell
- Ownership: Fee Simple
Price history
| Date | Event | Price |
|---|---|---|
| 8/22/2025 | Sold | $905,000+1.7%$197/sqft |
Source:  Bright MLS #MDMC2173512 Report a problem Bright MLS #MDMC2173512 Report a problem | ||
| 5/28/2025 | Contingent | $890,000$193/sqft |
Source: Bright MLS #MDMC2173512 Report a problem | ||
| 5/28/2025 | Listed for sale | $890,000+131.9%$193/sqft |
Source: Bright MLS #MDMC2173512 Report a problem | ||
| 2/16/1999 | Sold | $383,750$83/sqft |
Source: Public Record Report a problem | ||
Public tax history
| Year | Property taxes | Tax assessment |
|---|---|---|
| 2025 | $9,256 -1.5% | $804,900 -1.4% |
| 2024 | $9,401 +5.7% | $816,600 +5.8% |
| 2023 | $8,895 +10.8% | $772,033 +6.1% |
| 2022 | $8,028 +6.6% | $727,467 +6.5% |
| 2021 | $7,529 +0.8% | $682,900 +0.9% |
| 2020 | $7,468 +1.8% | $676,933 +1.8% |
| 2019 | $7,333 -0.2% | $665,000 |
| 2018 | $7,346 +3% | $665,000 +5.8% |
| 2017 | $7,131 +9.2% | $628,567 +6.2% |
| 2016 | $6,529 | $592,133 +6.6% |
| 2015 | $6,529 | $555,700 |
| 2014 | $6,529 | $555,700 |
| 2013 | -- | $555,700 -4.4% |
| 2012 | -- | $581,100 |
| 2011 | -- | $581,100 |
| 2010 | -- | $581,100 -32.2% |
| 2009 | -- | $857,510 +16.4% |
| 2008 | -- | $736,890 +19.6% |
| 2007 | -- | $616,270 +24.3% |
| 2006 | -- | $495,650 +10.6% |
| 2005 | -- | $448,152 +11.9% |
| 2004 | -- | $400,656 +13.4% |
| 2003 | -- | $353,160 |
| 2002 | -- | $353,160 |
| 2001 | -- | $353,160 |
Find assessor info on the county website
Neighborhood: 20876
Nearby homes
- $827,700-- bd3 ba2.6k sqft21503 Waters Discovery Ter, Germantown, MD 20876Off Market
- $865,500-- bd3 ba3.6k sqft21507 Waters Discovery Ter, Germantown, MD 20876Off Market
- $938,500-- bd4 ba3.3k sqft13000 Waters Discovery Ln, Germantown, MD 20876Off Market
- $890,9005 bd4 ba3k sqft21509 Waters Discovery Ter, Germantown, MD 20876Off Market
- $851,700-- bd2 ba2.9k sqft21504 Waters Discovery Ter, Germantown, MD 20876Off Market
- $1,029,4005 bd5 ba5.1k sqft21501 Waters Discovery Ter, Germantown, MD 20876Off Market
- $10-- bd-- ba-- sqftWaters Discovery Ter, Germantown, MD 20876Off Market
- $1,054,600-- bd5 ba4k sqft21500 Waters Discovery Ter, Germantown, MD 20876Off Market
Nearby schools
GreatSchools rating
- 6/10William B. Gibbs Jr. Elementary SchoolGrades: PK-5Distance: 0.3 mi
- 4/10Neelsville Middle SchoolGrades: 6-8Distance: 1.6 mi
- 5/10Seneca Valley High SchoolGrades: 9-12Distance: 2.3 mi
Schools provided by the listing agent
- District: Montgomery County Public Schools
Source: Bright MLS. This data may not be complete. We recommend contacting the local school district to confirm school assignments for this home.
Get a cash offer in 3 minutes
Find out how much your home could sell for in as little as 3 minutes with a no-obligation cash offer.
Estimated market value
$913,900
Get a cash offer in 3 minutes
Find out how much your home could sell for in as little as 3 minutes with a no-obligation cash offer.
Estimated market value
$913,900
- Maryland
- Montgomery County
- Boyds
- 20876
- 21505 Waters Discovery Ter
Nearby cities
Nearby neighborhoods
Nearby zip codes
Other Boyds Topics
