Captivating view on this 20 acre forested and private estate! The main house has an attached three car garage, three bedrooms and three baths with a club/guest house with one bedroom, one bath a sauna and entertainment area! The main house also boasts a partial basement with additional parking garage and ample storage. There are two additional shops, a 100 yard shooting range, sport court, green house and helicopter pad. Impeccable custom finishes with spacious rooms, walk-in closet, and sunroom looking into a courtyard. Exceptional internet and cell coverage, 25KA backup generator covering estate. Indoor & outdoor entertaining terraces with stunning views! This one of a kind estate is beautifully maintained.
Active
$988,877
21506 Buckboard Ln, Lewiston, ID 83501
3beds
3baths
3,968sqft
Single Family Residence
Built in 2007
20 Acres Lot
$-- Zestimate®
$249/sqft
$-- HOA
What's special
Attached three car garageSport courtCustom finishesPrivate estateStunning viewsEntertainment areaPartial basement
- 958 days |
- 1,194 |
- 49 |
Zillow last checked:
Listing updated:
Listed by:
Loris Profitt Main:509-327-2238,
Realty One Group Eclipse
Source: IMLS,MLS#: 98897877
Facts & features
Interior
Bedrooms & bathrooms
- Bedrooms: 3
- Bathrooms: 3
- Main level bathrooms: 3
- Main level bedrooms: 3
Primary bedroom
- Level: Main
Bedroom 2
- Level: Main
Bedroom 3
- Level: Main
Heating
- Forced Air, Heat Pump
Cooling
- Central Air
Appliances
- Included: Dishwasher, Disposal, Double Oven, Refrigerator
Features
- Bath-Master, Bed-Master Main Level, Formal Dining, Breakfast Bar, Number of Baths Main Level: 3
- Has basement: No
- Number of fireplaces: 2
- Fireplace features: Two, Gas
Interior area
- Total structure area: 3,968
- Total interior livable area: 3,968 sqft
- Finished area above ground: 2,852
- Finished area below ground: 0
Property
Parking
- Total spaces: 3
- Parking features: Attached, RV Access/Parking
- Attached garage spaces: 3
Features
- Levels: Single with Below Grade
- Patio & porch: Covered Patio/Deck
- Has view: Yes
Lot
- Size: 20 Acres
- Dimensions: 1325.54 x 662.94
- Features: 20 - 40 Acres, Garden, Views
Details
- Parcel number: RP33N04W222400A
Construction
Type & style
- Home type: SingleFamily
- Property subtype: Single Family Residence
Materials
- Frame, HardiPlank Type
- Roof: Composition
Condition
- Year built: 2007
Utilities & green energy
- Sewer: Septic Tank
- Water: Well
- Utilities for property: Electricity Connected
Community & HOA
Location
- Region: Lewiston
Financial & listing details
- Price per square foot: $249/sqft
- Tax assessed value: $746,810
- Annual tax amount: $5,436
- Date on market: 1/8/2024
- Listing terms: Cash,Conventional,Refinance
- Ownership: Fee Simple
- Electric utility on property: Yes
Estimated market value
Not available
Estimated sales range
Not available
$3,821/mo
Price history
Price history is unavailable.
Public tax history
| Year | Property taxes | Tax assessment |
|---|---|---|
| 2025 | $5,692 +4% | $746,810 +6.9% |
| 2024 | $5,474 -8.1% | $698,341 +6.5% |
| 2023 | $5,958 +39% | $655,900 |
| 2022 | $4,285 -5.9% | $655,900 +40.9% |
| 2021 | $4,553 -0.2% | $465,609 +3% |
| 2020 | $4,565 | $451,966 +1.1% |
| 2019 | $4,565 | $447,145 +2.9% |
| 2018 | $4,565 +1.9% | $434,657 |
| 2017 | $4,480 +12.3% | -- |
| 2016 | $3,990 | -- |
| 2015 | $3,990 +0.6% | -- |
| 2014 | $3,966 +24.9% | $430,283 |
| 2012 | $3,174 +11.5% | -- |
| 2011 | $2,848 +1.5% | -- |
| 2010 | $2,807 | -- |
Find assessor info on the county website
Monthly payment
Est. payment
Payment breakdown
Explore the cost of this home by adjusting the details. Changes won't be saved.Climate risks
Neighborhood: 83501
Getting around
0 / 100
Car-DependentNearby schools
GreatSchools rating
- 8/10Camelot Elementary SchoolGrades: K-5Distance: 13.6 mi
- 7/10Sacajawea Junior High SchoolGrades: 6-8Distance: 14.3 mi
- 5/10Lewiston Senior High SchoolGrades: 9-12Distance: 15.4 mi
Schools provided by the listing agent
- Elementary: Orchards
- Middle: Sacajawea
- High: Lewiston
- District: Lewiston Independent School District #1
Source: IMLS. This data may not be complete. We recommend contacting the local school district to confirm school assignments for this home.
- $1,251,2003 bd2 ba5.9k sqft22160 Black Bear Bnd, Lewiston, ID 83501Off Market
- $875,7004 bd2 ba3.8k sqft22286 Black Bear Bnd, Lewiston, ID 83501Off Market
- $573,5002 bd2 ba1.7k sqft22461 Black Bear Bnd, Lewiston, ID 83501Off Market

- $325,00040 acresBuckboard Ln, Lewiston, ID 83501Lot/Land
- $295,2002 bd0 ba956 sqft41564 Stage Coach Rd, Lewiston, ID 83501Off Market
- $126,2002 bd-- ba560 sqft41710 Stage Coach Rd, Lewiston, ID 83501Off Market
- $--20 acresTbd Black Bear Bend, Lewiston, ID 83501Off Market
- $--11.32 acres0 Bald Eagle Dr, Lewiston, ID 83501Off Market
A local agent can set up tours, give advice and negotiate with sellers.
Similar homes
- $1,100,0004 bd3 ba2.4k sqft705 Talons Ct, Lewiston, ID 83501Active
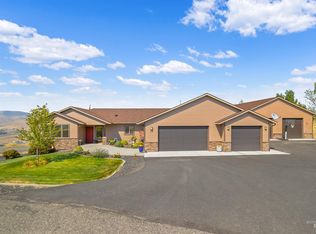 MLS ID #98998298, Kiley Waldemarson, Refined Realty. IMLS
 - $925,0004 bd3 ba2.1k sqft2227 Orchard Ave, Lewiston, ID 83501Active
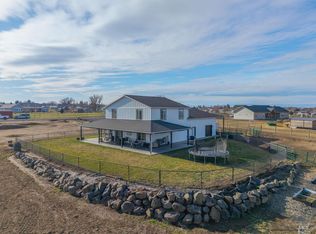 MLS ID #98994535, Kiley Waldemarson, Refined Realty. IMLS
 - $875,0004 bd3 ba2.8k sqft1827 Grelle Ave, Lewiston, ID 83501Active
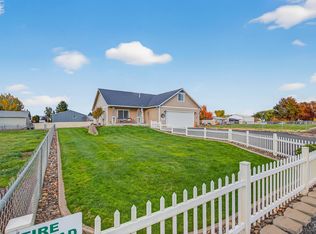 MLS ID #98982862, Kiley Waldemarson, Refined Realty. IMLS
 - $699,9004 bd4 ba4.6k sqft2953 Riverview Ter, Lewiston, ID 83501Active
 MLS ID #98998038, Kyle Bean, Real Broker LLC. IMLS
 - $900,0006 bd4 ba3.4k sqft1804 Sunrise Ct, Lewiston, ID 83501ActiveMLS ID #98983938, James Silvestri, Real Broker LLC. IMLS
- $1,250,0004 bd3 ba3.8k sqft3902 Duthie Blvd, Lewiston, ID 83501ActiveMLS ID #98992036, Anna Hines, Real Broker LLC. IMLS
- $899,0004 bd4 ba4.4k sqft3151 21st St, Clarkston, WA 99403ActiveMLS ID #98988540, Kyle Bean, Real Broker LLC. IMLS
- $665,5004 bd3 ba2.5k sqft6598 Cougar Ridge Rd, Lewiston, ID 83501ActiveMLS ID #98980081, Lindsey Canner, exp Realty, LLC. IMLS
- $494,9004 bd3 ba2.5k sqft1936 Birch Ave, Lewiston, ID 83501ActiveMLS ID #98997021, Shelley Rudolph, Realty One Group Eclipse. IMLS
- $860,0006 bd3 ba5.3k sqft2750 S Perry Ln, Clarkston, WA 99403ActiveMLS ID #98985082, Christina Clark, Silvercreek Realty Group. IMLS
- $500,0003 bd3 ba2k sqft3203 4th St, Lewiston, ID 83501ActiveMLS ID #98997090, Becky Cawley, Silvercreek Realty Group. IMLS
- $677,9005 bd3 ba3.2k sqft1427 Richardson Ave, Lewiston, ID 83501For Sale By Owner
- $965,0004 bd3 ba4.3k sqft3433 Skyline Dr, Clarkston, WA 99403ActiveMLS ID #98989871, Tara Leer, Refined Realty. IMLS
- $799,9006 bd4 ba4.6k sqft544 Crestline Circle Dr, Lewiston, ID 83501ActiveMLS ID #98988826, Darce Vassar, Coldwell Banker Tomlinson Associates. IMLS
- $739,0006 bd4 ba3.2k sqft1624 Birch Ave, Lewiston, ID 83501ActiveMLS ID #98995444, Lyn Corey, Silvercreek Realty Group. IMLS
- $527,0004 bd3 ba2.2k sqft3633 12th St, Lewiston, ID 83501ActiveMLS ID #98995642, Debbie Asplund, Century 21 Price Right. IMLS
- $516,0004 bd3 ba3.2k sqft2901 Knollcrest Dr, Lewiston, ID 83501ActiveMLS ID #98997350, Kyle Bean, Real Broker LLC. IMLS
- $499,5002 bd2 ba2k sqft25314 Soldiers Meadow Rd, Winchester, ID 83555ActiveMLS ID #98965031, Wendy Elliot, Century 21 Price Right. IMLS
- $525,0004 bd3 ba3.1k sqft331 Reservoir Dr, Lewiston, ID 83501ActiveMLS ID #98993674, Troy Syverson, Century 21 Price Right. IMLS
- $575,0004 bd2 ba2.3k sqft1734 Burrell Ave, Lewiston, ID 83501ActiveMLS ID #98996261, Kaylin Southern, Refined Realty. IMLS
