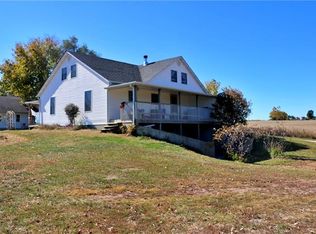
*PRICE IMPROVEMENT* Welcome to this well-maintained 3 bedroom, 2 bath ranch home with its beautiful custom-built 42'x50' addition which provides plenty of space for the family to spread out and enjoy country living. The spacious addition includes an oversized garage with an additional bedroom, a second kitchen and bathroom, a large loft area and abundant storage to ensure that there's plenty of room for all your belongings and hobbies. Although there is no current use of electricity, or household appliances on site, all the wiring, and ductwork in the original home are still in place for someone to update and reconnect. The property is on Public Rural Water with access to water at all of the outbuildings as well as in the home. The inclusion of a custom-built 30'x70' building for dog kennels, complete with a finished concrete floor and the capability for heated floor, as well as a 32'x40' pole barn for horses or other livestock, reflects a thoughtful approach to accommodating a variety of needs and interests. A third outbuilding, initially used for kennels, offers versatility for future use. The fenced 15+acre property sits on a blend of pasture and timber, which provides plenty of opportunity for the avid hunter as well. This property truly offers a unique opportunity for a serene rural lifestyle with plenty of room to grow and explore. Don't miss out on this fantastic property!
UPDATE: New toilets are being installed in the bathrooms, home is plumbed for use with public water and connected to a newer septic system in place.
Sold
Price Unknown
21506 County Road 214, Bosworth, MO 64622
3beds
2,376sqft
Single Family Residence
Built in 1956
15.54 Acres Lot
$313,200 Zestimate®
$--/sqft
$2,433 Estimated rent
Home value
$313,200
Estimated sales range
Not available
$2,433/mo
Zestimate® history
Owner options
List your home for rent
$2,433/mo
Rent Zestimate®
Find your next renter with Zillow Rental Manager. Plus, with online applications, you can quickly screen prospective tenants – for free.
$2,433/mo
Rent Zestimate®
Refinance and save
Refinancing to a lower rate could help reduce your monthly payments and save thousands over the life of the loan.
Explore your selling options
Work with a Zillow partner agent
Leverage their expertise and Zillow's premium Showcase listings to get your home seen by more buyers.
Get startedList with your own agent
Get your home in front of millions of buyers by listing it on Zillow.
Learn how to do itSell it yourself
Take full control of how buyers see your home on Zillow by listing For Sale by Owner (FSBO).
List your homeWhat's special
Zillow last checked:
Listing updated:
Listed by:
Cheri Hudson Landwehr 660-322-0067,
RE/MAX Central
Bought with:
Cheri Hudson Landwehr, 1900331
RE/MAX Central
Source: Heartland MLS as distributed by MLS GRID,MLS#: 2486628
Facts & features
Interior
Bedrooms & bathrooms
- Bedrooms: 3
- Bathrooms: 3
- Full bathrooms: 2
- 1/2 bathrooms: 1
Bedroom 1
- Level: Main
- Dimensions: 12.6 x 12.3
Bedroom 2
- Level: Main
- Dimensions: 13.6 x 12
Bedroom 3
- Features: Other
- Level: Second
- Dimensions: 11 x 15
Bathroom 1
- Level: Main
- Dimensions: 8 x 8
Bathroom 2
- Features: Shower Only
- Level: Main
- Dimensions: 6 x 6
Dining room
- Features: Luxury Vinyl
- Level: Main
- Dimensions: 13.6 x 12.6
Other
- Features: Other
- Level: Main
- Dimensions: 6 x 6
Kitchen
- Features: Luxury Vinyl
- Level: Main
- Dimensions: 9.6 x 29.6
Kitchen 2nd
- Features: Other
- Level: Main
- Dimensions: 18 x 10
Living room
- Features: Luxury Vinyl
- Level: Main
- Dimensions: 16 x 23
Loft
- Level: Second
Other
- Level: First
- Dimensions: 10 x 11
Other
- Level: First
- Dimensions: 10 x 11
Utility room
- Level: Main
- Dimensions: 12 x 10
Heating
- Other, Wood Stove
Cooling
- None
Appliances
- Laundry: In Garage
Features
- Flooring: Concrete, Luxury Vinyl, Wood
- Windows: Storm Window(s)
- Basement: Concrete,Full,Unfinished,Sump Pump
- Has fireplace: No
Interior area
- Total structure area: 2,376
- Total interior livable area: 2,376 sqft
- Finished area above ground: 2,376
- Finished area below ground: 0
Property
Parking
- Total spaces: 3
- Parking features: Attached, Shared Driveway
- Attached garage spaces: 3
- Has uncovered spaces: Yes
Features
- Patio & porch: Patio
- Fencing: Other
Lot
- Size: 15.54 Acres
- Features: Acreage
Details
- Additional structures: Barn(s), Outbuilding, Shed(s)
- Parcel number: 077.136000002.02
Construction
Type & style
- Home type: SingleFamily
- Architectural style: Other
- Property subtype: Single Family Residence
Materials
- Metal Siding
- Roof: Composition,Metal
Condition
- Year built: 1956
Utilities & green energy
- Sewer: Septic Tank
- Water: Rural - Verify
Community & HOA
Community
- Subdivision: None
HOA
- Has HOA: No
Location
- Region: Bosworth
Financial & listing details
- Tax assessed value: $107,884
- Annual tax amount: $1,219
- Date on market: 5/2/2024
- Listing terms: Cash,Conventional,Other
- Ownership: Private
- Road surface type: Gravel
Price history
| Date | Event | Price |
|---|---|---|
| 2/12/2025 | Sold | -- |
Source:  Heartland MLS as distributed by MLS GRID #2486628 Report a problem Heartland MLS as distributed by MLS GRID #2486628 Report a problem | ||
| 9/5/2024 | Pending sale | $315,000$133/sqft |
Source: Heartland MLS as distributed by MLS GRID #2486628 Report a problem | ||
| 7/9/2024 | Price change | $315,000-6%$133/sqft |
Source: Heartland MLS as distributed by MLS GRID #2486628 Report a problem | ||
| 6/1/2024 | Price change | $335,000-4.3%$141/sqft |
Source: Heartland MLS as distributed by MLS GRID #2486628 Report a problem | ||
| 5/3/2024 | Listed for sale | $350,000$147/sqft |
Source: Heartland MLS as distributed by MLS GRID #2486628 Report a problem | ||
Public tax history
| Year | Property taxes | Tax assessment |
|---|---|---|
| 2025 | $1,209 +0.3% | $18,140 -1.6% |
| 2024 | $1,205 -1.1% | $18,440 |
| 2023 | $1,219 -1.4% | $18,440 |
| 2022 | $1,237 | $18,440 |
| 2021 | -- | $18,440 +56% |
| 2020 | $787 +23.9% | $11,820 +23.5% |
| 2019 | $635 | $9,570 -0.2% |
| 2018 | -- | $9,590 |
| 2017 | -- | $9,590 |
| 2016 | -- | $9,590 |
| 2015 | -- | $9,590 +0.1% |
| 2014 | -- | $9,580 |
| 2013 | -- | $9,580 |
Find assessor info on the county website
Neighborhood: 64622
Nearby homes
- $248,000-- bd-- ba-- sqft21506 Cr 214, Bogard, MO 64622Off Market
- $382,9003 bd-- ba1.2k sqft21359 County Road 214 Rd, Bogard, MO 64622Off Market
- $1,023,400-- bd3 ba1.7k sqft21193 County Road 209, Bogard, MO 64622Off Market
- $1,140,000120 Acres65 Highway W, Bogard, MO 64622Lot/Land

- $188,600-- bd-- ba-- sqft21120 County Road 231, Bogard, MO 64622Off Market
- $522,200-- bd1 ba1.8k sqft21120 County Road 231, Bogard, MO 64622Off Market
- $19,830-- bd-- ba-- sqft607 S Campbell St, Bogard, MO 64622Off Market
- $20,735-- bd1 ba1.5k sqft307 S White St, Bogard, MO 64622Off Market
Nearby schools
GreatSchools rating
- 6/10Carrollton Elementary SchoolGrades: PK-4Distance: 6.3 mi
- 7/10Middle SchoolGrades: 5-8Distance: 6.3 mi
- 9/10Senior High SchoolGrades: 9-12Distance: 6.3 mi
- Missouri
- Carroll County
- Bogard
- 64622
- 21506 County Road 214
Nearby cities
Nearby zip codes
Other Bogard Topics
