Welcome to Gisborne of Carlton Heights. Step forward and take in this beautiful home showcasing expansive size, versatility complemented with elegance throughout. Greeting you at the entryway are vinyl plank flooring through a majority of the main level enhanced with box down ceiling. Off to the side is a flex room creating opportunities for office/den or play area for kiddos. Moving to the back of the home you will pass the powder bathroom and Harry Potter closet into an open concept living area where multiple meals can be prepared while still entertaining guests. Feel the warmth from the gas log fireplace surrounded by an appealing stone facade along with spacious polished granite countertops, 42in. tall cabinets encased with colonial crown molding as well as a walk-in pantry are sure to create a tastefulness and desirability that will leave your guests swooning. Venturing upstairs is an oversized loft for gaming and movies, a jack and jill bathroom in between bedrooms, rounded out with huge closets in all bedrooms for infinite storage throughout. The exclamation point is the master suite complimented with single step ceiling and crown molding, his & hers closets, separate toilet room, deluxe garden bathtub and separate shower, fashionable ceramic tile and cultured marble dual vanities all lead to intrigue and awakened attachment. Led lighting throughout and water softener lessens bills. Two feet bump out in garage for workshop. Massive back yard with wood fence installed just before 2021 for privacy. Cat5e runs for enhanced connectivity throughout. As well as enhanced brick front facade and shake siding backing up to neighborhood walk way give you a head start on your next chapter in life.
Sold
$430,000
21506 Gisborne Dr, Noblesville, IN 46062
4beds
2,871sqft
Residential, Single Family Residence
Built in 2020
0.36 Acres Lot
$475,400 Zestimate®
$150/sqft
$3,036 Estimated rent
Home value
$475,400
$452,000 - $499,000
$3,036/mo
Zestimate® history
Owner options
List your home for rent
$3,036/mo
Rent Zestimate®
Find your next renter with Zillow Rental Manager. Plus, with online applications, you can quickly screen prospective tenants – for free.
$3,036/mo
Rent Zestimate®
Refinance and save
$2,515/mo
Est. payment
Refinancing to a lower rate could help reduce your monthly payments and save thousands over the life of the loan.
$2,515/mo
Est. payment
Explore your selling options
Work with a Zillow partner agent
Leverage their expertise and Zillow's premium Showcase listings to get your home seen by more buyers.
Get startedList with your own agent
Get your home in front of millions of buyers by listing it on Zillow.
Learn how to do itSell it yourself
Take full control of how buyers see your home on Zillow by listing For Sale by Owner (FSBO).
List your homeWhat's special
Gas log fireplaceWood fenceMaster suiteShake sidingFlex roomEnhanced brick front facadeNeighborhood walk way
Zillow last checked:
Listing updated:
Listed by:
Calvin Craig 317-690-2274,
F.C. Tucker Company
Bought with:
Shannon Plumer
F.C. Tucker Company
Source: MIBOR as distributed by MLS GRID,MLS#: 21974738
Facts & features
Interior
Bedrooms & bathrooms
- Bedrooms: 4
- Bathrooms: 3
- Full bathrooms: 2
- 1/2 bathrooms: 1
- Main level bathrooms: 1
Primary bedroom
- Features: Carpet
- Level: Upper
- Area: 255 Square Feet
- Dimensions: 17 x 15
Bedroom 2
- Features: Carpet
- Level: Upper
- Area: 144 Square Feet
- Dimensions: 12 x 12
Bedroom 3
- Features: Carpet
- Level: Upper
- Area: 132 Square Feet
- Dimensions: 11 x 12
Bedroom 4
- Features: Carpet
- Level: Upper
- Area: 132 Square Feet
- Dimensions: 11 x 12
Other
- Features: Vinyl Plank
- Level: Main
- Area: 60 Square Feet
- Dimensions: 10 x 6
Kitchen
- Features: Vinyl Plank
- Level: Main
- Area: 324 Square Feet
- Dimensions: 18 x 18
Living room
- Features: Vinyl Plank
- Level: Main
- Area: 300 Square Feet
- Dimensions: 20 x 15
Heating
- High Efficiency (90%+ AFUE )
Cooling
- Has cooling: Yes
Appliances
- Included: Dishwasher, Electric Water Heater, Disposal, Gas Water Heater, Microwave, Gas Oven, Refrigerator, Water Softener Owned
- Laundry: Connections All
Features
- Tray Ceiling(s), Kitchen Island, High Speed Internet, Eat-in Kitchen, Pantry, Walk-In Closet(s)
- Windows: Screens
- Has basement: No
- Number of fireplaces: 1
- Fireplace features: Gas Log, Great Room
Interior area
- Total structure area: 2,871
- Total interior livable area: 2,871 sqft
Property
Parking
- Total spaces: 2
- Parking features: Attached
- Attached garage spaces: 2
Features
- Levels: Two
- Stories: 2
Lot
- Size: 0.36 Acres
- Features: On Trail
Details
- Parcel number: 290615011004000013
- Horse amenities: None
Construction
Type & style
- Home type: SingleFamily
- Architectural style: Colonial,Traditional
- Property subtype: Residential, Single Family Residence
Materials
- Wood Siding
- Foundation: Slab
Condition
- New construction: No
- Year built: 2020
Utilities & green energy
- Water: Municipal/City
Community & HOA
Community
- Subdivision: Carlton Heights
HOA
- Has HOA: Yes
- HOA fee: $375 annually
Location
- Region: Noblesville
Financial & listing details
- Price per square foot: $150/sqft
- Tax assessed value: $399,200
- Annual tax amount: $4,744
- Date on market: 4/19/2024
- Cumulative days on market: 2 days
Price history
| Date | Event | Price |
|---|---|---|
| 5/22/2024 | Sold | $430,000$150/sqft |
Source:  MIBOR as distributed by MLS GRID #21974738 Report a problem MIBOR as distributed by MLS GRID #21974738 Report a problem | ||
| 4/22/2024 | Pending sale | $430,000$150/sqft |
Source: MIBOR as distributed by MLS GRID #21974738 Report a problem | ||
| 4/19/2024 | Listed for sale | $430,000$150/sqft |
Source: MIBOR as distributed by MLS GRID #21974738 Report a problem | ||
Public tax history
| Year | Property taxes | Tax assessment |
|---|---|---|
| 2025 | $4,649 -1.1% | $399,200 +6.5% |
| 2024 | $4,703 +16% | $375,000 -0.8% |
| 2023 | $4,056 +6.7% | $378,000 +19.7% |
| 2022 | $3,802 | $315,900 +6.3% |
| 2021 | -- | $297,300 +49450% |
| 2020 | $17 | $600 |
| 2019 | -- | $600 |
Find assessor info on the county website
Neighborhood: 46062
Nearby homes
- $537,8003 bd4 ba3k sqft21512 Gisborne Dr, Noblesville, IN 46062Off Market
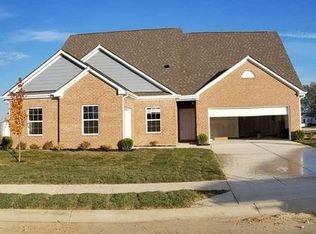
- $523,1004 bd3 ba3.2k sqft21500 Gisborne Dr, Noblesville, IN 46062Off Market
- $555,7005 bd4 ba3.3k sqft21494 Gisborne Dr, Noblesville, IN 46062Off Market
- $599,6005 bd4 ba2.9k sqft21501 Gisborne Dr, Noblesville, IN 46062Off Market

- $790,8005 bd4 ba5.1k sqft21518 Gisborne Dr, Noblesville, IN 46062Off Market
- $460,0004 bd3 ba2.6k sqft21521 Gisborne Dr, Noblesville, IN 46062Sold
- $572,8004 bd2 ba3.1k sqft21488 Gisborne Dr, Noblesville, IN 46062Off Market
- $545,8004 bd2 ba3k sqft21524 Gisborne Dr, Noblesville, IN 46062Off Market
Nearby schools
GreatSchools rating
- 8/10Hinkle Creek Elementary SchoolGrades: PK-5Distance: 2.4 mi
- 9/10Noblesville West Middle SchoolGrades: 6-8Distance: 2.3 mi
- 10/10Noblesville High SchoolGrades: 9-12Distance: 4.7 mi
Get a cash offer in 3 minutes
Find out how much your home could sell for in as little as 3 minutes with a no-obligation cash offer.
Estimated market value
$475,400
Get a cash offer in 3 minutes
Find out how much your home could sell for in as little as 3 minutes with a no-obligation cash offer.
Estimated market value
$475,400
- Indiana
- Hamilton County
- Noblesville
- 46062
- 21506 Gisborne Dr
Nearby cities
Nearby neighborhoods
Nearby zip codes
Other Noblesville Topics
