Enjoy stunning mountain views from this high-quality townhome in the sought-after River Ridge community. Thoughtfully designed with two primary suites, each featuring custom closets and built-in desks—ideal for remote work or guests. The main level showcases gleaming hardwood floors, a spacious open-concept kitchen with an island, a gas fireplace, and a convenient half bath. Step outside to a private back patio—perfect for BBQs or pets. The large tandem two-car garage offers ample room for vehicles and extra storage. Total privacy, plus access to community amenities including a sports court and playground. All this is just 5 minutes to shopping, dining, and with easy access to I-5 and 405—a commuter’s dream!
Sold
Listed by: John L. Scott, Inc • Kenneth Williams
Bought with: Redfin
$410,000
21507 42nd Avenue S #P3, SeaTac, WA 98198
2beds
1,279sqft
Townhouse, Condominium
Built in 2004
-- sqft lot
$400,400 Zestimate®
$321/sqft
$2,869 Estimated rent
Home value
$400,400
$368,000 - $436,000
$2,869/mo
Zestimate® history
Owner options
List your home for rent
$2,869/mo
Rent Zestimate®
Find your next renter with Zillow Rental Manager. Plus, with online applications, you can quickly screen prospective tenants – for free.
$2,869/mo
Rent Zestimate®
Refinance and save
$2,912/mo
Est. payment
Refinancing to a lower rate could help reduce your monthly payments and save thousands over the life of the loan.
$2,912/mo
Est. payment
Explore your selling options
Work with a Zillow partner agent
Leverage their expertise and Zillow's premium Showcase listings to get your home seen by more buyers.
Get startedList with your own agent
Get your home in front of millions of buyers by listing it on Zillow.
Learn how to do itSell it yourself
Take full control of how buyers see your home on Zillow by listing For Sale by Owner (FSBO).
List your homeWhat's special
Gas fireplaceOpen-concept kitchenStunning mountain viewsBuilt-in desksGleaming hardwood floorsCustom closetsPrivate back patio
Zillow last checked:
Listing updated:
Listed by:
Kenneth Williams,
John L. Scott, Inc
Bought with:
Casey Robert Mcquery, 23016900
Redfin
Source: NWMLS as distributed by MLS GRID,MLS#: 2402695
Facts & features
Interior
Bedrooms & bathrooms
- Bedrooms: 2
- Bathrooms: 2
- Full bathrooms: 2
- Main level bathrooms: 2
- Main level bedrooms: 2
Primary bedroom
- Level: Main
Bedroom
- Level: Main
Bathroom full
- Level: Main
Bathroom full
- Level: Main
Entry hall
- Level: Lower
Kitchen with eating space
- Level: Main
Living room
- Level: Main
Utility room
- Level: Main
Heating
- Fireplace, Forced Air, Electric
Cooling
- None
Appliances
- Included: Dishwasher(s), Disposal, Dryer(s), Microwave(s), Refrigerator(s), Washer(s), Garbage Disposal, Water Heater: Electric, Water Heater Location: Garage
Features
- Flooring: Hardwood, Carpet
- Number of fireplaces: 1
- Fireplace features: Gas, Main Level: 1, Fireplace
Interior area
- Total structure area: 1,279
- Total interior livable area: 1,279 sqft
Property
Parking
- Total spaces: 2
- Parking features: Individual Garage
- Garage spaces: 2
Features
- Levels: Multi/Split
- Entry location: Lower
- Patio & porch: Fireplace, Water Heater
- Has view: Yes
Lot
- Features: Paved
Details
- Parcel number: 7330050660
- Special conditions: Standard
- Other equipment: Leased Equipment: None
Construction
Type & style
- Home type: Townhouse
- Architectural style: Contemporary,Townhouse
- Property subtype: Townhouse, Condominium
Materials
- Metal/Vinyl
- Roof: Composition
Condition
- Year built: 2004
Utilities & green energy
- Electric: Company: HOA
- Sewer: Company: Yes
- Water: Company: Yes
- Utilities for property: Xfinity, Xfinity
Community & HOA
Community
- Features: Cable TV
- Subdivision: Riverview
HOA
- Services included: Common Area Maintenance, Sewer, Water
- HOA fee: $395 monthly
- HOA phone: 425-283-5858
Location
- Region: Seatac
Financial & listing details
- Price per square foot: $321/sqft
- Tax assessed value: $414,000
- Annual tax amount: $4,387
- Date on market: 8/26/2025
- Cumulative days on market: 330 days
- Listing terms: Conventional,FHA
- Inclusions: Dishwasher(s), Dryer(s), Garbage Disposal, Leased Equipment, Microwave(s), Refrigerator(s), Washer(s)
Price history
| Date | Event | Price |
|---|---|---|
| 8/28/2025 | Sold | $410,000-1.1%$321/sqft |
Source:  NWMLS as distributed by MLS GRID #2402695 Report a problem NWMLS as distributed by MLS GRID #2402695 Report a problem | ||
| 8/6/2025 | Pending sale | $414,500$324/sqft |
Source: NWMLS as distributed by MLS GRID #2402695 Report a problem | ||
| 8/2/2025 | Price change | $414,500-3.4%$324/sqft |
Source: NWMLS as distributed by MLS GRID #2402695 Report a problem | ||
| 7/4/2025 | Listed for sale | $428,996+30.8%$335/sqft |
Source: NWMLS as distributed by MLS GRID #2402695 Report a problem | ||
| 6/5/2020 | Sold | $328,000-0.3%$256/sqft |
Source: NWMLS as distributed by MLS GRID #1588281 Report a problem | ||
| 4/26/2020 | Pending sale | $328,900$257/sqft |
Source: Premier Trust Realty #1588281 Report a problem | ||
| 4/9/2020 | Listed for sale | $328,900+4.4%$257/sqft |
Source: Premier Trust Realty #1588281 Report a problem | ||
| 10/28/2019 | Listing removed | $315,000$246/sqft |
Source: Premier Trust Realty #1516159 Report a problem | ||
| 9/21/2019 | Price change | $315,000-5.7%$246/sqft |
Source: Premier Trust Realty #1516159 Report a problem | ||
| 9/13/2019 | Price change | $334,000-1.2%$261/sqft |
Source: Premier Trust Realty #1516159 Report a problem | ||
| 9/9/2019 | Listed for sale | $338,000+34.1%$264/sqft |
Source: Premier Trust Realty #1516159 Report a problem | ||
| 8/28/2009 | Sold | $252,000-5.1%$197/sqft |
Source: NWMLS as distributed by MLS GRID #29085384 Report a problem | ||
| 6/29/2006 | Sold | $265,500+18%$208/sqft |
Source: Public Record Report a problem | ||
| 4/21/2005 | Sold | $225,000$176/sqft |
Source: Public Record Report a problem | ||
Public tax history
| Year | Property taxes | Tax assessment |
|---|---|---|
| 2025 | $4,387 +3.3% | $414,000 -2.4% |
| 2024 | $4,246 -8.1% | $424,000 -4.3% |
| 2023 | $4,620 +13.4% | $443,000 +14.5% |
| 2022 | $4,074 +4% | $387,000 +18.3% |
| 2021 | $3,917 +5.7% | $327,000 +8.6% |
| 2020 | $3,706 +3.6% | $301,000 +4.2% |
| 2019 | $3,578 +6.9% | $289,000 +8.2% |
| 2018 | $3,347 -1.7% | $267,000 +9% |
| 2017 | $3,404 +24.3% | $245,000 +15.6% |
| 2016 | $2,739 | $212,000 +17.8% |
| 2015 | $2,739 | $180,000 |
| 2014 | $2,739 | $180,000 +55.2% |
| 2013 | $2,739 | $116,000 -4.1% |
| 2012 | -- | $121,000 -29.2% |
| 2011 | -- | $171,000 -18.2% |
| 2010 | -- | $209,000 |
| 2009 | -- | $209,000 -16.4% |
| 2007 | -- | $250,000 +6.4% |
| 2006 | -- | $235,000 +4.4% |
| 2005 | -- | $225,000 |
Find assessor info on the county website
Neighborhood: 98198
Nearby homes
- $365,0002 bd1 ba972 sqft21507 42nd Ave S APT A5, Seatac, WA 98198Sold
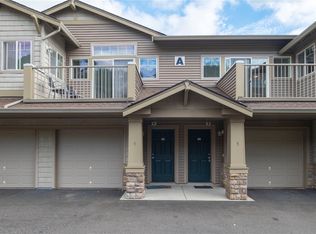
- $546,0004 bd3 ba1.8k sqft21507 42nd Ave S APT B1, Seatac, WA 98198Sold
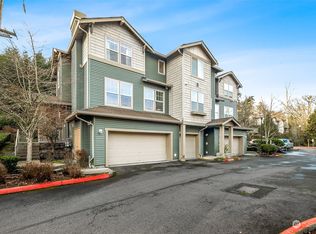
- $405,0002 bd2 ba1k sqft21507 42nd Ave S APT C8, Seatac, WA 98198Sold
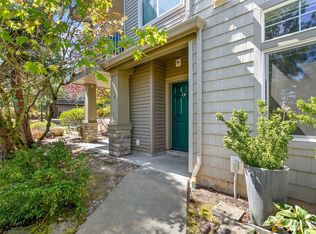
- $534,8004 bd3 ba1.8k sqft21507 42nd Ave S APT G4, Seatac, WA 98198Off Market
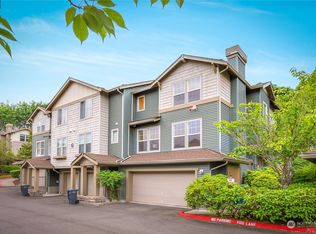
- $327,0001 bd1 ba802 sqft21507 42nd Ave S APT E4, Seatac, WA 98198Sold
- $359,9992 bd2 ba1k sqft21507 42nd Ave S APT E8, Seatac, WA 98198Sold
- $535,0003 bd3 ba1.8k sqft21507 42nd Ave S APT F-3, Seatac, WA 98198Sold
- $435,0002 bd3 ba1.2k sqft21507 42nd Ave S APT P2, Seatac, WA 98198Sold
- $414,9002 bd3 ba1.2k sqft21507 42nd Ave S APT G2, Seatac, WA 98198Sold
Nearby schools
GreatSchools rating
- 2/10River Ridge ElementaryGrades: PK-5Distance: 0.7 mi
- 2/10Mill Creek Middle SchoolGrades: 6-8Distance: 3 mi
- 7/10Kentridge High SchoolGrades: 9-12Distance: 5.2 mi
Schools provided by the listing agent
- Elementary: Ridgewood Elem
- Middle: Mill Creek Mid Sch
- High: Kentridge High
Source: NWMLS as distributed by MLS GRID. This data may not be complete. We recommend contacting the local school district to confirm school assignments for this home.
Get a cash offer in 3 minutes
Find out how much your home could sell for in as little as 3 minutes with a no-obligation cash offer.
Estimated market value
$400,400
Get a cash offer in 3 minutes
Find out how much your home could sell for in as little as 3 minutes with a no-obligation cash offer.
Estimated market value
$400,400
- Washington
- King County
- Seatac
- 98198
- 21507 42nd Avenue S Unit P3
Nearby cities
Nearby zip codes
Other Seatac Topics
