This home features 3 beds, 1.75 baths, primary bedroom with vaulted ceilings & newly remodeled bath, open concept kitchen with granite counter tops & stainless steel appliances, living / family / rec room, private home office, cozy fireplace, freshly painted interior, newly installed bedroom floor coverings, Central AC, extended multi use concrete patio with large covered area & room for multiple outdoor concepts or sports court. Other amenities include a large corner lot in dead end cul-de-sac, fully fenced back yard, wired for hot tub, outbuildings for additional storage, walking distance to schools, close to shopping, parks, restaurants. Mins to both light rail stations / transit centers. Easy freeway access for every commute.
Sold
Listed by: COMPASS • Bree Bristol
Bought with: Best Choice Realty LLC
$803,000
21508 52nd Place W, Mountlake Terrace, WA 98043
3beds
1,700sqft
Single Family Residence
Built in 1961
8,712 Square Feet Lot
$773,300 Zestimate®
$472/sqft
$3,223 Estimated rent
Home value
$773,300
$727,000 - $820,000
$3,223/mo
Zestimate® history
Owner options
List your home for rent
$3,223/mo
Rent Zestimate®
Find your next renter with Zillow Rental Manager. Plus, with online applications, you can quickly screen prospective tenants – for free.
$3,223/mo
Rent Zestimate®
Refinance and save
$4,913/mo
Est. payment
Refinancing to a lower rate could help reduce your monthly payments and save thousands over the life of the loan.
$4,913/mo
Est. payment
Explore your selling options
Work with a Zillow partner agent
Leverage their expertise and Zillow's premium Showcase listings to get your home seen by more buyers.
Get startedList with your own agent
Get your home in front of millions of buyers by listing it on Zillow.
Learn how to do itSell it yourself
Take full control of how buyers see your home on Zillow by listing For Sale by Owner (FSBO).
List your homeWhat's special
Zillow last checked:
Listing updated:
Offers reviewed: Nov 19
Listed by:
Bree Bristol,
COMPASS,
Clint Bristol,
COMPASS
Bought with:
Yvette Sanchez, 126018
Best Choice Realty LLC
Source: NWMLS as distributed by MLS GRID,MLS#: 2310548
Facts & features
Interior
Bedrooms & bathrooms
- Bedrooms: 3
- Bathrooms: 2
- Full bathrooms: 1
- 3/4 bathrooms: 1
- Main level bathrooms: 2
- Main level bedrooms: 3
Primary bedroom
- Level: Main
Bedroom
- Level: Main
Bedroom
- Level: Main
Bathroom full
- Level: Main
Bathroom three quarter
- Level: Main
Den office
- Level: Main
Den office
- Level: Main
Dining room
- Level: Main
Entry hall
- Level: Main
Kitchen with eating space
- Level: Main
Living room
- Level: Main
Utility room
- Level: Main
Heating
- Fireplace, 90%+ High Efficiency, Forced Air, Heat Pump, Electric, Natural Gas
Cooling
- 90%+ High Efficiency, Forced Air, Heat Pump
Appliances
- Included: Dishwasher(s), Dryer(s), Disposal, Refrigerator(s), Washer(s), Garbage Disposal, Water Heater: Electric, Water Heater Location: Laundry Room
Features
- Bath Off Primary, Dining Room
- Flooring: Ceramic Tile, Hardwood, Laminate, Vinyl, Carpet
- Doors: French Doors
- Windows: Double Pane/Storm Window
- Basement: None
- Number of fireplaces: 1
- Fireplace features: Gas, Main Level: 1, Fireplace
Interior area
- Total structure area: 1,700
- Total interior livable area: 1,700 sqft
Property
Parking
- Total spaces: 1
- Parking features: Attached Garage
- Attached garage spaces: 1
Features
- Levels: One
- Stories: 1
- Entry location: Main
- Patio & porch: Bath Off Primary, Ceramic Tile, Double Pane/Storm Window, Dining Room, Fireplace, French Doors, Hardwood, Laminate, Vaulted Ceiling(s), Walk-In Closet(s), Wall to Wall Carpet, Water Heater
- Has view: Yes
- View description: Territorial
Lot
- Size: 8,712 Square Feet
- Dimensions: 106 x 80
- Features: Corner Lot, Cul-De-Sac, Curbs, Paved, Cable TV, Fenced-Fully, Gas Available, Patio
- Topography: Level
Details
- Parcel number: 00474900000900
- Zoning description: City
- Special conditions: Standard
Construction
Type & style
- Home type: SingleFamily
- Architectural style: Craftsman,1 Story
- Property subtype: Single Family Residence
Materials
- Wood Siding
- Foundation: Poured Concrete
- Roof: Composition
Condition
- Very Good
- Year built: 1961
Utilities & green energy
- Electric: Company: Snohomish County PUD
- Sewer: Sewer Connected, Company: City of Mountlake Terrace
- Water: Public, Company: City of Mountlake Terrace
- Utilities for property: Xfinity, Xfinity/Ziply
Community & HOA
Community
- Subdivision: Mountlake Terrace
Location
- Region: Mountlake Terrace
Financial & listing details
- Price per square foot: $472/sqft
- Tax assessed value: $610,000
- Annual tax amount: $4,868
- Offers reviewed: 11/19/2024
- Date on market: 12/31/2024
- Cumulative days on market: 568 days
- Listing terms: Conventional,FHA,VA Loan
- Inclusions: Dishwasher(s), Dryer(s), Garbage Disposal, Refrigerator(s), Washer(s)
Price history
| Date | Event | Price |
|---|---|---|
| 12/6/2024 | Sold | $803,000+7.1%$472/sqft |
Source:  NWMLS as distributed by MLS GRID #2310548 Report a problem NWMLS as distributed by MLS GRID #2310548 Report a problem | ||
| 11/20/2024 | Pending sale | $750,000$441/sqft |
Source: NWMLS as distributed by MLS GRID #2310548 Report a problem | ||
| 11/13/2024 | Listed for sale | $750,000+132.2%$441/sqft |
Source: NWMLS as distributed by MLS GRID #2310548 Report a problem | ||
| 4/20/2006 | Sold | $323,000+111.8%$190/sqft |
Source: NWMLS as distributed by MLS GRID #26014485 Report a problem | ||
| 11/19/1997 | Sold | $152,500$90/sqft |
Source: Public Record Report a problem | ||
Public tax history
| Year | Property taxes | Tax assessment |
|---|---|---|
| 2024 | $4,929 +1.2% | $610,000 +1% |
| 2023 | $4,868 +3.5% | $604,000 -8.1% |
| 2022 | $4,702 +4.3% | $657,000 +26.8% |
| 2021 | $4,508 +13.3% | $518,100 +12.8% |
| 2020 | $3,978 -7.1% | $459,400 +5.9% |
| 2019 | $4,282 | $434,000 +16.6% |
| 2018 | -- | $372,300 +35.6% |
| 2017 | $3,621 +49.7% | $274,600 +10.5% |
| 2016 | $2,418 | $248,400 +12.7% |
| 2015 | $2,418 +19.2% | $220,400 +25.7% |
| 2013 | $2,028 | $175,400 |
| 2012 | -- | -- |
| 2011 | -- | -- |
| 2010 | -- | -- |
| 2009 | -- | -- |
| 2008 | -- | -- |
| 2007 | -- | -- |
| 2002 | -- | -- |
| 2001 | $1,932 -0.5% | $146,700 |
| 2000 | $1,941 | $146,700 |
Find assessor info on the county website
Neighborhood: 98043
Nearby homes
- $547,5001 bd3 ba1k sqft24305 53rd Pl W, Mountlake Terrace, WA 98043Sold
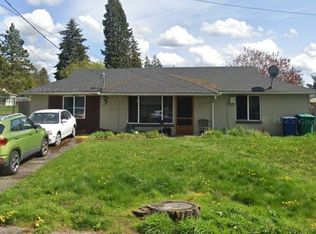
- $702,5002 bd1 ba994 sqft21608 53rd Ave W, Mountlake Terrace, WA 98043Sold
- $585,0002 bd1 ba966 sqft21511 54th Pl W, Mountlake Terrace, WA 98043Sold
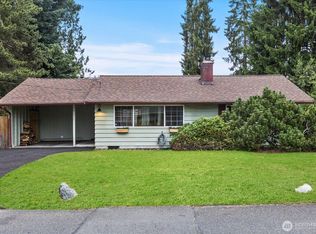
- $767,5004 bd3 ba1.7k sqft21701 53rd Ave W, Mountlake Terrace, WA 98043Sold
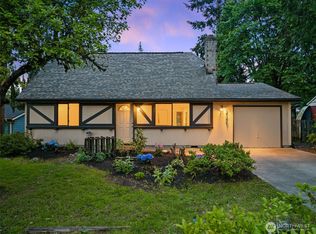
- $740,0007 bd3 ba1.9k sqft21505 54th Pl W, Mountlake Terrace, WA 98043Sold
- $541,0003 bd1 ba1k sqft21606 54th Ave W, Mountlake Terrace, WA 98043Sold
- $525,0002 bd1 ba672 sqft21705 53rd Ave W, Mountlake Terrace, WA 98043Sold
- $790,0005 bd2 ba2.1k sqft21401 54th Pl W, Mountlake Terrace, WA 98043Sold
Nearby schools
GreatSchools rating
- 7/10Mountlake Terrace Elementary SchoolGrades: K-6Distance: 0.3 mi
- 7/10Brier Terrace Middle SchoolGrades: 7-8Distance: 1.3 mi
- 8/10Mountlake Terrace High SchoolGrades: 9-12Distance: 0.8 mi
Schools provided by the listing agent
- Elementary: Mountlake Terrace El
- Middle: Brier Terrace Mid
- High: Mountlake Terrace Hi
Source: NWMLS as distributed by MLS GRID. This data may not be complete. We recommend contacting the local school district to confirm school assignments for this home.
Get a cash offer in 3 minutes
Find out how much your home could sell for in as little as 3 minutes with a no-obligation cash offer.
Estimated market value
$773,300
Get a cash offer in 3 minutes
Find out how much your home could sell for in as little as 3 minutes with a no-obligation cash offer.
Estimated market value
$773,300
- Washington
- Snohomish County
- Mountlake Terrace
- 98043
- 21508 52nd Place W
Nearby cities
Nearby zip codes
Other Mountlake Terrace Topics
- Apartments for Rent in 98043
- Houses for Sale in 98043
- Houses for Rent in 98043
- 98043 Real Estate
- Mountlake Terrace Condos
- Houses for Sale in Mountlake Terrace
- Newest Listings in Mountlake Terrace
- Mountlake Terrace Home Values
- Mountlake Terrace Real Estate Agents
- Mountlake Terrace Refinance
- Mountlake Terrace Mortgage Rates
