Skip main navigation
Off market
  • $316,700

    21508 Boix Manor Ln, Porter, TX 77365

    4beds
    2,079sqft
    SingleFamily
    Built in 2011
    0.3 Acres Lot
    $316,700 Zestimate®
    $152/sqft
    $2,386 Estimated rent

    Home value

    $316,700

    $301,000 - $333,000

    $2,386/mo

    Zestimate® history
    Loading
    Loading...

    Owner options

    List your home for rent

    $2,386/mo

    Rent Zestimate®

    Find your next renter with Zillow Rental Manager. Plus, with online applications, you can quickly screen prospective tenants – for free.

    Learn more

    $2,386/mo

    Rent Zestimate®

    Refinance and save

    $2,201/mo

    Est. payment

    Refinancing to a lower rate could help reduce your monthly payments and save thousands over the life of the loan.

    See today's rates

    $2,201/mo

    Est. payment

    Explore your selling options

    Work with a Zillow partner agent

    Leverage their expertise and Zillow's premium Showcase listings to get your home seen by more buyers.

    Get started

    List with your own agent

    Get your home in front of millions of buyers by listing it on Zillow.

    Learn how to do it

    Sell it yourself

    Take full control of how buyers see your home on Zillow by listing For Sale by Owner (FSBO).

    List your home

    What's special

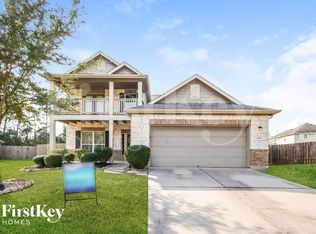
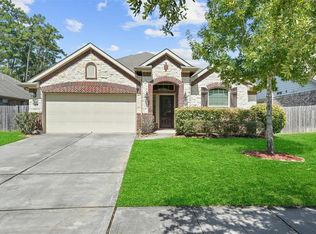
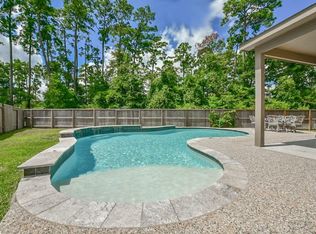
    WOW! If you are looking for a great BIG backyard, this is it. And, the tree line behind the back fence provides extra privacy. SUPER LOCATION- tucked away on quiet cul de sac with easy access to highway 59/69. SOLAR PANELS on the roof will keep your energy costs low. Charming front porch with stone & hardi-plank at front elevation. Inside: formal dining can be a study at front entry. Nuetral tile floors at entry lead to eat-in kitchen with open bar to family room. You'll love the durable laminate wood flooring and cast stone fireplace in the family room and the lovely grey wall color in the main living areas. 4 bedrooms in all: master bedroom & the 4th bedroom are at the back of the home while the other 2 bedrooms are near the middle of the home. Hollywood bath connects bedroom #4 & the hallway to bedrooms #2 & #3. Auburn Trails is Oakhurst's newest section. Don't let this home get away.

    This property is off market, which means it's not currently listed for sale or rent on Zillow. This may be different from what's available on other websites or public sources.
    Facts & features

    Interior

    Bedrooms & bathrooms
    • Bedrooms: 4
    • Bathrooms: 2
    • Full bathrooms: 2
    Heating
    • Other, Electric
    Cooling
    • Central
    Appliances
    • Included: Dishwasher, Garbage disposal, Microwave
    • Laundry: Washer Hookup, Electric Dryer Hookup, Gas Dryer Hookup
    Features
    • Prewired for Alarm System, Walk-In Closet(s), High Ceilings, Split Plan, All Bedrooms Down, Formal Entry/Foyer, Primary Bed - 1st Floor, En-Suite Bath, Countertops(Granite)
    • Flooring: Tile, Carpet, Laminate
    • Windows: Insulated/Low-E windows, Drapes/Curtains/Window Cover
    • Has fireplace: Yes
    • Fireplace features: Gas, Free Standing, Gas Log
    Interior area
    • Structure area source: Appraisal District
    • Total interior livable area: 2,079 sqft

    Property

    Parking
    • Total spaces: 2
    • Parking features: Garage - Attached
    Features
    • Patio & porch: Covered
    • Exterior features: Brick, Cement / Concrete
    • Spa features: Bath
    • Fencing: Back Yard
    Lot
    • Size: 0.30 Acres
    • Features: Cul-de-Sac, Near Golf Course, Subdivided
    Details
    • Parcel number: 22110202300

    Construction

    Type & style
    • Home type: SingleFamily
    • Architectural style: Traditional
    Materials
    • brick
    • Foundation: Slab
    • Roof: Composition
    Condition
    • Year built: 2011

    Utilities & green energy

    • Sewer: Public Sewer
    • Water: Public, Water District
    Green energy
    • Energy efficient items: Thermostat, Exposure/Shade, HVAC>13 SEER

    Community & neighborhood

    Security
    • Security features: Fire Alarm, Prewired
    Location
    • Region: Porter

    HOA & financial

    HOA
    • Has HOA: Yes
    • HOA fee: $54 monthly

    Other

    Other facts
    • Sewer: Public Sewer
    • WaterSource: Public, Water District
    • Flooring: Carpet, Tile, Laminate
    • Appliances: Dishwasher, Disposal, Gas Oven, Microwave, Gas Range, Free-Standing Range
    • AssociationYN: true
    • FireplaceYN: true
    • Heating: Electric
    • GarageYN: true
    • AttachedGarageYN: true
    • SpaYN: true
    • HeatingYN: true
    • CoolingYN: true
    • FoundationDetails: Slab
    • FireplaceFeatures: Gas, Free Standing, Gas Log
    • FireplacesTotal: 1
    • RoomsTotal: 7
    • ConstructionMaterials: Brick, Cement Siding
    • Roof: Composition
    • ArchitecturalStyle: Traditional
    • LotFeatures: Cul-de-Sac, Near Golf Course, Subdivided
    • BedroomsPossible: 4
    • DirectionFaces: North
    • ParkingFeatures: Double-Wide Driveway, Auto Driveway Gate, Attached
    • AssociationPhone: 281-852-1155
    • CoveredSpaces: 2
    • InteriorFeatures: Prewired for Alarm System, Walk-In Closet(s), High Ceilings, Split Plan, All Bedrooms Down, Formal Entry/Foyer, Primary Bed - 1st Floor, En-Suite Bath, Countertops(Granite)
    • PublicSurveySection: 2
    • GreenEnergyEfficient: Thermostat, Exposure/Shade, HVAC>13 SEER
    • MaintenanceExpense: 650
    • PowerProductionType: Photovoltaics
    • LaundryFeatures: Washer Hookup, Electric Dryer Hookup, Gas Dryer Hookup
    • SecurityFeatures: Fire Alarm, Prewired
    • Cooling: Ceiling Fan(s), Electric
    • PatioAndPorchFeatures: Covered
    • Fencing: Back Yard
    • SpaFeatures: Bath
    • MlsStatus: Pending
    • TaxAnnualAmount: 7737
    • RoomMasterBathroomFeatures: Primary Bath + Separate Shower, Whirlpool/Jetted Tub, Hollywood Bath
    • WindowFeatures: Insulated/Low-E windows, Drapes/Curtains/Window Cover
    • BuildingAreaSource: Appraisal District
    • LotSizeSource: Appraisal District
    • YearBuiltSource: Appraisal District
    • MapCoordinate: 296J

    Price history

    DateEventPrice
    12/30/2020Listing removed--
    Source: Keller Williams Report a problem
    10/27/2020Pending sale$249,900$120/sqft
    Source: Keller Williams Realty #26027827 Report a problem
    10/6/2020Listed for sale$249,900$120/sqft
    Source: Keller Williams Realty #26027827 Report a problem

    Public tax history

    YearProperty taxesTax assessment
    2025$6,145 -6.8%$298,950 +0.9%
    2024$6,595 +13%$296,417 +10%
    2023$5,834 $269,470 +0.8%
    2022-- $267,240 +20%
    2021$6,309 -0.5%$222,700 +1.7%
    2020$6,340 -6%$219,000 -2.5%
    2019$6,747 +1.1%$224,730 +5%
    2018$6,671 -0.6%$214,080
    2017$6,710 -3.3%$214,080
    2016$6,938 +13.1%$214,080 +5%
    2015$6,132 $203,810 +10%
    2014$6,132 $185,280 +3.8%
    2013-- $178,440 +10%
    2012-- $162,220

    Find assessor info on the county website

    Neighborhood: Oakhurst

    Nearby schools

    GreatSchools rating
    Schools provided by the listing agent
    • Elementary: Bens Branch Elementary School
    • Middle: Woodridge Forest Middle School
    • High: Porter High School (new Caney)
    • District: 39 - New Caney

    Source: The MLS. This data may not be complete. We recommend contacting the local school district to confirm school assignments for this home.

    Get a cash offer in 3 minutes
    Find out how much your home could sell for in as little as 3 minutes with a no-obligation cash offer.
    Estimated market value
    $316,700
    Get a cash offer in 3 minutes
    Find out how much your home could sell for in as little as 3 minutes with a no-obligation cash offer.
    Estimated market value
    $316,700