Welcome Home! Your stunning home offers a perfect blend of style, comfort, and modern upgrades. As you step inside, you’ll immediately notice the soaring vaulted ceilings and an open floor plan that seamlessly connects the living spaces and kitchen. The upgraded engineered wood flooring adds warmth and elegance throughout.The chef’s eat-in kitchen is a true showstopper, featuring a sleek stainless steel appliance package, quartz countertops, shaker-style cabinets with brushed gold hardware, and ample space for meal prep and gatherings.The soft white walls and crisp white trim, paired with matte black door hardware and accents, create a sophisticated yet timeless aesthetic. The spacious primary suite is your private retreat, complete with a walk-in closet and a luxurious primary bathroom showcasing custom tile work. Two additional well-sized bedrooms and a beautifully tiled full bathroom provide ample space for family or guests. Modern tech upgrades, including USB outlets, energy-efficient LED lighting, and a Nest Smart thermostat, enhance the convenience and efficiency of your new home. Step outside to enjoy your deck—perfect for cookouts—and a level backyard that’s ready for play, relaxation, or future landscaping dreams. Your perfect home awaits you—schedule your showing today!
Sold for $291,500
$291,500
21508 Forest Run Dr, Lexington Park, MD 20653
3beds
960sqft
Single Family Residence
Built in 1980
0.38 Acres Lot
$302,700 Zestimate®
$304/sqft
$1,973 Estimated rent
Home value
$302,700
$275,000 - $333,000
$1,973/mo
Zestimate® history
Owner options
List your home for rent
$1,973/mo
Rent Zestimate®
Find your next renter with Zillow Rental Manager. Plus, with online applications, you can quickly screen prospective tenants – for free.
$1,973/mo
Rent Zestimate®
Refinance and save
$1,427/mo
Est. payment
Refinancing to a lower rate could help reduce your monthly payments and save thousands over the life of the loan.
$1,427/mo
Est. payment
Explore your selling options
Work with a Zillow partner agent
Leverage their expertise and Zillow's premium Showcase listings to get your home seen by more buyers.
Get startedList with your own agent
Get your home in front of millions of buyers by listing it on Zillow.
Learn how to do itSell it yourself
Take full control of how buyers see your home on Zillow by listing For Sale by Owner (FSBO).
List your homeWhat's special
Level backyardWalk-in closetCustom tile workSoaring vaulted ceilingsEngineered wood flooringShaker-style cabinetsQuartz countertops
Zillow last checked:
Listing updated:
Listed by:
Jada Mapson 240-210-1655,
Berkshire Hathaway HomeServices PenFed Realty
Bought with:
James Park
Giant Realty, Inc.
Source: Bright MLS,MLS#: MDSM2022652
Facts & features
Interior
Bedrooms & bathrooms
- Bedrooms: 3
- Bathrooms: 2
- Full bathrooms: 2
- Main level bathrooms: 2
- Main level bedrooms: 3
Basement
- Area: 0
Heating
- Heat Pump, Electric
Cooling
- Central Air, Electric
Appliances
- Included: Electric Water Heater
Features
- Has basement: No
- Has fireplace: No
Interior area
- Total structure area: 960
- Total interior livable area: 960 sqft
- Finished area above ground: 960
- Finished area below ground: 0
Property
Parking
- Parking features: Driveway
- Has uncovered spaces: Yes
Accessibility
- Accessibility features: None
Features
- Levels: One
- Stories: 1
- Pool features: None
Lot
- Size: 0.38 Acres
Details
- Additional structures: Above Grade, Below Grade
- Parcel number: 1908067708
- Zoning: RH
- Special conditions: Standard
Construction
Type & style
- Home type: SingleFamily
- Architectural style: Ranch/Rambler
- Property subtype: Single Family Residence
Materials
- Frame
- Foundation: Crawl Space
- Roof: Shingle
Condition
- New construction: No
- Year built: 1980
Utilities & green energy
- Sewer: Public Sewer
- Water: Public
Community & HOA
Community
- Subdivision: Forest Run
HOA
- Has HOA: No
Location
- Region: Lexington Park
Financial & listing details
- Price per square foot: $304/sqft
- Tax assessed value: $132,133
- Annual tax amount: $1,268
- Date on market: 2/13/2025
- Listing agreement: Exclusive Right To Sell
- Listing terms: Conventional,Cash,FHA,VA Loan,USDA Loan,Rural Development
- Ownership: Fee Simple
Price history
| Date | Event | Price |
|---|---|---|
| 4/23/2025 | Sold | $291,500-2.8%$304/sqft |
Source:  Bright MLS #MDSM2022652 Report a problem Bright MLS #MDSM2022652 Report a problem | ||
| 3/22/2025 | Pending sale | $299,900$312/sqft |
Source: Bright MLS #MDSM2022652 Report a problem | ||
| 2/13/2025 | Listed for sale | $299,900+0.3%$312/sqft |
Source: Bright MLS #MDSM2022652 Report a problem | ||
| 2/13/2025 | Listing removed | $299,000$311/sqft |
Source: Bright MLS #MDSM2022386 Report a problem | ||
| 2/1/2025 | Price change | $299,000-1.9%$311/sqft |
Source: Bright MLS #MDSM2022386 Report a problem | ||
| 1/23/2025 | Listed for sale | $304,900+164.9%$318/sqft |
Source: Bright MLS #MDSM2022386 Report a problem | ||
| 8/17/2023 | Sold | $115,100+2.3%$120/sqft |
Source: Bright MLS #MDSM2014348 Report a problem | ||
| 7/26/2023 | Pending sale | $112,500$117/sqft |
Source: Bright MLS #MDSM2014348 Report a problem | ||
| 7/25/2023 | Listed for sale | $112,500+48.6%$117/sqft |
Source: Bright MLS #MDSM2014348 Report a problem | ||
| 9/28/2016 | Sold | $75,700$79/sqft |
Source: Public Record Report a problem | ||
| 6/23/2016 | Price change | $75,700-10.7%$79/sqft |
Source: O Brien Realty #SM9645987 Report a problem | ||
| 5/6/2016 | Listed for sale | $84,777+13%$88/sqft |
Source: O Brien Realty #SM9645987 Report a problem | ||
| 7/24/2015 | Listing removed | $75,000$78/sqft |
Source: CENTURY 21 New Millennium #SM8667243 Report a problem | ||
| 3/21/2015 | Price change | $75,000-11.8%$78/sqft |
Source: RE/MAX 100 #SM8445378 Report a problem | ||
| 1/24/2015 | Price change | $85,000-10.5%$89/sqft |
Source: RE/MAX 100 #SM8445378 Report a problem | ||
| 9/30/2014 | Price change | $95,000-5%$99/sqft |
Source: RE/MAX 100 #SM8445378 Report a problem | ||
| 9/3/2014 | Listed for sale | $100,000+1%$104/sqft |
Source: RE/MAX 100 #sm8445378 Report a problem | ||
| 4/8/2014 | Listing removed | $900$1/sqft |
Source: Owner Report a problem | ||
| 3/26/2014 | Price change | $900-28%$1/sqft |
Source: Owner Report a problem | ||
| 1/30/2014 | Price change | $1,250+4.2%$1/sqft |
Source: Horton Realty, Inc. Report a problem | ||
| 1/10/2014 | Listed for rent | $1,200$1/sqft |
Source: Horton Realty, Inc. Report a problem | ||
| 5/18/2011 | Listing removed | $99,000$103/sqft |
Source: O'Brien Realty #SM7575755 Report a problem | ||
| 4/15/2011 | Listed for sale | $99,000-41.7%$103/sqft |
Source: O'Brien Realty #SM7575755 Report a problem | ||
| 5/14/2008 | Listing removed | $169,900$177/sqft |
Source: eWebEngine #sm6431105 Report a problem | ||
| 1/25/2008 | Listed for sale | $169,900$177/sqft |
Source: eWebEngine #sm6431105 Report a problem | ||
| 12/24/2007 | Listing removed | $169,900$177/sqft |
Source: eWebEngine #sm6431105 Report a problem | ||
| 11/16/2007 | Listed for sale | $169,900+78.8%$177/sqft |
Source: eWebEngine #sm6431105 Report a problem | ||
| 9/14/2006 | Sold | $95,000$99/sqft |
Source: Public Record Report a problem | ||
Public tax history
| Year | Property taxes | Tax assessment |
|---|---|---|
| 2025 | $1,585 +25% | $140,067 +6% |
| 2024 | $1,268 +6.4% | $132,133 +6.4% |
| 2023 | $1,192 +1.7% | $124,200 |
| 2022 | $1,172 +1.8% | $124,200 +3.5% |
| 2021 | $1,152 +1.8% | $120,000 +1.8% |
| 2020 | $1,132 | $117,900 |
| 2019 | $1,132 | $117,900 |
| 2018 | $1,132 -2% | $117,900 -1.1% |
| 2017 | $1,155 -15.8% | $119,200 |
| 2016 | $1,371 | $119,200 +30.8% |
| 2015 | $1,371 | $91,100 -14.7% |
| 2014 | $1,371 | $106,800 |
| 2013 | -- | $106,800 |
| 2012 | -- | $106,800 -14.3% |
| 2011 | -- | $124,630 +10% |
| 2010 | -- | $113,332 +11.1% |
| 2009 | -- | $102,036 +12.4% |
| 2008 | -- | $90,740 +5.9% |
| 2007 | -- | $85,676 +6.3% |
| 2006 | -- | $80,613 +6.7% |
| 2005 | -- | $75,550 +0.7% |
| 2004 | -- | $75,050 +0.7% |
| 2003 | -- | $74,550 +0.7% |
| 2002 | -- | $74,050 +3.7% |
| 2001 | -- | $71,410 |
Find assessor info on the county website
Neighborhood: 20653
Nearby homes
- $191,9003 bd2 ba960 sqft21498 Forest Run Dr, Lexington Park, MD 20653Sold
- $248,000-- bd2 ba1.2k sqft21482 Forest Run Dr, Lexington Park, MD 20653Off Market
- $290,0003 bd2 ba1.1k sqft21488 Forest Run Dr, Lexington Park, MD 20653Sold
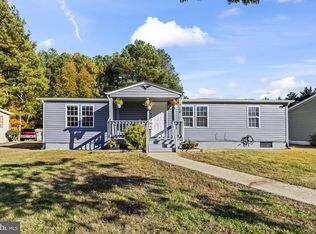
- $100,0003 bd2 ba960 sqft21514 Forest Run Dr, Lexington Park, MD 20653Sold
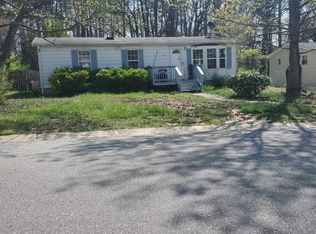
- $212,800-- bd3 ba1.7k sqft21520 Forest Run Dr, Lexington Park, MD 20653Off Market
- $186,900-- bd2 ba1.1k sqft21470 Forest Run Dr, Lexington Park, MD 20653Off Market
- $260,0003 bd2 ba1.2k sqft21513 Forest Run Dr, Lexington Park, MD 20653Off Market
- $250,1003 bd2 ba1.1k sqft21526 Forest Run Dr, Lexington Park, MD 20653Off Market
Nearby schools
GreatSchools rating
- 3/10Lexington Park Elementary SchoolGrades: PK-5Distance: 0.9 mi
- 5/10Spring Ridge Middle SchoolGrades: 6-8Distance: 5.1 mi
- 3/10Great Mills High SchoolGrades: 9-12Distance: 1 mi
Schools provided by the listing agent
- High: Great Mills
- District: St. Mary's County Public Schools
Source: Bright MLS. This data may not be complete. We recommend contacting the local school district to confirm school assignments for this home.
Get a cash offer in 3 minutes
Find out how much your home could sell for in as little as 3 minutes with a no-obligation cash offer.
Estimated market value
$302,700
Get a cash offer in 3 minutes
Find out how much your home could sell for in as little as 3 minutes with a no-obligation cash offer.
Estimated market value
$302,700
- Maryland
- Saint Marys County
- Lexington Park
- 20653
- 21508 Forest Run Dr
Nearby cities
Nearby zip codes
Other Lexington Park Topics
