Welcome home to this beautiful Fairview Park split level with 4 levels of living space. Meticulously cared for by the same family for almost 30 years. Gleaming hardwood floors welcome you into the living room with loads of natural light from the large bay window. The beautifully updated kitchen offers an adjoining dining space perfect for family dinners. Upstairs you'll find 3 large bedrooms and a full bathroom with modern finishes. Downstairs from the main level you'll find 2 additional living spaces. One with a walkout directly to your gorgeous backyard. As well, the walkout to your large, attached garage. This level also boasts an updated half bathroom for convenience. The next level down offers another recreation space as well as your laundry and mechanicals.
Enjoy Cleveland summers outside with your private retreat out back. Hang out on the large patio shaded by your gorgeous pergola or jump into the pool from the surrounding gated deck. So much to love with this amazing property on an amazing street.
Closed
$414,000
21509 Ellen Dr, Fairview Park, OH 44126
3beds
2,013sqft
Single Family Residence
Built in 1963
10,393 Square Feet Lot
$440,400 Zestimate®
$206/sqft
$2,328 Estimated rent
Home value
$440,400
$401,000 - $484,000
$2,328/mo
Zestimate® history
Owner options
List your home for rent
$2,328/mo
Rent Zestimate®
Find your next renter with Zillow Rental Manager. Plus, with online applications, you can quickly screen prospective tenants – for free.
$2,328/mo
Rent Zestimate®
Refinance and save
$2,912/mo
Est. payment
Refinancing to a lower rate could help reduce your monthly payments and save thousands over the life of the loan.
$2,912/mo
Est. payment
Explore your selling options
Work with a Zillow partner agent
Leverage their expertise and Zillow's premium Showcase listings to get your home seen by more buyers.
Get startedList with your own agent
Get your home in front of millions of buyers by listing it on Zillow.
Learn how to do itSell it yourself
Take full control of how buyers see your home on Zillow by listing For Sale by Owner (FSBO).
List your homeWhat's special
Large attached garageUpdated half bathroomSurrounding gated deckLoads of natural lightGleaming hardwood floorsBeautifully updated kitchenAdjoining dining space
Zillow last checked:
Listing updated:
Listed by:
Kathleen F Foxx kfoxx911@gmail.com216-533-1873,
Keller Williams Citywide
Bought with:
Ed Huck, 390263
Keller Williams Citywide
Jason Clifford, 2020000993
Keller Williams Citywide
Source: MLS Now,MLS#: 5099534 Originating MLS: Akron Cleveland Association of REALTORS
Originating MLS: Akron Cleveland Association of REALTORSFacts & features
Interior
Bedrooms & bathrooms
- Bedrooms: 3
- Bathrooms: 2
- Full bathrooms: 1
- 1/2 bathrooms: 1
Heating
- Forced Air
Cooling
- Central Air
Appliances
- Included: Dryer, Dishwasher, Range, Refrigerator, Washer
- Laundry: In Basement
Features
- Granite Counters
- Windows: Bay Window(s)
- Basement: Finished
- Has fireplace: No
Interior area
- Total structure area: 2,013
- Total interior livable area: 2,013 sqft
- Finished area above ground: 1,821
- Finished area below ground: 192
Property
Parking
- Total spaces: 2
- Parking features: Attached, Garage
- Attached garage spaces: 2
Features
- Levels: Three Or More,Multi/Split
- Patio & porch: Covered, Patio
- Exterior features: Private Yard
- Has private pool: Yes
- Pool features: Above Ground, Fenced
- Fencing: Back Yard,Fenced,Privacy
Lot
- Size: 10,393 Square Feet
- Features: Back Yard, Corner Lot
Details
- Additional structures: Pergola, Shed(s)
- Parcel number: 33119065
Construction
Type & style
- Home type: SingleFamily
- Architectural style: Split Level
- Property subtype: Single Family Residence
Materials
- Unknown
- Roof: Asphalt,Fiberglass
Condition
- Year built: 1963
Utilities & green energy
- Sewer: Public Sewer
- Water: Public
Community & HOA
Community
- Features: Fitness Center, Playground, Park, Restaurant, Shopping, Sidewalks
- Subdivision: Sherwood
HOA
- Has HOA: No
Location
- Region: Fairview Park
Financial & listing details
- Price per square foot: $206/sqft
- Tax assessed value: $269,600
- Annual tax amount: $6,613
- Date on market: 2/13/2025
- Cumulative days on market: 2 days
- Listing terms: Cash,Conventional,VA Loan
Price history
| Date | Event | Price |
|---|---|---|
| 3/14/2025 | Sold | $414,000+13.4%$206/sqft |
Source:  MLS Now #5099534 Report a problem MLS Now #5099534 Report a problem | ||
| 2/16/2025 | Pending sale | $365,000$181/sqft |
Source: MLS Now #5099534 Report a problem | ||
| 2/13/2025 | Listed for sale | $365,000+153.6%$181/sqft |
Source: MLS Now #5099534 Report a problem | ||
| 9/8/1997 | Sold | $143,900$71/sqft |
Source: Public Record Report a problem | ||
Public tax history
| Year | Property taxes | Tax assessment |
|---|---|---|
| 2025 | $6,361 -0.8% | $94,360 |
| 2024 | $6,411 +2.8% | $94,360 +19.7% |
| 2023 | $6,239 +2.5% | $78,820 |
| 2022 | $6,086 -2.9% | $78,820 |
| 2021 | $6,269 +9.1% | $78,820 +24% |
| 2020 | $5,747 +12.6% | $63,560 |
| 2019 | $5,102 -3.3% | $63,560 |
| 2018 | $5,276 +4.7% | $63,560 +13.1% |
| 2017 | $5,040 +4.8% | $56,180 |
| 2016 | $4,810 | $56,180 |
| 2015 | $4,810 -0.2% | $56,180 +3% |
| 2014 | $4,821 +1.1% | $54,540 |
| 2013 | $4,770 +1.1% | $54,540 |
| 2012 | $4,716 +1.4% | $54,540 -3% |
| 2011 | $4,650 +0% | $56,250 |
| 2010 | $4,649 +907.9% | $56,250 |
| 2009 | $461 -90.3% | $56,250 -9% |
| 2008 | $4,748 +2% | $61,820 |
| 2007 | $4,657 +0.5% | $61,820 |
| 2006 | $4,634 +11.3% | $61,820 +9.8% |
| 2005 | $4,164 +7.4% | $56,320 |
| 2004 | $3,877 +2.4% | $56,320 |
| 2003 | $3,785 +17.2% | $56,320 +7% |
| 2002 | $3,229 -44.3% | $52,640 |
| 2001 | $5,801 -3.3% | $52,640 |
| 2000 | $6,001 | $52,640 |
Find assessor info on the county website
Neighborhood: 44126
Nearby homes
- $316,5004 bd1 ba1.9k sqft21489 Ellen Dr, Fairview Park, OH 44126Off Market
- $299,8004 bd1 ba1.7k sqft21518 Nottingham Dr, Fairview Park, OH 44126Off Market
- $281,9003 bd1 ba1.6k sqft21479 Ellen Dr, Fairview Park, OH 44126Off Market
- $367,0003 bd2 ba2k sqft21500 Nottingham Dr, Fairview Park, OH 44126Sold
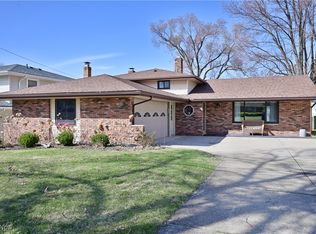
- $321,6003 bd1 ba2.6k sqft21600 Ellen Dr, Fairview Park, OH 44126Off Market
- $332,9004 bd2 ba1.8k sqft21602 Ellen Dr, Fairview Park, OH 44126Off Market
- $379,2004 bd3 ba1.7k sqft21488 Nottingham Dr, Fairview Park, OH 44126Off Market
- $400,0004 bd3 ba2.2k sqft21508 Ellen Dr, Fairview Park, OH 44126Sold
Nearby schools
GreatSchools rating
- 8/10Gilles-Sweet Elementary SchoolGrades: K-5Distance: 0.9 mi
- 7/10Lewis F Mayer Middle SchoolGrades: 6-8Distance: 0.8 mi
- 7/10Fairview High SchoolGrades: 9-12Distance: 0.8 mi
Schools provided by the listing agent
- District: Fairview Park CSD - 1814
Source: MLS Now. This data may not be complete. We recommend contacting the local school district to confirm school assignments for this home.
Get a cash offer in 3 minutes
Find out how much your home could sell for in as little as 3 minutes with a no-obligation cash offer.
Estimated market value
$440,400
Get a cash offer in 3 minutes
Find out how much your home could sell for in as little as 3 minutes with a no-obligation cash offer.
Estimated market value
$440,400
- Ohio
- Cuyahoga County
- Fairview Park
- 44126
- 21509 Ellen Dr
Nearby cities
Nearby zip codes
Other Fairview Park Topics
