Skip main navigation
Off market
Street View
  • $363,800

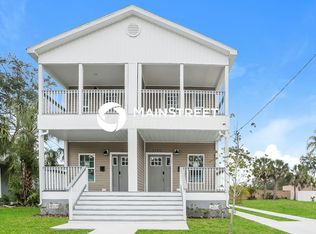
    2151 14th Ave S, Saint Petersburg, FL 33712

    3beds
    1,395sqft
    Single Family Residence
    Built in 2021
    6,111 Square Feet Lot
    $363,800 Zestimate®
    $261/sqft
    $2,514 Estimated rent

    Home value

    $363,800

    $342,000 - $386,000

    $2,514/mo

    Zestimate® history
    Loading
    Loading...

    Owner options

    List your home for rent

    $2,514/mo

    Rent Zestimate®

    Find your next renter with Zillow Rental Manager. Plus, with online applications, you can quickly screen prospective tenants – for free.

    Learn more

    $2,514/mo

    Rent Zestimate®

    Refinance and save

    $2,535/mo

    Est. payment

    Refinancing to a lower rate could help reduce your monthly payments and save thousands over the life of the loan.

    See today's rates

    $2,535/mo

    Est. payment

    Explore your selling options

    Work with a Zillow partner agent

    Leverage their expertise and Zillow's premium Showcase listings to get your home seen by more buyers.

    Get started

    List with your own agent

    Get your home in front of millions of buyers by listing it on Zillow.

    Learn how to do it

    Sell it yourself

    Take full control of how buyers see your home on Zillow by listing For Sale by Owner (FSBO).

    List your home

    What's special

    Under Construction. Fantastic New Build with a NAHB "Best in American Living" Award winning local Design/Builder! This open floor plan 3 bedroom, 2 bath, 2 car garage features a front exterior Custom Courtyard design*** Impact Windows*** Black Soffit and Fascia!*** Shaw Luxury Vinyl Flooring throughout the home*** Kitchen features Custom Cabinets with SALT Italian Canyon Charcoal finish**Quartz Counter Tops**Samsung Stainless Steel Kitchen Appliance Package with upgraded slide in front control range and counter-depth refrigerator *** Touch free kitchen faucet** Master bathroom also features Custom Cabinets with Salt Italian Canyon Charcoal finish***Italian Porcelain (white/gray) tile with Basalt mosaic shower floor** Quartz Counter tops** 2nd bathroom has Custom Cabinets with Salt Italian Canyon Bleach finish** Black Spanish Porcelain Tile and Quartz Counter Tops*** Moen Genta (chrome) bathroom fixtures in both master and 2nd bathroom** Front entrance garage( private entrance to laundry room)*** All room sizes are approximate. Some photos are from a previous finished home.

    This property is off market, which means it's not currently listed for sale or rent on Zillow. This may be different from what's available on other websites or public sources.

    Originating MLS: Tampa

    Facts & features

    Interior

    Bedrooms & bathrooms
    • Bedrooms: 3
    • Bathrooms: 2
    • Full bathrooms: 2
    Heating
    • Other
    Cooling
    • Central
    Features
    • Ceiling Fans(s), Kitchen/Family Room Combo
    • Flooring: Tile, Carpet, Hardwood
    Interior area
    • Structure area source: Builder
    • Total interior livable area: 1,395 sqft

    Property

    Parking
    • Total spaces: 2
    • Parking features: Garage - Attached
    Features
    • Levels: One
    • Patio & porch: Covered
    • Exterior features: Stucco
    • Fencing: Vinyl
    • Has view: Yes
    • View description: None
    Lot
    • Size: 6,111 Square Feet
    • Dimensions: 50x122
    Details
    • Parcel number: 253116692640000070

    Construction

    Type & style
    • Home type: SingleFamily
    • Architectural style: Contemporary
    • Property subtype: Single Family Residence
    Materials
    • Foundation: Footing
    • Roof: Composition
    Condition
    • Under Construction
    • Year built: 2021
    Details
    • Builder model: 04/30/21
    • Builder name: CB

    Utilities & green energy

    • Sewer: Public Sewer
    • Water: Public
    • Utilities for property: Public
    Green energy
    • Energy efficient items: Windows

    Community & HOA

    Community
    • Subdivision: PINE GROVE SUB
    Location
    • Region: Saint Petersburg

    Financial & listing details

    • Price per square foot: $261/sqft
    • Tax assessed value: $370,068
    • Annual tax amount: $5,356
    • Listing terms: Cash, Conventional, FHA, VA Loan
    • Ownership: Fee Simple

    Price history

    DateEventPrice
    4/8/2021Sold$295,000+4175.4%$211/sqft
    Source: Public Record Report a problem
    3/11/2004Sold$6,900$5/sqft
    Source: Public Record Report a problem

    Public tax history

    YearProperty taxesTax assessment
    2025$5,356 +5.5%$311,486 +2.9%
    2024$5,077 +1.7%$302,707 +3%
    2023$4,992 +2.6%$293,890 +3%
    2022$4,863 +1524.7%$285,330 +3787.3%
    2021$299 +46.7%$7,340 +10%
    2020$204 +25.1%$6,673 +10%
    2019$163 $6,066 +10%
    2018$163 +36.2%$5,515 +16.9%
    2017$120 +26.1%$4,716 -17.4%
    2016$95 +4.3%$5,706 +4%
    2015$91 +34%$5,488 +80.2%
    2014$68 +10.3%$3,046 +14.3%
    2013$62 -44.3%$2,664 -44.3%
    2012$110 $4,783 -20.7%
    2011-- $6,034 -31.2%
    2010-- $8,766 -1.1%
    2009-- $8,867 -62.1%
    2008$504 $23,400 -14.9%
    2007-- $27,500 +164.4%
    2005-- $10,400 +55.2%
    2004$163 +17%$6,700 +17.5%
    2003$139 -1.3%$5,700 -31.3%
    2002$141 $8,300 +45.6%
    2001$141 +77.8%$5,700 +78.1%
    2000$79 $3,200
    Find assessor info on the county website

    Neighborhood: Melrose Mercy - Pine Acres

    Nearby schools

    GreatSchools rating
    Schools provided by the listing agent
    • Elementary: Melrose Elementary-PN
    • Middle: John Hopkins Middle-PN
    • High: Gibbs High-PN

    Source: The MLS. This data may not be complete. We recommend contacting the local school district to confirm school assignments for this home.

    Get a cash offer in 3 minutes
    Find out how much your home could sell for in as little as 3 minutes with a no-obligation cash offer.
    Estimated market value
    $363,800
    Get a cash offer in 3 minutes
    Find out how much your home could sell for in as little as 3 minutes with a no-obligation cash offer.
    Estimated market value
    $363,800