Situated on a 2.42-acre lot, this beautiful home boasts 3 bedrooms and 3 bathrooms, and offers a perfect blend of comfort and serenity. Step inside, where you will find the living room is filled with an abundance of natural light and picturesque views of the beautifully landscaped front yard. Next, head into the formal dining room where memories will be made over home cooked meals. The eat-in kitchen has everything you desire with granite countertops and ample cabinet storage. After a long day’s work, the gorgeous brick fireplace offers the exact amount of warmth and ambiance to relax and unwind. Upstairs, the master suite will be your own private retreat, including a large closet and ensuite bathroom with separate shower and soaking tub. The backyard oasis is an entertainer's dream, featuring a large patio, lush lawn, and exceptional garden. With a private lot, convenient location, and a 30x48 pole building, this property offers the best of suburban living with a country feel.
Closed
Street View
$510,000
2151 198th Ave NW, Oak Grove, MN 55011
3beds
1,976sqft
Single Family Residence
Built in 1990
2.42 Acres Lot
$522,000 Zestimate®
$258/sqft
$2,765 Estimated rent
Home value
$522,000
$496,000 - $548,000
$2,765/mo
Zestimate® history
Owner options
List your home for rent
$2,765/mo
Rent Zestimate®
Find your next renter with Zillow Rental Manager. Plus, with online applications, you can quickly screen prospective tenants – for free.
$2,765/mo
Rent Zestimate®
Refinance and save
$3,169/mo
Est. payment
Refinancing to a lower rate could help reduce your monthly payments and save thousands over the life of the loan.
$3,169/mo
Est. payment
Explore your selling options
Work with a Zillow partner agent
Leverage their expertise and Zillow's premium Showcase listings to get your home seen by more buyers.
Get startedList with your own agent
Get your home in front of millions of buyers by listing it on Zillow.
Learn how to do itSell it yourself
Take full control of how buyers see your home on Zillow by listing For Sale by Owner (FSBO).
List your homeWhat's special
Gorgeous brick fireplaceExceptional gardenLush lawnPicturesque viewsBackyard oasisPrivate lotMaster suite
Zillow last checked:
Listing updated:
Listed by:
Steven DeGreeff 763-350-5262,
Keller Williams Integrity NW
Bought with:
Kami M Gerald
RE/MAX Preferred
Source: NorthstarMLS as distributed by MLS GRID,MLS#: 6393159
Facts & features
Interior
Bedrooms & bathrooms
- Bedrooms: 3
- Bathrooms: 3
- Full bathrooms: 2
- 1/2 bathrooms: 1
Bedroom
- Level: Upper
- Area: 109.32 Square Feet
- Dimensions: 12x9.11
Bedroom 2
- Level: Upper
- Area: 146.52 Square Feet
- Dimensions: 13.2x11.10
Bedroom 3
- Level: Upper
- Area: 211.5 Square Feet
- Dimensions: 15x14.10
Dining room
- Level: Main
- Area: 125.4 Square Feet
- Dimensions: 11.4x11
Family room
- Level: Main
- Area: 252.65 Square Feet
- Dimensions: 16.3x15.5
Foyer
- Level: Main
- Area: 74.48 Square Feet
- Dimensions: 9.8x7.6
Informal dining room
- Level: Main
- Area: 146.51 Square Feet
- Dimensions: 16.10x9.10
Kitchen
- Level: Main
- Area: 125.4 Square Feet
- Dimensions: 11.4x11
Living room
- Level: Main
- Area: 188.64 Square Feet
- Dimensions: 14.4x13.1
Storage
- Level: Basement
- Area: 176.53 Square Feet
- Dimensions: 13.9x12.7
Heating
- Forced Air
Cooling
- Central Air
Appliances
- Included: Dishwasher, Disposal, Dryer, Humidifier, Gas Water Heater, Water Filtration System, Microwave, Range, Refrigerator, Washer, Water Softener Owned
- Laundry: Gas Dryer Hookup, Lower Level
Features
- Basement: Block,Drain Tiled,Full,Unfinished
- Number of fireplaces: 1
- Fireplace features: Brick, Family Room, Masonry, Wood Burning
Interior area
- Total structure area: 1,976
- Total interior livable area: 1,976 sqft
- Finished area above ground: 1,976
- Finished area below ground: 0
Property
Parking
- Total spaces: 2
- Parking features: Attached, Concrete
- Attached garage spaces: 2
- Details: Garage Dimensions (23x21)
Accessibility
- Accessibility features: None
Features
- Levels: Two
- Stories: 2
- Patio & porch: Front Porch, Patio
- Pool features: None
- Fencing: Chain Link,Full
Lot
- Size: 2.42 Acres
- Dimensions: 340 x 289 x 342 x 329
- Features: Irregular Lot, Tree Coverage - Heavy
Details
- Additional structures: Pole Building
- Foundation area: 1156
- Parcel number: 223324340001
- Zoning description: Residential-Single Family
Construction
Type & style
- Home type: SingleFamily
- Property subtype: Single Family Residence
Materials
- Block
- Roof: Age 8 Years or Less,Asphalt
Condition
- New construction: No
- Year built: 1990
Utilities & green energy
- Electric: Circuit Breakers
- Gas: Natural Gas
- Sewer: Private Sewer, Septic System Compliant - Yes
- Water: Well
Community & HOA
Community
- Subdivision: Briarwood
HOA
- Has HOA: No
Location
- Region: Oak Grove
Financial & listing details
- Price per square foot: $258/sqft
- Tax assessed value: $414,200
- Annual tax amount: $2,868
- Date on market: 7/3/2023
- Cumulative days on market: 4 days
- Road surface type: Paved
Price history
| Date | Event | Price |
|---|---|---|
| 8/31/2023 | Sold | $510,000+13.3%$258/sqft |
Source:  NorthstarMLS as distributed by MLS GRID #6393159 Report a problem NorthstarMLS as distributed by MLS GRID #6393159 Report a problem | ||
| 7/10/2023 | Pending sale | $450,000$228/sqft |
Source: NorthstarMLS as distributed by MLS GRID #6393159 Report a problem | ||
| 7/6/2023 | Listed for sale | $450,000-29.1%$228/sqft |
Source: NorthstarMLS as distributed by MLS GRID #6393159 Report a problem | ||
| 5/12/2022 | Sold | $635,000$321/sqft |
Source: Public Record Report a problem | ||
Public tax history
| Year | Property taxes | Tax assessment |
|---|---|---|
| 2025 | $3,337 +9% | $404,928 -0.8% |
| 2024 | $3,060 +6.7% | $408,089 +1.6% |
| 2023 | $2,869 +10.7% | $401,812 -3.1% |
| 2022 | $2,591 +2.1% | $414,600 +28.3% |
| 2021 | $2,539 -3.3% | $323,223 +7.4% |
| 2019 | $2,626 -1.4% | $301,000 +4.2% |
| 2018 | $2,663 +0.5% | $288,800 +4.1% |
| 2017 | $2,651 +5.9% | $277,500 +12.1% |
| 2016 | $2,503 -3.4% | $247,500 |
| 2015 | $2,592 +4.3% | $247,500 +15.7% |
| 2014 | $2,485 +3.6% | $213,900 |
| 2013 | $2,398 -1.1% | -- |
| 2012 | $2,425 -9.4% | -- |
| 2011 | $2,677 +1.4% | -- |
| 2010 | $2,641 +1.3% | -- |
| 2008 | $2,607 +2.9% | -- |
| 2007 | $2,532 +2.9% | -- |
| 2006 | $2,460 +10.4% | -- |
| 2005 | $2,228 +3.5% | -- |
| 2004 | $2,154 -1.7% | -- |
| 2003 | $2,192 +5.3% | -- |
| 2002 | $2,081 -21.7% | -- |
| 2001 | $2,656 | -- |
Find assessor info on the county website
Neighborhood: 55011
Nearby homes
- $521,3004 bd3 ba2.5k sqft19870 Quinn St NW, Oak Grove, MN 55011Off Market
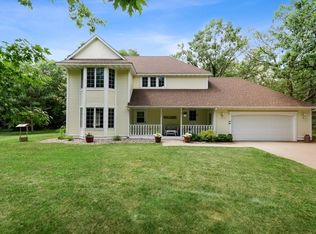
- $546,1003 bd4 ba3.9k sqft2201 198th Ave NW, Oak Grove, MN 55011Off Market
- $391,5003 bd2 ba1.5k sqft2140 198th Ave NW, Oak Grove, MN 55011Off Market
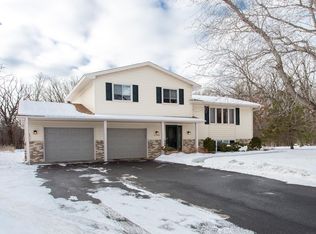
- $489,4005 bd2 ba2.4k sqft2101 198th Ave NW, Oak Grove, MN 55011Off Market
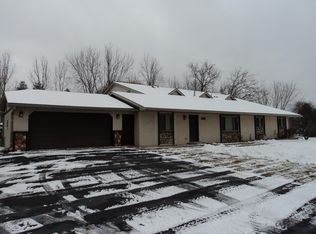
- $390,5002 bd3 ba1.1k sqft2180 198th Ave NW, Oak Grove, MN 55011Off Market
- $372,0001 bd2 ba1k sqft19875 Swallow St NW, Oak Grove, MN 55011Off Market
- $350,9002 bd1 ba1k sqft19851 Quinn St NW, Oak Grove, MN 55011Off Market
- $424,7004 bd2 ba2.1k sqft2090 198th Ave NW, Oak Grove, MN 55011Off Market
Nearby schools
GreatSchools rating
- 8/10Cedar Creek Community SchoolGrades: K-5Distance: 3.9 mi
- 5/10St. Francis Middle SchoolGrades: 6-8Distance: 4.5 mi
- 8/10St. Francis High SchoolGrades: 9-12Distance: 4.7 mi
Get a cash offer in 3 minutes
Find out how much your home could sell for in as little as 3 minutes with a no-obligation cash offer.
Estimated market value
$522,000
Get a cash offer in 3 minutes
Find out how much your home could sell for in as little as 3 minutes with a no-obligation cash offer.
Estimated market value
$522,000
- Minnesota
- Anoka County
- Oak Grove
- 55011
- 2151 198th Ave NW
Nearby cities
Nearby zip codes
Other Oak Grove Topics
