Welcome to easy, low-maintenance living in vibrant Steele Creek! This bright, end-unit townhome feels fresh and inviting with new paint throughout and brand-new carpet in the upstairs bedrooms. The open layout creates effortless flow between the living, dining, and kitchen—perfect for everyday comfort or casual entertaining. Enjoy a private fenced patio with storage and a screened back door for easy indoor-outdoor living. Upstairs, two spacious bedrooms each feature their own bath. With quick access to CLT Airport, I-485/I-77, Ayrsley dining and entertainment, and the Charlotte Premium Outlets, convenience is unmatched. Community pool, dog park, water/sewer, trash and lawn care all included in low HOA dues—just lock, live, and enjoy! Down payment assistance opportunity: See attached information for $10,000 Grant that's available for this property (no income limit, no PMI insurance and 3% downpayment).
Closed
$280,000
2151 Aston Mill Pl, Charlotte, NC 28273
2beds
1,515sqft
Townhouse
Built in 2008
0.03 Acres Lot
$280,200 Zestimate®
$185/sqft
$1,758 Estimated rent
Home value
$280,200
$261,000 - $303,000
$1,758/mo
Zestimate® history
Owner options
List your home for rent
$1,758/mo
Rent Zestimate®
Find your next renter with Zillow Rental Manager. Plus, with online applications, you can quickly screen prospective tenants – for free.
$1,758/mo
Rent Zestimate®
Refinance and save
$1,897/mo
Est. payment
Refinancing to a lower rate could help reduce your monthly payments and save thousands over the life of the loan.
$1,897/mo
Est. payment
Explore your selling options
Work with a Zillow partner agent
Leverage their expertise and Zillow's premium Showcase listings to get your home seen by more buyers.
Get startedList with your own agent
Get your home in front of millions of buyers by listing it on Zillow.
Learn how to do itSell it yourself
Take full control of how buyers see your home on Zillow by listing For Sale by Owner (FSBO).
List your homeWhat's special
Bright end-unit townhomeCommunity poolDog park
Zillow last checked:
Listing updated:
Listed by:
Ashley McMillan amcmillan@dickensmitchener.com,
Dickens Mitchener & Associates Inc
Bought with:
Catherine Whittington
ERA Live Moore
Source: Canopy MLS as distributed by MLS GRID,MLS#: 4320415
Facts & features
Interior
Bedrooms & bathrooms
- Bedrooms: 2
- Bathrooms: 3
- Full bathrooms: 2
- 1/2 bathrooms: 1
Primary bedroom
- Level: Upper
Bedroom s
- Level: Upper
Bathroom half
- Level: Main
Bathroom full
- Level: Upper
Bathroom full
- Level: Upper
Dining room
- Level: Main
Kitchen
- Level: Main
Laundry
- Level: Main
Living room
- Level: Main
Heating
- Forced Air, Natural Gas
Cooling
- Ceiling Fan(s), Central Air
Appliances
- Included: Dishwasher, Electric Range, Electric Water Heater, Microwave, Refrigerator with Ice Maker
- Laundry: Electric Dryer Hookup, Laundry Closet, Main Level, Washer Hookup
Features
- Pantry, Storage, Walk-In Closet(s)
- Flooring: Carpet
- Doors: Screen Door(s)
- Has basement: No
- Attic: Pull Down Stairs
Interior area
- Total structure area: 1,515
- Total interior livable area: 1,515 sqft
- Finished area above ground: 1,515
- Finished area below ground: 0
Property
Parking
- Parking features: Assigned
Features
- Levels: Two
- Stories: 2
- Entry location: Main
- Patio & porch: Patio
- Exterior features: Lawn Maintenance, Storage
- Pool features: Community
- Fencing: Back Yard,Privacy
Lot
- Size: 0.03 Acres
- Features: End Unit, Wooded
Details
- Parcel number: 20132512
- Zoning: N2-B(ANDO)
- Special conditions: Standard
Construction
Type & style
- Home type: Townhouse
- Property subtype: Townhouse
Materials
- Vinyl
- Foundation: Slab
Condition
- New construction: No
- Year built: 2008
Utilities & green energy
- Sewer: Public Sewer
- Water: City
- Utilities for property: Cable Available, Electricity Connected
Community & HOA
Community
- Features: Cabana, Dog Park
- Security: Security System, Smoke Detector(s)
- Subdivision: The Mews at Laurel Valley
HOA
- Has HOA: Yes
- HOA fee: $198 monthly
- HOA name: Henderson Properties
- HOA phone: 704-535-1122
Location
- Region: Charlotte
Financial & listing details
- Price per square foot: $185/sqft
- Tax assessed value: $270,500
- Annual tax amount: $2,239
- Date on market: 11/14/2025
- Cumulative days on market: 46 days
- Listing terms: Cash,Conventional
- Electric utility on property: Yes
- Road surface type: Paved
Price history
| Date | Event | Price |
|---|---|---|
| 1/22/2026 | Sold | $280,000-3.4%$185/sqft |
Source:  Canopy MLS as distributed by MLS GRID #4320415 Report a problem Canopy MLS as distributed by MLS GRID #4320415 Report a problem | ||
| 11/14/2025 | Listed for sale | $290,000+39.4%$191/sqft |
Source: Canopy MLS as distributed by MLS GRID #4320415 Report a problem | ||
| 11/2/2020 | Sold | $208,000+1.5%$137/sqft |
Source: Canopy MLS as distributed by MLS GRID #3651732 Report a problem | ||
| 8/21/2020 | Listed for sale | $205,000+30.6%$135/sqft |
Source: RDS Real Estate LLC #3651732 Report a problem | ||
| 7/17/2008 | Sold | $157,000$104/sqft |
Source: Public Record Report a problem | ||
Public tax history
| Year | Property taxes | Tax assessment |
|---|---|---|
| 2025 | $2,239 +1.7% | $270,500 |
| 2024 | $2,202 +3.7% | $270,500 |
| 2023 | $2,123 +21.3% | $270,500 +60.6% |
| 2022 | $1,751 +0.6% | $168,400 |
| 2021 | $1,740 +0.4% | $168,400 |
| 2020 | $1,732 +0.9% | $168,400 |
| 2019 | $1,717 +2% | $168,400 +37.2% |
| 2018 | $1,683 +2.5% | $122,700 |
| 2017 | $1,642 | $122,700 |
| 2016 | $1,642 | $122,700 |
| 2015 | $1,642 +1.7% | $122,700 |
| 2014 | $1,615 | $122,700 |
| 2013 | -- | $122,700 |
| 2012 | -- | $122,700 |
| 2011 | -- | $122,700 +3.8% |
| 2010 | -- | $118,200 +322.1% |
| 2009 | -- | $28,000 |
Find assessor info on the county website
Neighborhood: Olde Whitehall
Nearby homes
- $273,2002 bd2 ba1.5k sqft2147 Aston Mill Pl, Charlotte, NC 28273Off Market

- $277,3003 bd2 ba1.4k sqft2143 Aston Mill Pl, Charlotte, NC 28273Off Market
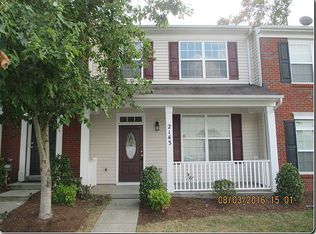
- $311,0003 bd3 ba1.5k sqft2139 Aston Mill Pl, Charlotte, NC 28273Sold
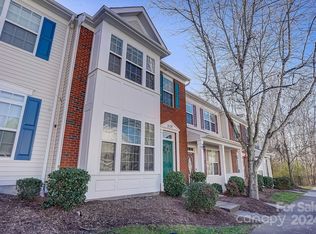
- $297,1003 bd3 ba1.4k sqft2135 Aston Mill Pl, Charlotte, NC 28273Off Market
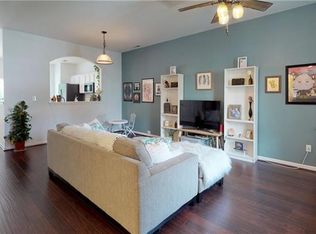
- $309,0003 bd3 ba1.4k sqft2131 Aston Mill Pl, Charlotte, NC 28273Sold
- $288,4002 bd2 ba1.4k sqft7383 Laurel Valley Rd, Charlotte, NC 28273Off Market
- $270,8002 bd2 ba1.4k sqft7379 Laurel Valley Rd, Charlotte, NC 28273Off Market
- $278,7002 bd2 ba1.4k sqft2125 Aston Mill Pl, Charlotte, NC 28273Off Market
Nearby schools
GreatSchools rating
- 7/10Steele Creek ElementaryGrades: PK-5Distance: 1.7 mi
- 7/10Robert F Kennedy MiddleGrades: 6-8Distance: 1.7 mi
- 5/10Olympic High SchoolGrades: 9-12Distance: 1.5 mi
Schools provided by the listing agent
- Elementary: Steele Creek
- Middle: Kennedy
- High: Olympic
Source: Canopy MLS as distributed by MLS GRID. This data may not be complete. We recommend contacting the local school district to confirm school assignments for this home.
Get a cash offer in 3 minutes
Find out how much your home could sell for in as little as 3 minutes with a no-obligation cash offer.
Estimated market value
$280,200
Get a cash offer in 3 minutes
Find out how much your home could sell for in as little as 3 minutes with a no-obligation cash offer.
Estimated market value
$280,200
- North Carolina
- Mecklenburg County
- Charlotte
- 28273
- Olde Whitehall
- 2151 Aston Mill Pl
Nearby cities
Nearby neighborhoods
Nearby zip codes
Other Charlotte Topics
