Welcome home to this modern raised ranch blending style and functionality! Featuring 5 beds and 2.5 baths, this home offers a bright open-concept living and dining area, along with a kitchen featuring granite countertops, stainless steel appliances, and sleek finishes. Four bedrooms and 1.5 baths complete the main level. The finished basement adds even more living space with a family room, 5th bedroom, and full bath. Enjoy the deck, spacious yard, and attached 2-car garage. Located in a charming pocket of West Aurora, this home is minutes from schools, parks, restaurants, golf course, shopping, and I-88. Come see this gem today!!
Re-activated
$384,999
2151 Baker St, Aurora, IL 60506
5beds
1,906sqft
Single Family Residence
Built in 1972
8,712 Square Feet Lot
$-- Zestimate®
$202/sqft
$-- HOA
What's special
Sleek finishesKitchen featuring granite countertopsSpacious yardStainless steel appliances
- 27 days |
- 1,452 |
- 218 |
Likely to sell faster than
Zillow last checked:
Listing updated:
Listed by:
Kallen O'Shea 630-386-6698,
Baird & Warner,
Will Littaua 630-863-6208,
Baird & Warner
Source: MRED as distributed by MLS GRID,MLS#: 12714432
Facts & features
Interior
Bedrooms & bathrooms
- Bedrooms: 5
- Bathrooms: 3
- Full bathrooms: 2
- 1/2 bathrooms: 1
Rooms
- Room types: Bedroom 5
Primary bedroom
- Features: Flooring (Carpet), Bathroom (Half)
- Level: Main
- Area: 192 Square Feet
- Dimensions: 12X16
Bedroom 2
- Features: Flooring (Carpet)
- Level: Main
- Area: 96 Square Feet
- Dimensions: 8X12
Bedroom 3
- Features: Flooring (Carpet)
- Level: Main
- Area: 135 Square Feet
- Dimensions: 9X15
Bedroom 4
- Features: Flooring (Carpet)
- Level: Main
- Area: 100 Square Feet
- Dimensions: 10X10
Bedroom 5
- Features: Flooring (Carpet)
- Level: Basement
- Area: 140 Square Feet
- Dimensions: 10X14
Dining room
- Features: Flooring (Luxury Vinyl)
- Level: Main
- Area: 99 Square Feet
- Dimensions: 9X11
Family room
- Features: Flooring (Carpet)
- Level: Basement
- Area: 180 Square Feet
- Dimensions: 12X15
Kitchen
- Features: Kitchen (Island, Granite Counters), Flooring (Porcelain Tile)
- Level: Main
- Area: 144 Square Feet
- Dimensions: 12X12
Laundry
- Level: Basement
- Area: 56 Square Feet
- Dimensions: 7X8
Living room
- Features: Flooring (Luxury Vinyl)
- Level: Main
- Area: 192 Square Feet
- Dimensions: 12X16
Heating
- Natural Gas, Forced Air
Cooling
- Central Air
Appliances
- Included: Range, Microwave, Dishwasher, Refrigerator, Stainless Steel Appliance(s)
Features
- 1st Floor Bedroom, Open Floorplan
- Basement: Finished,Daylight
Interior area
- Total structure area: 0
- Total interior livable area: 1,906 sqft
Property
Parking
- Total spaces: 2
- Parking features: Asphalt, Garage Door Opener, Yes, Garage Owned, Attached, Garage
- Attached garage spaces: 2
- Has uncovered spaces: Yes
Accessibility
- Accessibility features: No Disability Access
Lot
- Size: 8,712 Square Feet
- Dimensions: 75X117
Details
- Parcel number: 1518402016
- Special conditions: None
Construction
Type & style
- Home type: SingleFamily
- Property subtype: Single Family Residence
Materials
- Aluminum Siding, Brick
- Roof: Asphalt
Condition
- New construction: No
- Year built: 1972
Utilities & green energy
- Sewer: Public Sewer
- Water: Lake Michigan
Community & HOA
HOA
- Services included: None
Location
- Region: Aurora
Financial & listing details
- Price per square foot: $202/sqft
- Tax assessed value: $272,706
- Annual tax amount: $5,312
- Date on market: 7/24/2026
- Ownership: Fee Simple
Estimated market value
Not available
Estimated sales range
Not available
Not available
Price history
| Date | Event | Price |
|---|---|---|
| 8/20/2026 | Listed for sale | $384,999$202/sqft |
Source: MRED as distributed by MLS GRID #12714432 Report a problem | ||
| 8/3/2026 | Contingent | $384,999$202/sqft |
Source: MRED as distributed by MLS GRID #12714432 Report a problem | ||
| 7/24/2026 | Listed for sale | $384,999+215.6%$202/sqft |
Source:  MRED as distributed by MLS GRID #12714432 Report a problem MRED as distributed by MLS GRID #12714432 Report a problem | ||
| 6/11/1998 | Sold | $122,000$64/sqft |
Source: Public Record Report a problem | ||
Public tax history
| Year | Property taxes | Tax assessment |
|---|---|---|
| 2025 | $6,752 +27.1% | $90,902 +9.4% |
| 2024 | $5,313 +6.5% | $83,099 +11.9% |
| 2023 | $4,989 +2.7% | $74,249 +12.7% |
| 2022 | $4,858 +5.6% | $65,875 +7.4% |
| 2021 | $4,598 +1.4% | $61,330 +3.2% |
| 2020 | $4,535 -3.1% | $59,440 +1% |
| 2019 | $4,678 +12.1% | $58,837 +11.5% |
| 2018 | $4,171 -7.1% | $52,786 -3.4% |
| 2017 | $4,489 -9.8% | $54,617 +16.5% |
| 2016 | $4,979 | $46,873 +14.5% |
| 2015 | -- | $40,932 +7.2% |
| 2014 | -- | $38,189 +1.4% |
| 2013 | -- | $37,645 -17.2% |
| 2012 | -- | $45,452 -18.4% |
| 2011 | -- | $55,728 -12.9% |
| 2010 | -- | $64,002 -9.5% |
| 2009 | -- | $70,715 -1.9% |
| 2008 | -- | $72,086 +0.9% |
| 2007 | -- | $71,425 +6.6% |
| 2006 | -- | $66,990 +7.5% |
| 2005 | -- | $62,288 +6.7% |
| 2004 | -- | $58,366 +7.3% |
| 2003 | -- | $54,410 +8.2% |
| 2002 | -- | $50,282 +8.6% |
| 2001 | -- | $46,313 +6.6% |
| 2000 | -- | $43,449 |
Find assessor info on the county website
Monthly payment
Est. payment
Payment breakdown
Explore the cost of this home by adjusting the details. Changes won't be saved.Climate risks
Neighborhood: West Aurora
Nearby schools
GreatSchools rating
- 6/10Hall Elementary SchoolGrades: PK-5Distance: 0.2 mi
- 7/10Jefferson Middle SchoolGrades: 6-8Distance: 1.2 mi
- 4/10West Aurora High SchoolGrades: 9-12Distance: 1.4 mi
Schools provided by the listing agent
- High: West Aurora High School
- District: 129
Source: MRED as distributed by MLS GRID. This data may not be complete. We recommend contacting the local school district to confirm school assignments for this home.
- $309,2003 bd1 ba1.1k sqft2161 Baker St, Aurora, IL 60506Off Market
- $305,8003 bd1 ba1.1k sqft2141 Baker St, Aurora, IL 60506Off Market
- $305,5003 bd2 ba1.2k sqft2150 Sandburg Dr, Aurora, IL 60506Off Market
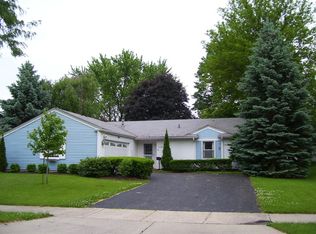
- $357,7004 bd3 ba1.9k sqft2160 Sandburg Dr, Aurora, IL 60506Off Market
- $360,0004 bd3 ba-- sqft2140 Sandburg Dr, Aurora, IL 60506Sold
- $308,1003 bd1 ba1.8k sqft2171 Baker St, Aurora, IL 60506Off Market
- $317,9003 bd1 ba1.9k sqft2170 Sandburg Dr, Aurora, IL 60506Off Market
- $352,1003 bd3 ba1.3k sqft2150 Baker St, Aurora, IL 60506Off Market
A local agent can set up tours, give advice and negotiate with sellers.
Similar homes
- $380,0004 bd3 ba1.8k sqft972 Westgate Dr, Aurora, IL 60506Active
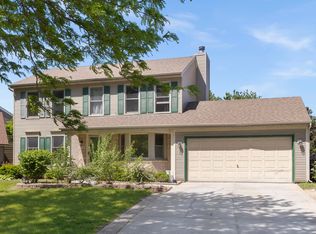 MLS ID #12721306, Javier Alday, Realty of America, LLC. MRED as distributed by MLS GRID
 - $355,0003 bd2 ba1.5k sqft520 Woodlyn Dr, Aurora, IL 60505Active
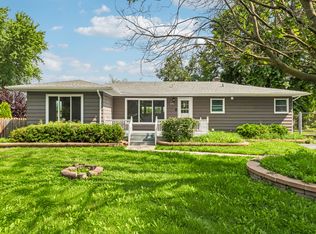 MLS ID #12712512, Lisa Soltesz, Opendoor Brokerage, LLC. MRED as distributed by MLS GRID
 - $379,0004 bd3 ba2.7k sqft1779 Hickory Park Ln, Aurora, IL 60504Active
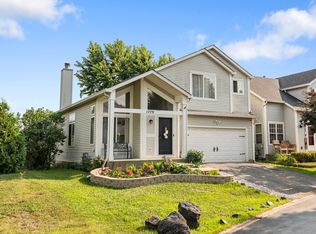 MLS ID #12716723, Vitalina Bench, Bench Realty Group. MRED as distributed by MLS GRID
 - $504,9005 bd4 ba2.3k sqft2462 Green Valley Ct, Aurora, IL 60503New
 MLS ID #12736689, Hitesh Chadha, Charles Rutenberg Realty of IL. MRED as distributed by MLS GRID
 - $399,9004 bd3 ba2.1k sqft6710 Sahara Dr, Plainfield, IL 60586NewMLS ID #12737426, Kimberly Brown-Lewis, Redfin Corporation. MRED as distributed by MLS GRID
- $469,9004 bd3 ba2.5k sqft622 Sexton St, Aurora, IL 60505Price ChangeMLS ID #12693229, Soren Bailey, Bailey Group Real Estate LLC. MRED as distributed by MLS GRID
- $375,0004 bd3 ba2.2k sqft1303 Idabright Dr, Plainfield, IL 60586NewMLS ID #12736653, Britny Duffy, Coldwell Banker Realty. MRED as distributed by MLS GRID
- $394,9004 bd3 ba2.1k sqft13716 S Amherst Ct, Plainfield, IL 60544ActiveMLS ID #12726468, Nickolas Gershon, eXp Realty. MRED as distributed by MLS GRID
- $465,0005 bd3 ba2.6k sqft413 Joliet St, West Chicago, IL 60185NewMLS ID #12706938, Maureen Rooney, CSC, Keller Williams Premiere Properties. MRED as distributed by MLS GRID
- $449,9004 bd4 ba2.2k sqft2791 Squaw Valley Trl, Aurora, IL 60503ActiveMLS ID #12577021, Gesenia Cobb, Coldwell Banker Realty. MRED as distributed by MLS GRID
- $420,0004 bd2 ba1.8k sqft1702 Pebble Beach Dr, Plainfield, IL 60586NewMLS ID #12735961, Jody Sholeen, john greene Realtor. MRED as distributed by MLS GRID
- $395,0004 bd2 ba1.1k sqft15 S 10th St, St Charles, IL 60174Re-activatedMLS ID #12681423, Robert Kopp, eXp Realty - Geneva. MRED as distributed by MLS GRID
- $435,0004 bd3 ba2k sqft2642 Seeley St, Yorkville, IL 60560ActiveMLS ID #12719437, Sergio Moya, Coldwell Banker Realty. MRED as distributed by MLS GRID
- $380,0003 bd3 ba1.2k sqft104 Poplar Rd, Yorkville, IL 60560ActiveMLS ID #12701426, Ron Wexler, Keller Williams Preferred Rlty. MRED as distributed by MLS GRID
- $399,9003 bd2 ba1.5k sqft0N250 Sunset Ave, West Chicago, IL 60185ActiveMLS ID #12718052, Pedro Porcayo, Porcayo & Associates Realty. MRED as distributed by MLS GRID
- $384,9004 bd2 ba1.8k sqft337 E Briarcliff Rd, Bolingbrook, IL 60440ActiveMLS ID #12698242, Tiana Key, Redhawk Realty IL. MRED as distributed by MLS GRID
- $399,9005 bd3 ba1.1k sqft0N140 Sarana Ave, West Chicago, IL 60185ActiveMLS ID #12687639, Mayra Perez, Whyrent Real Estate Company. MRED as distributed by MLS GRID
- $449,0004 bd4 ba2.4k sqft6402 Valley Ridge Dr, Plainfield, IL 60586NewMLS ID #12736343, Alexandra Castle, Jameson Sotheby's Intl Realty. MRED as distributed by MLS GRID
- $405,0003 bd2 ba1.3k sqft1885 Eastman Ln, Hanover Park, IL 60133NewMLS ID #12734632, Kevin Rodriguez, RE/MAX FUTURE. MRED as distributed by MLS GRID
- $489,9903 bd2 ba1.4k sqft3S306 Winfield Rd, Warrenville, IL 60555NewMLS ID #12737454, Jaclyn Manrique, Jameson Sotheby's Intl Realty. MRED as distributed by MLS GRID
