Gated, community pool & A+ schools. Priced at just $169 per sqft, it comes w/a brand new roof! Welcoming foyer invites you to the formal dining & spacious bonus room, this home is ideal for work & relaxation. Ground floor tile & laminate floors cater to the practical needs of a busy family. The open kitchen, is equipped w/wood cabinets, granite counters, tile backsplash, SS appliances, pantry & casual dining nook. The family room is perfect for movie nights. Upstairs, find generously sized bedrooms & a large master suite w/ his/her closets, dual sinks & a separate tub & shower. Sliding doors open to an expansive porch, offering a perfect outdoor dining against the backdrop of a stunning lake view. Conveniently located! Short drive to Northrup Grumman, L3 Harris, parks, I-95, & the beach.
Sold for $415,000
$415,000
2151 Brookshire Cir, West Melbourne, FL 32904
4beds
2,415sqft
Single Family Residence
Built in 2004
6,098 Square Feet Lot
$419,000 Zestimate®
$172/sqft
$2,681 Estimated rent
Home value
$419,000
$398,000 - $440,000
$2,681/mo
Zestimate® history
Owner options
List your home for rent
$2,681/mo
Rent Zestimate®
Find your next renter with Zillow Rental Manager. Plus, with online applications, you can quickly screen prospective tenants – for free.
$2,681/mo
Rent Zestimate®
Refinance and save
$3,331/mo
Est. payment
Refinancing to a lower rate could help reduce your monthly payments and save thousands over the life of the loan.
$3,331/mo
Est. payment
Explore your selling options
Work with a Zillow partner agent
Leverage their expertise and Zillow's premium Showcase listings to get your home seen by more buyers.
Get startedList with your own agent
Get your home in front of millions of buyers by listing it on Zillow.
Learn how to do itSell it yourself
Take full control of how buyers see your home on Zillow by listing For Sale by Owner (FSBO).
List your homeWhat's special
Formal dining rmCharming foyerSizable master suiteSeparate tubWood cabinetsSliding doorsLarge bonus rm
Zillow last checked:
Listing updated:
Listed by:
Silvia Mozer 321-720-2038,
RE/MAX Elite
Bought with:
Peter Frano, 3500890
EXP Realty LLC
Source: Space Coast AOR,MLS#: 980183
Facts & features
Interior
Bedrooms & bathrooms
- Bedrooms: 4
- Bathrooms: 3
- Full bathrooms: 2
- 1/2 bathrooms: 1
Primary bedroom
- Area: 208
- Dimensions: 13.00 x 16.00
Bedroom 2
- Area: 100
- Dimensions: 10.00 x 10.00
Bedroom 3
- Area: 110
- Dimensions: 10.00 x 11.00
Dining room
- Level: First
- Area: 168
- Dimensions: 12.00 x 14.00
Family room
- Area: 247
- Dimensions: 19.00 x 13.00
Kitchen
- Area: 208
- Dimensions: 16.00 x 13.00
Living room
- Area: 150
- Dimensions: 15.00 x 10.00
Heating
- Central, Electric
Appliances
- Included: Dishwasher, Dryer, Electric Range, Electric Water Heater, Microwave, Refrigerator, Washer
- Laundry: Electric Dryer Hookup, Gas Dryer Hookup, Washer Hookup
Features
- Breakfast Nook, His and Hers Closets, Kitchen Island, Pantry, Primary Bathroom - Tub with Shower, Primary Bathroom -Tub with Separate Shower, Split Bedrooms, Walk-In Closet(s)
- Flooring: Laminate, Tile
- Has fireplace: No
Interior area
- Total structure area: 2,815
- Total interior livable area: 2,415 sqft
Property
Parking
- Total spaces: 2
- Parking features: Attached
- Attached garage spaces: 2
Features
- Levels: Two
- Patio & porch: Patio, Porch, Screened
- Has view: Yes
- View description: Lake, Pond, Water
- Has water view: Yes
- Water view: Lake,Pond,Water
- Waterfront features: Lake Front, Pond
Lot
- Size: 6,098 Square Feet
Details
- Additional parcels included: 2860453
- Parcel number: 2837073100000.00182.00
- Special conditions: Standard
Construction
Type & style
- Home type: SingleFamily
- Property subtype: Single Family Residence
Materials
- Block, Concrete, Stucco
- Roof: Shingle
Condition
- New construction: No
- Year built: 2004
Utilities & green energy
- Sewer: Public Sewer
- Water: Public
- Utilities for property: Cable Available, Electricity Connected
Community & HOA
Community
- Security: Smoke Detector(s)
- Subdivision: Brookshire at Heritage Oaks Phase 4
HOA
- Has HOA: Yes
- Amenities included: Maintenance Grounds, Management - Full Time, Playground, Pool, Other
- HOA fee: $540 annually
- HOA name: BROOKSHIRE AT HERITAGE OAKS PHASE 4
Location
- Region: West Melbourne
Financial & listing details
- Price per square foot: $172/sqft
- Tax assessed value: $342,460
- Annual tax amount: $2,815
- Date on market: 11/12/2023
- Listing terms: Cash,Conventional,FHA,VA Loan
- Road surface type: Asphalt
Price history
| Date | Event | Price |
|---|---|---|
| 12/8/2023 | Sold | $415,000+1.2%$172/sqft |
Source: Space Coast AOR #980183 Report a problem | ||
| 11/12/2023 | Pending sale | $410,000$170/sqft |
Source:  Stellar MLS #O6126407 Report a problem Stellar MLS #O6126407 Report a problem | ||
| 11/12/2023 | Contingent | $410,000$170/sqft |
Source: Space Coast AOR #980183 Report a problem | ||
| 11/12/2023 | Price change | $410,000+2.5%$170/sqft |
Source: Space Coast AOR #980183 Report a problem | ||
| 9/22/2023 | Price change | $400,000-5.9%$166/sqft |
Source: Space Coast AOR #966459 Report a problem | ||
| 9/5/2023 | Price change | $425,000-5.6%$176/sqft |
Source: Space Coast AOR #966459 Report a problem | ||
| 8/8/2023 | Price change | $450,000-2.2%$186/sqft |
Source: Space Coast AOR #966459 Report a problem | ||
| 6/8/2023 | Listed for sale | $459,900+162.8%$190/sqft |
Source: Space Coast AOR #966459 Report a problem | ||
| 4/25/2014 | Sold | $175,000-7.8%$72/sqft |
Source: Space Coast AOR #681083 Report a problem | ||
| 2/19/2014 | Price change | $189,900-5%$79/sqft |
Source: RE/MAX ELITE #681083 Report a problem | ||
| 12/3/2013 | Price change | $199,900-9.1%$83/sqft |
Source: RE/MAX ELITE #681083 Report a problem | ||
| 10/26/2013 | Listed for sale | $219,900-26.7%$91/sqft |
Source: RE/MAX ELITE #681083 Report a problem | ||
| 6/8/2005 | Sold | $300,000+39.6%$124/sqft |
Source: Public Record Report a problem | ||
| 4/26/2004 | Sold | $214,900$89/sqft |
Source: Public Record Report a problem | ||
Public tax history
| Year | Property taxes | Tax assessment |
|---|---|---|
| 2025 | $4,591 +3.3% | $342,460 -0.7% |
| 2024 | $4,447 +47.4% | $344,820 +50.3% |
| 2023 | $3,016 +7.1% | $229,410 +3% |
| 2022 | $2,816 -4.5% | $222,730 +3% |
| 2021 | $2,950 +2.1% | $216,250 +1.4% |
| 2020 | $2,889 -0.3% | $213,270 +2.3% |
| 2019 | $2,896 | $208,480 +1.9% |
| 2018 | $2,896 -0.2% | $204,600 +2.1% |
| 2017 | $2,901 +0.7% | $200,400 +2.1% |
| 2016 | $2,880 -1.4% | $196,280 +11.4% |
| 2015 | $2,920 -7.2% | $176,230 +8.4% |
| 2014 | $3,147 | $162,520 +6.5% |
| 2013 | -- | $152,560 +20.5% |
| 2012 | $2,305 +30.5% | $126,600 -6.7% |
| 2011 | $1,765 -12% | $135,760 -13.3% |
| 2010 | $2,007 -8.8% | $156,570 -9.8% |
| 2009 | $2,202 -8.4% | $173,500 -8.9% |
| 2008 | $2,405 -19.4% | $190,500 -6.2% |
| 2007 | $2,983 -9.3% | $203,000 -13% |
| 2005 | $3,289 +855% | $233,410 +1067% |
| 2004 | $344 +337.4% | $20,000 +354.5% |
| 2003 | $79 | $4,400 |
Find assessor info on the county website
Neighborhood: 32904
Nearby homes
- $374,3004 bd2 ba1.8k sqft2141 Brookshire Cir, West Melbourne, FL 32904Off Market

- $415,0004 bd2 ba1.8k sqft2161 Brookshire Cir, West Melbourne, FL 32904Sold

- $367,8003 bd2 ba1.8k sqft2131 Brookshire Cir, West Melbourne, FL 32904Off Market
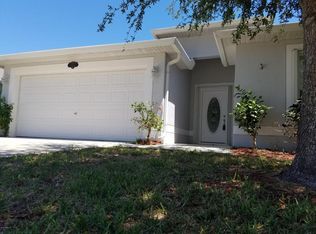
- $424,8003 bd2 ba2.2k sqft2130 Brookshire Cir, West Melbourne, FL 32904Off Market
- $2,0653 bd2 ba1.8k sqft2100 Brookshire Cir, West Melbourne, FL 32904For Rent
- $361,8003 bd2 ba1.8k sqft2121 Brookshire Cir, West Melbourne, FL 32904Off Market
- $428,6004 bd3 ba3.2k sqft2241 Brookshire Cir, West Melbourne, FL 32904Off Market
- $349,2004 bd2 ba1.8k sqft2150 Brookshire Cir, West Melbourne, FL 32904Off Market
Nearby schools
GreatSchools rating
- 7/10Meadowlane Intermediate Elementary SchoolGrades: 3-6Distance: 0.3 mi
- 5/10Central Middle SchoolGrades: 7-8Distance: 0.2 mi
- 6/10Melbourne Senior High SchoolGrades: 9-12Distance: 3.2 mi
Schools provided by the listing agent
- Elementary: Meadowlane
- Middle: Central
- High: Melbourne
Source: Space Coast AOR. This data may not be complete. We recommend contacting the local school district to confirm school assignments for this home.
Get a cash offer in 3 minutes
Find out how much your home could sell for in as little as 3 minutes with a no-obligation cash offer.
Estimated market value
$419,000
Get a cash offer in 3 minutes
Find out how much your home could sell for in as little as 3 minutes with a no-obligation cash offer.
Estimated market value
$419,000
- Florida
- Brevard County
- West Melbourne
- 32904
- 2151 Brookshire Cir
Nearby cities
Nearby zip codes
Other West Melbourne Topics
