**Tee Off into Luxury Living!** Welcome to your golfer's haven! Prepare for an unparalleled experience as you step through the grand solid wood double doors of this former model home, into this nearly 4,000 square foot sanctuary. Beyond the threshold lies a mesmerizing panorama of lush golf course greens, perfectly complemented by your private oasis—featuring a meandering sparkling pool, bubbling spa, and cascading water features. The Living room embodies elegance with 12’ volume and coffered ceilings, crown molding, and a wood-burning fireplace, inviting cozy evenings by the crackling fire. Five nearly floor to ceiling glass panels, with decorative transoms invite the outdoor vistas in. Dining becomes an affair to remember within the chic setting of the square, 2x2x2x2 design, accentuated by ambient lighting against the backdrop of the evening's beautifully illuminated landscape, and pedigreed artwork. The expansive kitchen sprawls with endless solid wood cabinets and seamlessly connects the formal dining area, casual breakfast room, and the family room anchored by a central prep island. With mitered glass walls overlooking the pool, golf course, and serene pond, the family room becomes the heart of entertainment, complete with a gas fireplace and a fully equipped entertainment center. The generously sized bedrooms, including the primary suite with its own study/lounge, offer breathtaking views of the golf course and pool, accessible through French paned glass doors. With three additional bedrooms downstairs following a thoughtfully designed split plan, privacy is assured for all. The upstairs bonus room and bath provide an ideal guest retreat. The lanai is flawless and relaxing, a cool place to grill up steaks or veggie kabobs on the summer kitchen and large enough for everyone to enjoy the stunning views as they dine al fresco, and lap up the shores of this idyllic pool. The meticulously maintained home comes fully furnished and adorned, ensuring a seamless transition for its new owners. In addition to its remarkable features, this residence is nestled within the coveted Dr. Phillips and Windermere school districts. Nearby attractions include Orlando's premier shopping destinations, the renowned "Restaurant Row," and top-notch entertainment options like Universal Orlando, SeaWorld, and Disney—all within easy reach. Situated close to Central Florida's leading hospitals and just 30 minutes from the International Airport, this home offers not just luxury, but also convenience and accessibility to everything you desire. Elevate your lifestyle with this exceptional residence—a hole-in-one opportunity for luxury living! FORE!
Sold for $1,200,000
$1,200,000
2151 CAIRNS COURT, ORLANDO, FL 32835
5beds
3,948sqft
Single Family Residence
Built in 1997
0.51 Acres Lot
$1,298,200 Zestimate®
$304/sqft
$5,547 Estimated rent
Home value
$1,298,200
$1.21M - $1.40M
$5,547/mo
Zestimate® history
Owner options
List your home for rent
$5,547/mo
Rent Zestimate®
Find your next renter with Zillow Rental Manager. Plus, with online applications, you can quickly screen prospective tenants – for free.
$5,547/mo
Rent Zestimate®
Refinance and save
$8,708/mo
Est. payment
Refinancing to a lower rate could help reduce your monthly payments and save thousands over the life of the loan.
$8,708/mo
Est. payment
Explore your selling options
Work with a Zillow partner agent
Leverage their expertise and Zillow's premium Showcase listings to get your home seen by more buyers.
Get startedList with your own agent
Get your home in front of millions of buyers by listing it on Zillow.
Learn how to do itSell it yourself
Take full control of how buyers see your home on Zillow by listing For Sale by Owner (FSBO).
List your homeWhat's special
Fully furnishedGolf courseGas fireplacePrimary suiteSchool districtsCasual breakfast roomCoffered ceilings
Zillow last checked:
Listing updated:
Listed by:
Karan Wienker 310-890-8687,
COLDWELL BANKER REALTY 407-696-8000
Bought with:
Melissa Vance, 3218921
MAINFRAME REAL ESTATE
Source: Stellar MLS,MLS#: O6163402 Originating MLS: Orlando Regional
Originating MLS: Orlando Regional
Facts & features
Interior
Bedrooms & bathrooms
- Bedrooms: 5
- Bathrooms: 4
- Full bathrooms: 4
Rooms
- Room types: Bonus Room, Breakfast Room Separate, Den/Library/Office, Family Room, Dining Room, Living Room, Utility Room
Primary bedroom
- Features: Walk-In Closet(s)
- Level: First
Bedroom 2
- Level: First
Bedroom 3
- Level: First
Bathroom 4
- Level: Second
Dining room
- Level: First
Family room
- Level: First
Kitchen
- Level: First
Laundry
- Level: First
Living room
- Level: First
Office
- Level: First
Heating
- Central, Electric, Heat Pump, Propane, Zoned
Cooling
- Central Air, Zoned
Appliances
- Included: Oven, Cooktop, Dishwasher, Disposal, Dryer, Electric Water Heater, Microwave, Range Hood, Refrigerator, Washer
- Laundry: Inside, Laundry Room
Features
- Ceiling Fan(s), Crown Molding, Eating Space In Kitchen, High Ceilings, Kitchen/Family Room Combo, Open Floorplan, Primary Bedroom Main Floor, PrimaryBedroom Upstairs, Solid Surface Counters, Solid Wood Cabinets, Split Bedroom, Thermostat, Tray Ceiling(s), Walk-In Closet(s)
- Flooring: Carpet, Ceramic Tile
- Doors: French Doors, Outdoor Grill, Outdoor Kitchen
- Windows: Double Pane Windows, Rods, Shades, Shutters, Window Treatments
- Has fireplace: Yes
- Fireplace features: Family Room, Gas, Living Room, Stone, Wood Burning
- Furnished: Yes
Interior area
- Total structure area: 5,238
- Total interior livable area: 3,948 sqft
Property
Parking
- Total spaces: 3
- Parking features: Driveway, Garage Door Opener, Garage Faces Side
- Attached garage spaces: 3
- Has uncovered spaces: Yes
Features
- Levels: Two
- Stories: 2
- Patio & porch: Covered, Enclosed, Screened
- Exterior features: Irrigation System, Lighting, Outdoor Grill, Outdoor Kitchen, Private Mailbox, Rain Gutters, Sidewalk, Sprinkler Metered
- Has private pool: Yes
- Pool features: Gunite, Heated, In Ground, Lighting, Outside Bath Access, Screen Enclosure, Tile
- Has spa: Yes
- Spa features: Heated, In Ground
- Has view: Yes
- View description: Golf Course, Water, Pond
- Has water view: Yes
- Water view: Water,Pond
Lot
- Size: 0.51 Acres
- Features: Cul-De-Sac, Greenbelt, In County, Landscaped, On Golf Course, Sidewalk
- Residential vegetation: Bamboo, Mature Landscaping, Oak Trees, Trees/Landscaped
Details
- Parcel number: 032328657700380
- Zoning: PD
- Special conditions: None
Construction
Type & style
- Home type: SingleFamily
- Architectural style: Florida
- Property subtype: Single Family Residence
Materials
- Block, Wood Frame
- Foundation: Slab
- Roof: Tile
Condition
- New construction: No
- Year built: 1997
Utilities & green energy
- Sewer: Public Sewer
- Water: None
- Utilities for property: Cable Connected, Electricity Connected, Phone Available, Propane, Public, Sewer Connected, Sprinkler Meter, Street Lights, Underground Utilities, Water Connected
Community & HOA
Community
- Security: Gated Community, Security System, Smoke Detector(s)
- Pet fee: $0 monthly
- Subdivision: PALMA VISTA REP
HOA
- Has HOA: Yes
- HOA fee: $180 monthly
- HOA name: Lindsey Thigpen - Sentry Management, Inc.
- HOA phone: 407-788-6700
Location
- Region: Orlando
Financial & listing details
- Price per square foot: $304/sqft
- Tax assessed value: $783,925
- Annual tax amount: $10,523
- Date on market: 12/12/2023
- Cumulative days on market: 74 days
- Listing terms: Cash,Conventional
- Ownership: Fee Simple
- Total actual rent: 0
- Electric utility on property: Yes
- Road surface type: Paved, Asphalt
Price history
| Date | Event | Price |
|---|---|---|
| 4/15/2024 | Sold | $1,200,000$304/sqft |
Source:  Stellar MLS #O6163402 Report a problem Stellar MLS #O6163402 Report a problem | ||
| 2/26/2024 | Pending sale | $1,200,000$304/sqft |
Source: Stellar MLS #O6163402 Report a problem | ||
| 12/12/2023 | Listed for sale | $1,200,000+25%$304/sqft |
Source: Stellar MLS #O6163402 Report a problem | ||
| 11/30/2007 | Listing removed | $960,000$243/sqft |
Source: Obeo #o4687172 Report a problem | ||
| 11/14/2007 | Listed for sale | $960,000+5%$243/sqft |
Source: Obeo #o4687172 Report a problem | ||
| 10/6/2006 | Sold | $914,500+509.7%$232/sqft |
Source: Public Record Report a problem | ||
| 4/2/1997 | Sold | $150,000$38/sqft |
Source: Public Record Report a problem | ||
Public tax history
| Year | Property taxes | Tax assessment |
|---|---|---|
| 2024 | $12,721 +8.5% | $644,683 +10% |
| 2023 | $11,726 +11.4% | $586,075 +10% |
| 2022 | $10,524 +16.7% | $532,795 +10% |
| 2021 | $9,018 -1.4% | $484,359 -0.7% |
| 2020 | $9,145 -8.9% | $487,785 -7.7% |
| 2019 | $10,040 +6.2% | $528,445 +7.4% |
| 2018 | $9,452 | $491,907 -2% |
| 2017 | $9,452 -3% | $502,137 +4% |
| 2016 | $9,741 +2.1% | $482,701 0% |
| 2015 | $9,541 -2.3% | $482,876 +1.3% |
| 2014 | $9,769 +13.8% | $476,878 +7.9% |
| 2013 | $8,581 -0.1% | $442,014 +0.6% |
| 2012 | $8,593 -2.8% | $439,589 -2.5% |
| 2011 | $8,844 -2.6% | $450,805 -5% |
| 2010 | $9,082 | $474,344 -15.6% |
| 2009 | -- | $561,957 -33.9% |
| 2008 | $15,590 -6.1% | $850,622 -10% |
| 2007 | $16,596 +65% | $944,971 +25.4% |
| 2006 | $10,055 +0.1% | $753,631 +33.9% |
| 2005 | $10,050 +4% | $562,920 +5.4% |
| 2004 | $9,666 +0.4% | $534,045 +0.6% |
| 2003 | $9,628 +2.6% | $531,015 +3.8% |
| 2002 | $9,388 -1.1% | $511,656 +5.3% |
| 2001 | $9,489 0% | $485,918 +2.4% |
| 2000 | $9,491 | $474,504 |
Find assessor info on the county website
Neighborhood: Metro West
Nearby homes
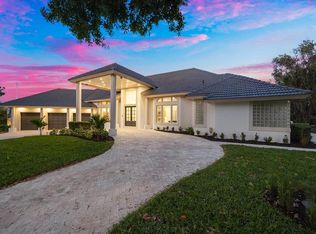
- $1,265,0005 bd4 ba3.4k sqft2207 Cairns Ct, Orlando, FL 32835Sold
- $1,446,9006 bd5 ba4.9k sqft2125 Cairns Ct, Orlando, FL 32835Off Market

- $1,142,7005 bd4 ba3.2k sqft2136 Cairns Ct, Orlando, FL 32835Off Market
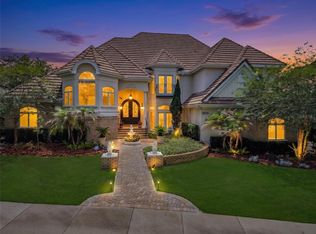
- $1,400,0005 bd5 ba4.8k sqft2204 Cairns Ct, Orlando, FL 32835For Sale
- $1,352,6005 bd4 ba4.8k sqft2117 Cairns Ct, Orlando, FL 32835Off Market
- $1,189,5005 bd4 ba5k sqft2117 Cains Ct, Orlando, FL 32835Off Market
- $948,1004 bd3 ba3.3k sqft2235 Cairns Ct, Orlando, FL 32835Off Market
- $1,081,3004 bd3 ba3.9k sqft2228 Cairns Ct, Orlando, FL 32835Off Market
Nearby schools
GreatSchools rating
- 7/10Westpointe ElementaryGrades: K-5Distance: 0.2 mi
- 6/10Gotha Middle SchoolGrades: 6-8Distance: 1.4 mi
- 5/10Olympia High SchoolGrades: 9-12Distance: 1.5 mi
Schools provided by the listing agent
- Elementary: Westpointe Elementary
- Middle: Gotha Middle
- High: Olympia High
Source: Stellar MLS. This data may not be complete. We recommend contacting the local school district to confirm school assignments for this home.
Get a cash offer in 3 minutes
Find out how much your home could sell for in as little as 3 minutes with a no-obligation cash offer.
Estimated market value
$1,298,200
Get a cash offer in 3 minutes
Find out how much your home could sell for in as little as 3 minutes with a no-obligation cash offer.
Estimated market value
$1,298,200
- Florida
- Orange County
- Orlando
- 32835
- Metro West
- 2151 CAIRNS COURT
Nearby cities
Nearby neighborhoods
Nearby zip codes
Other Orlando Topics
