Skip main navigation
Sold for $665,000
  • Listed by: Real Broker • Melissa Sharkey • 858-610-5992
    Bought with: Berkshire Hathaway HomeServices California Properties
    $665,000

    2151 Cherry Blossom Ct Unit 196, Chula Vista, CA 91915

    2beds
    1,464sqft
    Townhouse
    Built in 2007
    -- sqft lot
    $657,000 Zestimate®
    $454/sqft
    $3,360 Estimated rent

    Home value

    $657,000

    $624,000 - $690,000

    $3,360/mo

    Zestimate® history
    Loading
    Loading...

    Owner options

    List your home for rent

    $3,360/mo

    Rent Zestimate®

    Find your next renter with Zillow Rental Manager. Plus, with online applications, you can quickly screen prospective tenants – for free.

    Learn more

    $3,360/mo

    Rent Zestimate®

    Refinance and save

    $4,487/mo

    Est. payment

    Refinancing to a lower rate could help reduce your monthly payments and save thousands over the life of the loan.

    See today's rates

    $4,487/mo

    Est. payment

    Explore your selling options

    Work with a Zillow partner agent

    Leverage their expertise and Zillow's premium Showcase listings to get your home seen by more buyers.

    Get started

    List with your own agent

    Get your home in front of millions of buyers by listing it on Zillow.

    Learn how to do it

    Sell it yourself

    Take full control of how buyers see your home on Zillow by listing For Sale by Owner (FSBO).

    List your home

    What's special

    Oversized swimming poolNewer paintEpoxy garage floorWalk in showerDual hot tubsPublic transportationDual sinks
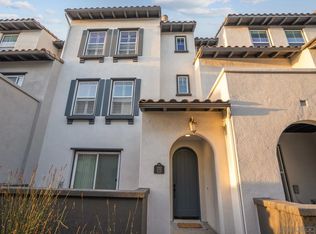
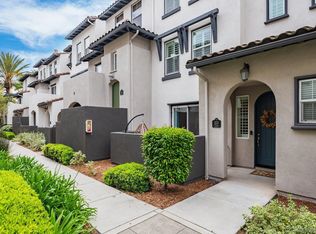
    Welcome home to this beautifully upgraded townhome in the lovely Windingwalk community. Resort like grounds with amenities including clubhouse, oversized swimming pool, dual hot tubs. It is conveniently located within walking distance to top rated schools, shopping, parks, trails, public transportation, and dining. Pride of ownership featuring newer paint, recently installed luxury vinyl plank floors throughout and tastefully upgraded main bathroom with walk in shower, marble counters with dual sinks. Kitchen features granite counters, stainless steel appliances, and center island. Downstairs room can be used as an office or guest bedroom, and both bedrooms on the third floor have its own private baths and walk in closet. Epoxy garage floor and refrigerator is included.

    Zillow last checked:

    Listing updated:

    Listed by:

    Melissa Sharkey DRE #01233595 858-610-5992,

    Real Broker

    Bought with:

    Patricia Flores, DRE #02159909

    Berkshire Hathaway HomeServices California Properties

    Source: CRMLS,MLS#: NDP2306730MLS LogoOriginating MLS: California Regional MLS (North San Diego County & Pacific Southwest AORs)

    Facts & features

    Interior

    Bedrooms & bathrooms
    • Bedrooms: 2
    • Bathrooms: 3
    • Full bathrooms: 2
    • 1/2 bathrooms: 1
    • Main level bathrooms: 3
    • Main level bedrooms: 3
    Rooms
    • Room types: Bedroom, Primary Bathroom, Primary Bedroom, Office
    Bedroom
    • Features: All Bedrooms Down
    Cooling
    • Central Air
    Appliances
    • Laundry: Inside, Laundry Closet
    Features
    • All Bedrooms Down
    • Has fireplace: Yes
    • Fireplace features: Living Room
    • Common walls with other units/homes: 2+ Common Walls
    Interior area
    • Total interior livable area: 1,464 sqft

    Property

    Parking
    • Total spaces: 2
    • Parking features: Garage - Attached
    • Attached garage spaces: 2
    Features
    • Levels: Three Or More
    • Stories: 3
    • Entry location: 1
    • Pool features: Community, Association
    • Has view: Yes
    Details
    • Parcel number: 6436103843
    • Zoning: R-1:SINGLE FAM-RES
    • Special conditions: Standard

    Construction

    Type & style
    • Home type: Townhouse
    • Property subtype: Townhouse
    • Attached to another structure: Yes
    Condition
    • Year built: 2007

    Utilities & green energy

    • Sewer: Public Sewer
    • Water: Public

    Community & HOA

    Community
    • Features: Suburban, Pool
    HOA
    • Has HOA: Yes
    • Amenities included: Clubhouse, Pool, Spa/Hot Tub
    • HOA fee: $233 monthly
    • HOA name: Agave & Saguaro
    • HOA phone: 760-634-4700
    • Second HOA fee: $115 monthly
    Location
    • Region: Chula Vista

    Financial & listing details

    • Price per square foot: $454/sqft
    • Tax assessed value: $691,866
    • Date on market: 8/29/2023
    • Listing terms: Cash,Conventional,FHA,VA Loan
    • Inclusions: garage refrigerator, washer/dryer

    Price history

    DateEventPrice
    9/28/2023Sold$665,000-0.7%$454/sqft
    Source: CRMLS #NDP2306730 Report a problem
    9/11/2023Pending sale$670,000$458/sqft
    Source: CRMLS #NDP2306730 Report a problem
    8/29/2023Listed for sale$670,000+27.6%$458/sqft
    Source: CRMLS #NDP2306730 Report a problem
    9/13/2021Sold$525,000$359/sqft
    Source: SDMLS #210017623 Report a problem
    8/14/2021Pending sale$525,000$359/sqft
    Source: SDMLS #210017623 Report a problem
    7/16/2021Listed for sale$525,000+51.7%$359/sqft
    Source: SDMLS #210017623 Report a problem
    7/23/2020Listing removed$2,495$2/sqft
    Source: Utopia Management Inc. Report a problem
    7/3/2020Listed for rent$2,495$2/sqft
    Source: Utopia Management Inc. Report a problem
    1/25/2019Listing removed$2,495$2/sqft
    Source: Utopia Property Management Report a problem
    12/20/2018Listed for rent$2,495$2/sqft
    Source: Utopia Property Management Report a problem
    10/26/2015Sold$346,000+5.2%$236/sqft
    Source: Public Record Report a problem
    4/23/2008Sold$329,000$225/sqft
    Source: Public Record Report a problem

    Public tax history

    YearProperty taxesTax assessment
    2026-- $691,866 +2%
    2025$10,453 +2.9%$678,300 +2%
    2024$10,154 +15.8%$665,000 +24.2%
    2023$8,771 +2.4%$535,499 +2%
    2022$8,563 +24.3%$525,000 +38.7%
    2021$6,890 +2.1%$378,396 +1%
    2020$6,750 +67.5%$374,517 +2%
    2019$4,029 -37.3%$367,174 +2%
    2018$6,425 +1.7%$359,976 +2%
    2017$6,318 +3.1%$352,919 +2%
    2016$6,127 +9.6%$346,000 +15.3%
    2015$5,592 +3.7%$300,000 +7.1%
    2014$5,392 $280,000
    2013-- $280,000
    2012-- $280,000
    2011-- $280,000
    2010-- $280,000
    2009-- $280,000 +29.5%
    2008-- $216,154 +711.9%
    2007-- $26,622
    Find assessor info on the county website

    Neighborhood: Otay Ranch

    Nearby schools

    GreatSchools rating
    Get a cash offer in 3 minutes
    Find out how much your home could sell for in as little as 3 minutes with a no-obligation cash offer.
    Estimated market value
    $657,000
    Get a cash offer in 3 minutes
    Find out how much your home could sell for in as little as 3 minutes with a no-obligation cash offer.
    Estimated market value
    $657,000