This beautifully designed 3-bed, 2-bath home offers 1,264 sq. ft. of modern living space. The open-concept layout flows seamlessly from the spacious living area to the stylish kitchen, complete with a breakfast bar island perfect for gatherings. A convenient laundry room is located just off the oversized 3-car garage, adding functionality to the home’s thoughtful design. Step outside to enjoy your private deck, ideal for relaxing or entertaining. The basement is already plumbed for a 3rd bathroom and features an egress window, making it bright and ready for future expansion. Located just minutes from grocery stores, restaurants, and parks, this home perfectly blends peaceful living with everyday convenience. Don’t miss the opportunity to make this stunning new construction your home!
Sold
$274,900
2151 Christilla Dr, Beloit, WI 53511
3beds
1,264sqft
Single Family Residence
Built in 2025
9,147 Square Feet Lot
$298,200 Zestimate®
$217/sqft
$2,107 Estimated rent
Home value
$298,200
$262,000 - $340,000
$2,107/mo
Zestimate® history
Owner options
List your home for rent
$2,107/mo
Rent Zestimate®
Find your next renter with Zillow Rental Manager. Plus, with online applications, you can quickly screen prospective tenants – for free.
$2,107/mo
Rent Zestimate®
Refinance and save
$1,951/mo
Est. payment
Refinancing to a lower rate could help reduce your monthly payments and save thousands over the life of the loan.
$1,951/mo
Est. payment
Explore your selling options
Work with a Zillow partner agent
Leverage their expertise and Zillow's premium Showcase listings to get your home seen by more buyers.
Get startedList with your own agent
Get your home in front of millions of buyers by listing it on Zillow.
Learn how to do itSell it yourself
Take full control of how buyers see your home on Zillow by listing For Sale by Owner (FSBO).
List your homeWhat's special
Zillow last checked:
Listing updated:
Listed by:
Mary Gilbank,
Shorewest, REALTORS
Bought with:
Roxy Blaser, 94502-94
RA Homes Realty LLC
Source: SCWMLS,MLS#: 1990104
Facts & features
Interior
Bedrooms & bathrooms
- Bedrooms: 3
- Bathrooms: 2
- Full bathrooms: 2
- Main level bathrooms: 2
Primary bedroom
- Level: Main
- Area: 132
- Dimensions: 12 x 11
Bedroom 2
- Level: Main
- Area: 100
- Dimensions: 10 x 10
Bedroom 3
- Level: Main
- Area: 100
- Dimensions: 10 x 10
Kitchen
- Features: Breakfast Bar, Dishwasher, Kitchen Island, Microwave, Pantry, Range/Oven
- Level: Main
- Area: 150
- Dimensions: 15 x 10
Living room
- Level: Main
- Area: 255
- Dimensions: 17 x 15
Heating
- Forced Air
Cooling
- Central Air
Appliances
- Laundry: Main Level
Features
- Walk-In Closet(s), Vaulted Ceiling(s), At Least 1 tub
- Basement: Full,Full Size Windows/Exposed,Bath/Stubbed,Sump Pump
- Has fireplace: No
Interior area
- Total structure area: 1,264
- Total interior livable area: 1,264 sqft
- Finished area above ground: 1,264
Property
Parking
- Total spaces: 3
- Parking features: Additional Parking, Attached, Garage Door Opener
- Attached garage spaces: 3
- Has uncovered spaces: Yes
Features
- Levels: One
- Stories: 1
- Patio & porch: Deck
Lot
- Size: 9,147 Square Feet
Details
- Parcel number: 206 12260281
- Zoning: Res
Construction
Type & style
- Home type: SingleFamily
- Architectural style: Contemporary,Ranch
- Property subtype: Single Family Residence
Materials
- Aluminum Siding, Vinyl Siding
- Foundation: Poured concrete foundatn
Condition
- Under Construction
- New construction: Yes
- Year built: 2025
Details
- Builder name: Acadia Homes Llc
Utilities & green energy
- Sewer: Public Sewer
- Water: Public
- Utilities for property: Cable Available
Community & HOA
Community
- Subdivision: Western Hills
Location
- Region: Beloit
Financial & listing details
- Price per square foot: $217/sqft
- Date on market: 11/29/2024
- Listing terms: Arms Length
- Inclusions: Stove, Dishwasher, Microwave
Price history
| Date | Event | Price |
|---|---|---|
| 5/30/2025 | Sold | $274,900$217/sqft |
Source: SCWMLS #1990104 Report a problem | ||
| 12/8/2024 | Contingent | $274,900$217/sqft |
Source:  WIREX MLS #1990104 Report a problem WIREX MLS #1990104 Report a problem | ||
| 11/29/2024 | Listed for sale | $274,900$217/sqft |
Source: WIREX MLS #1990104 Report a problem | ||
Public tax history
Tax history is unavailable.
Neighborhood: 53511
Nearby homes
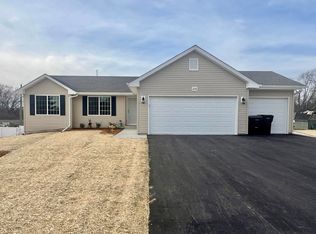
- $280,0003 bd2 ba1.2k sqft2147 Christilla Dr, Beloit, WI 53511Sold
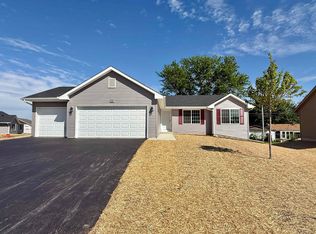
- $274,9003 bd2 ba1.2k sqft2157 Christilla Dr, Beloit, WI 53511Sold
- $275,1603 bd2 ba1.2k sqft2139 Christilla Dr, Beloit, WI 53511Sold

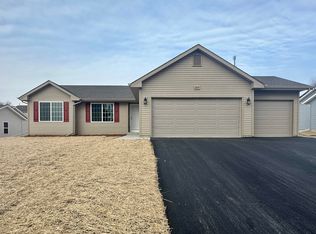
- $278,9003 bd2 ba1.2k sqft2129 Christilla Dr, Beloit, WI 53511Sold
- $50,000-- bd-- ba-- sqft2133 Christilla Dr, Beloit, WI 53511Sold
- $50,000-- bd-- ba-- sqft2139 Christilla Dr, Beloit, WI 53511Sold
- $297,8163 bd2 ba1.4k sqft2162 Christilla Dr, Beloit, WI 53511Sold
- $264,9003 bd2 ba1.2k sqft2146 Christilla Dr, Beloit, WI 53511Sold
Nearby schools
GreatSchools rating
- 2/10Converse Elementary SchoolGrades: PK-5Distance: 0.9 mi
- 1/10Beloit Virtual SchoolGrades: PK-12Distance: 1.8 mi
- 2/10Memorial High SchoolGrades: 9-12Distance: 2 mi
Schools provided by the listing agent
- High: Memorial
- District: Beloit
Source: SCWMLS. This data may not be complete. We recommend contacting the local school district to confirm school assignments for this home.
Get a cash offer in 3 minutes
Find out how much your home could sell for in as little as 3 minutes with a no-obligation cash offer.
Estimated market value
$298,200
Get a cash offer in 3 minutes
Find out how much your home could sell for in as little as 3 minutes with a no-obligation cash offer.
Estimated market value
$298,200
- Wisconsin
- Rock County
- Beloit
- 53511
- 2151 Christilla Dr
