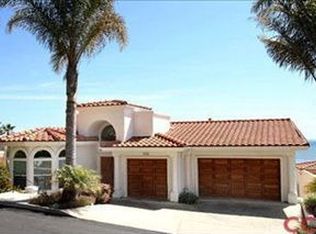
Welcome to your dream coastal home! This stunning custom home offers panoramic ocean views from nearly every room. Situated in a gated neighborhood, this meticulously designed residence combines luxury living with the tranquility of seaside living. The home boasts high-end designer touches, and exquisite craftsmanship throughout. Enter through custom glass double doors to the spacious master suite with a fireplace, and oceanview deck. The master bathroom features 2 glass bowl sinks, a steam shower, a walk-in shower with multiple shower heads, beautiful countertops, and a specialty backsplash. The chef-inspired kitchen features an island with a unique marble slab, quartz counters, a pantry with glass doors, a custom hood, and a built-in breakfast nook. Downstairs you will find another 2 bedrooms, 1 en suite, a full bathroom, and a family room complete with a wall of built-ins an entertainment center, and a covered ocean-view deck. The wine room features a seating area, coffered ceilings, and a lighted and custom-tiled niche. There are stairs to a third RV garage that you can enter from the street below. From statement chandeliers to sleek specialty lighting fixtures, each piece has been carefully selected to enhance the beauty of this fine home. New blonde wood floors throughout, custom wallpaper, and an open floor plan complete this inviting and luxurious home.
Sold for $2,200,000
Listed by: Andrews Real Estate Group Inc • Karen Andrews • Contact: 805-773-3700
Bought with: Cornerstone Modern Broker
$2,200,000
2151 Costa Brava, Pismo Beach, CA 93449
3beds
3,029sqft
Single Family Residence
Built in 1996
5,748 Square Feet Lot
$2,528,700 Zestimate®
$726/sqft
$6,524 Estimated rent
Home value
$2,528,700
$2.33M - $2.76M
$6,524/mo
Zestimate® history
Owner options
List your home for rent
$6,524/mo
Rent Zestimate®
Find your next renter with Zillow Rental Manager. Plus, with online applications, you can quickly screen prospective tenants – for free.
$6,524/mo
Rent Zestimate®
Refinance and save
$14,100/mo
Est. payment
Refinancing to a lower rate could help reduce your monthly payments and save thousands over the life of the loan.
$14,100/mo
Est. payment
Explore your selling options
Work with a Zillow partner agent
Leverage their expertise and Zillow's premium Showcase listings to get your home seen by more buyers.
Get startedList with your own agent
Get your home in front of millions of buyers by listing it on Zillow.
Learn how to do itSell it yourself
Take full control of how buyers see your home on Zillow by listing For Sale by Owner (FSBO).
List your homeWhat's special
Zillow last checked:
Listing updated:
Listed by:
Karen Andrews DRE #01121410 805-441-1492,
Andrews Real Estate Group Inc
Bought with:
Joyce DeLine, DRE #00864510
Cornerstone Modern Broker
Source: CRMLS,MLS#: PI24096976 Originating MLS: California Regional MLS
Originating MLS: California Regional MLSFacts & features
Interior
Bedrooms & bathrooms
- Bedrooms: 3
- Bathrooms: 4
- Full bathrooms: 1
- 3/4 bathrooms: 2
- 1/2 bathrooms: 1
- Main level bathrooms: 2
- Main level bedrooms: 1
Rooms
- Room types: Den, Entry/Foyer, Family Room, Kitchen, Laundry, Living Room, Primary Bathroom, Primary Bedroom, Other, Dining Room
Primary bedroom
- Features: Main Level Primary
Bathroom
- Features: Closet, Dual Sinks, Enclosed Toilet, Linen Closet, Multiple Shower Heads, Stone Counters, Tub Shower, Upgraded, Walk-In Shower
Kitchen
- Features: Built-in Trash/Recycling, Kitchen Island, Pots & Pan Drawers, Quartz Counters, Remodeled, Updated Kitchen
Other
- Features: Walk-In Closet(s)
Heating
- Forced Air, Natural Gas
Cooling
- Central Air
Appliances
- Included: 6 Burner Stove, Dishwasher, Gas Cooktop, Disposal, Microwave, Refrigerator, Range Hood, Water Softener, Trash Compactor, Vented Exhaust Fan, Water Heater, Water Purifier, Dryer, Washer
- Laundry: Inside, Laundry Room
Features
- Built-in Features, Breakfast Area, Ceiling Fan(s), Coffered Ceiling(s), Separate/Formal Dining Room, Granite Counters, High Ceilings, Living Room Deck Attached, Multiple Staircases, Open Floorplan, Pantry, Quartz Counters, Recessed Lighting, Tile Counters, Track Lighting, Wired for Sound, Main Level Primary, Walk-In Closet(s)
- Flooring: Tile, Wood
- Doors: Double Door Entry, Mirrored Closet Door(s), Sliding Doors
- Windows: Custom Covering(s), Double Pane Windows, Drapes, Skylight(s), Shutters
- Has fireplace: Yes
- Fireplace features: Gas Starter, Living Room, Primary Bedroom
- Common walls with other units/homes: No Common Walls
Interior area
- Total interior livable area: 3,029 sqft
Property
Parking
- Total spaces: 2
- Parking features: Direct Access, Door-Single, Garage Faces Front, Garage, RV Garage, Side By Side, Storage
- Attached garage spaces: 2
Features
- Levels: Two
- Stories: 2
- Entry location: down
- Patio & porch: Covered, Deck
- Pool features: None
- Spa features: None
- Has view: Yes
- View description: City Lights, Coastline, Ocean, Panoramic
- Has water view: Yes
- Water view: Coastline,Ocean
Lot
- Size: 5,748 Square Feet
- Features: Sloped Down, Front Yard, Lawn, Landscaped
Details
- Parcel number: 010045061
- Zoning: PD
- Special conditions: Standard
Construction
Type & style
- Home type: SingleFamily
- Architectural style: Mediterranean
- Property subtype: Single Family Residence
Condition
- Updated/Remodeled,Turnkey
- New construction: No
- Year built: 1996
Utilities & green energy
- Electric: 220 Volts in Garage
- Sewer: Public Sewer
- Water: Public
- Utilities for property: Cable Connected, Electricity Connected, Natural Gas Connected, Sewer Connected, Water Connected
Community & HOA
Community
- Features: Street Lights, Gated
- Security: Carbon Monoxide Detector(s), Gated Community, Key Card Entry, Smoke Detector(s)
HOA
- Has HOA: Yes
- Amenities included: Maintenance Grounds, Management
- HOA fee: $127 monthly
- HOA name: Donald Martin
- HOA phone: 805-600-1006
Location
- Region: Pismo Beach
Financial & listing details
- Price per square foot: $726/sqft
- Tax assessed value: $2,244,000
- Annual tax amount: $24,043
- Date on market: 5/15/2024
- Cumulative days on market: 5 days
- Listing terms: Cash,Cash to New Loan
- Inclusions: Washer/dryer, front yard art piece, 2 TV's.
- Exclusions: Kitchen glass table.
Price history
| Date | Event | Price |
|---|---|---|
| 6/18/2024 | Sold | $2,200,000-6.4%$726/sqft |
Source:  CRMLS #PI24096976 Report a problem CRMLS #PI24096976 Report a problem | ||
| 6/12/2024 | Pending sale | $2,350,000$776/sqft |
Source: CRMLS #PI24096976 Report a problem | ||
| 5/24/2024 | Contingent | $2,350,000$776/sqft |
Source: CRMLS #PI24096976 Report a problem | ||
| 5/15/2024 | Listed for sale | $2,350,000+108.1%$776/sqft |
Source: CRMLS #PI24096976 Report a problem | ||
| 1/14/2014 | Listing removed | $1,129,000$373/sqft |
Source: Keller Williams Realty Central Coast #199115 Report a problem | ||
| 11/28/2013 | Listed for sale | $1,129,000+5.5%$373/sqft |
Source: Keller Williams Realty Central Coast #199115 Report a problem | ||
| 11/27/2013 | Sold | $1,070,000-5.2%$353/sqft |
Source: Public Record Report a problem | ||
| 10/2/2013 | Price change | $1,129,000-5.5%$373/sqft |
Source: Williams & Company, Inc./DBA Keller Williams Realty #199115 Report a problem | ||
| 9/6/2013 | Price change | $1,195,000-4.2%$395/sqft |
Source: Williams & Company, Inc./DBA Keller Williams Realty #199115 Report a problem | ||
| 8/20/2013 | Price change | $1,247,000-2.2%$412/sqft |
Source: Williams & Company, Inc./DBA Keller Williams Realty #199115 Report a problem | ||
| 8/2/2013 | Listed for sale | $1,274,500+235.4%$421/sqft |
Source: Williams & Company, Inc./DBA Keller Williams Realty #199115 Report a problem | ||
| 7/28/2005 | Sold | $380,000-49.9%$125/sqft |
Source: Public Record Report a problem | ||
| 7/3/2001 | Sold | $759,000+70.6%$251/sqft |
Source: Public Record Report a problem | ||
| 11/27/1996 | Sold | $445,000+280.3%$147/sqft |
Source: Public Record Report a problem | ||
| 2/24/1995 | Sold | $117,000$39/sqft |
Source: Public Record Report a problem | ||
Public tax history
| Year | Property taxes | Tax assessment |
|---|---|---|
| 2025 | $24,043 +75.2% | $2,244,000 +74.5% |
| 2024 | $13,721 +1.2% | $1,285,942 +2% |
| 2023 | $13,560 +1.6% | $1,260,729 +2% |
| 2022 | $13,352 +0.2% | $1,236,010 +2% |
| 2021 | $13,322 +1.2% | $1,211,776 +1% |
| 2020 | $13,168 +0.6% | $1,199,351 +2% |
| 2019 | $13,084 +1.2% | $1,175,835 +2% |
| 2018 | $12,926 +1.9% | $1,152,781 +2% |
| 2017 | $12,682 +6% | $1,130,179 +2% |
| 2016 | $11,966 | $1,108,020 +1.5% |
| 2015 | $11,966 +5.3% | $1,091,378 +2% |
| 2014 | $11,363 | $1,070,000 +19.9% |
| 2012 | -- | $892,688 +2% |
| 2011 | -- | $875,185 +0.8% |
| 2010 | -- | $868,645 -0.2% |
| 2009 | -- | $870,710 +2% |
| 2008 | -- | $853,638 +2% |
| 2007 | -- | $836,901 +2% |
| 2006 | -- | $820,492 +2% |
| 2005 | -- | $804,405 +2% |
| 2004 | -- | $788,633 +1.9% |
| 2003 | -- | $774,180 +2% |
| 2002 | -- | $759,000 +57.8% |
| 2001 | -- | $480,972 |
Find assessor info on the county website
Neighborhood: 93449
Nearby homes
- $1,991,1003 bd2 ba3k sqft2171 Costa Brava, Pismo Beach, CA 93449Off Market
- $---- bd-- ba-- sqft2171 Costa Brava, Pismo Beach, CA 93449Off Market
- $2,289,9004 bd4 ba3.2k sqft2141 Costa Brava, Pismo Beach, CA 93449Off Market
- $2,300,9004 bd4 ba-- sqft2141 Costa Brava, Shell Beach, CA 93449Off Market
- $2,609,6005 bd4 ba5.3k sqft2184 Costa Brava, Pismo Beach, CA 93449Off Market
- $799,0607,405 Square Feet2121 Costa Brava, Pismo Beach, CA 93449Off Market
- $2,208,1003 bd4 ba2.7k sqft2181 Costa Brava, Pismo Beach, CA 93449Off Market
- $927,5002 bd2 ba1.1k sqft2127 Barcelona, Pismo Beach, CA 93449Off Market
Nearby schools
GreatSchools rating
- 10/10Shell Beach Elementary SchoolGrades: K-6Distance: 0.2 mi
- 6/10Judkins Middle SchoolGrades: 7-8Distance: 2.6 mi
- 9/10Arroyo Grande High SchoolGrades: 9-12Distance: 6.4 mi
Sell for more on Zillow
Get a Zillow Showcase℠ listing at no additional cost and you could sell for .
$2,528,700
2% more
+$50,574
With Zillow Showcase(estimated)
$2,579,274
- California
- San Luis Obispo County
- Pismo Beach
- 93449
- 2151 Costa Brava
Nearby cities
Nearby zip codes
Other Pismo Beach Topics
