** MULTIPLE OFFERS RECEIVED. HIGHEST & BEST OFFER DUE ON THURSDAY, JUNE 8TH @ 10:00AM ** Introducing a pristine top floor corner unit condo with two bedrooms and one bath in Woodridge Club. Step into this immaculate space flooded with natural light, creating an inviting ambiance throughout. The condo's cleanliness is unmatched, ensuring a fresh and welcoming atmosphere. Inside, the condo impresses with a spacious open living area that seamlessly connects to a well-proportioned galley kitchen. Complete with a full range of appliances, the kitchen offers convenience and functionality for all your culinary needs. Both bedrooms in this unit are generously sized, offering plenty of space for rest and relaxation. The master bedroom features a walk-in closet, ensuring ample storage for your wardrobe and personal belongings. Whether you need a home office, a guest room, or a cozy retreat, the additional bedroom is versatile and accommodating. One of the highlights of this condo is the private balcony, perfect for enjoying your morning coffee or unwinding after a long day. Additionally, the balcony features an extra storage closet, providing a convenient solution for stowing away your belongings. As a resident of the Woodridge Club, you'll have access to the community's outdoor pool, clubhouse, and sundeck. Spend your summers lounging poolside, taking refreshing dips, and enjoying the company of your neighbors and friends. The HOA covers most of the expenses, owner is only responsible for the electrical bill. 2 parking spaces included. Conveniently located near expressways, shopping, and dining. Schedule your showing today!
Closed
$153,000
2151 Country Club Dr APT 25, Woodridge, IL 60517
2beds
937sqft
Condominium, Single Family Residence
Built in 1979
-- sqft lot
$181,900 Zestimate®
$163/sqft
$1,891 Estimated rent
Home value
$181,900
$171,000 - $193,000
$1,891/mo
Zestimate® history
Owner options
List your home for rent
$1,891/mo
Rent Zestimate®
Find your next renter with Zillow Rental Manager. Plus, with online applications, you can quickly screen prospective tenants – for free.
$1,891/mo
Rent Zestimate®
Refinance and save
$1,487/mo
Est. payment
Refinancing to a lower rate could help reduce your monthly payments and save thousands over the life of the loan.
$1,487/mo
Est. payment
Explore your selling options
Work with a Zillow partner agent
Leverage their expertise and Zillow's premium Showcase listings to get your home seen by more buyers.
Get startedList with your own agent
Get your home in front of millions of buyers by listing it on Zillow.
Learn how to do itSell it yourself
Take full control of how buyers see your home on Zillow by listing For Sale by Owner (FSBO).
List your homeWhat's special
Home officeFull range of appliancesImmaculate spaceWalk-in closetGuest roomPrivate balconyMaster bedroom
Zillow last checked:
Listing updated:
Listed by:
Christopher Budz 630-660-9642,
Realty Executives Elite
Bought with:
Dawn Butkunas
Century 21 Circle
Source: MRED as distributed by MLS GRID,MLS#: 11800836
Facts & features
Interior
Bedrooms & bathrooms
- Bedrooms: 2
- Bathrooms: 1
- Full bathrooms: 1
Rooms
- Room types: No additional rooms
Primary bedroom
- Features: Flooring (Carpet)
- Level: Main
- Area: 187 Square Feet
- Dimensions: 17X11
Bedroom 2
- Features: Flooring (Carpet)
- Level: Main
- Area: 110 Square Feet
- Dimensions: 11X10
Dining room
- Features: Flooring (Carpet)
- Level: Main
- Area: 90 Square Feet
- Dimensions: 10X9
Kitchen
- Level: Main
- Area: 72 Square Feet
- Dimensions: 9X8
Living room
- Features: Flooring (Carpet)
- Level: Main
- Area: 234 Square Feet
- Dimensions: 18X13
Heating
- Natural Gas, Forced Air
Cooling
- Central Air
Features
- Basement: None
Interior area
- Total structure area: 0
- Total interior livable area: 937 sqft
Property
Parking
- Total spaces: 2
- Parking features: Unassigned, Permit Required, On Site, Other
Accessibility
- Accessibility features: No Disability Access
Lot
- Size: 8,400 Square Feet
- Dimensions: 60 X 140
- Features: Common Grounds
Details
- Parcel number: 0825422035
- Special conditions: None
Construction
Type & style
- Home type: Condo
- Property subtype: Condominium, Single Family Residence
Materials
- Brick
- Roof: Asphalt
Condition
- New construction: No
- Year built: 1979
Utilities & green energy
- Sewer: Public Sewer
- Water: Public
Community & HOA
Community
- Subdivision: Woodridge Club
HOA
- Has HOA: Yes
- Amenities included: Coin Laundry, Sundeck, Pool, Clubhouse
- Services included: Heat, Water, Gas, Insurance, Clubhouse, Pool, Exterior Maintenance, Lawn Care, Scavenger, Snow Removal
- HOA fee: $355 monthly
Location
- Region: Woodridge
Financial & listing details
- Price per square foot: $163/sqft
- Tax assessed value: $44,387
- Annual tax amount: $1,956
- Date on market: 6/6/2023
- Listing terms: Conventional
- Ownership: Fee Simple w/ HO Assn.
Price history
| Date | Event | Price |
|---|---|---|
| 8/23/2023 | Sold | $153,000+5.5%$163/sqft |
Source:  MRED as distributed by MLS GRID #11800836 Report a problem MRED as distributed by MLS GRID #11800836 Report a problem | ||
| 6/8/2023 | Contingent | $145,000$155/sqft |
Source: MRED as distributed by MLS GRID #11800836 Report a problem | ||
| 6/6/2023 | Listed for sale | $145,000+61.1%$155/sqft |
Source: MRED as distributed by MLS GRID #11800836 Report a problem | ||
| 2/25/2020 | Sold | $90,000-21.1%$96/sqft |
Source: Public Record Report a problem | ||
| 7/24/2019 | Listing removed | $114,000$122/sqft |
Source: Infiniti Properties Inc. #10388385 Report a problem | ||
| 7/11/2019 | Pending sale | $114,000$122/sqft |
Source: Infiniti Properties Inc. #10388385 Report a problem | ||
| 5/22/2019 | Listed for sale | $114,000+42.7%$122/sqft |
Source: Infiniti Properties Inc. #10388385 Report a problem | ||
| 8/11/2017 | Sold | $79,900$85/sqft |
Source: MRED as distributed by MLS GRID #09671122 Report a problem | ||
| 6/30/2017 | Pending sale | $79,900$85/sqft |
Source: Baird & Warner #09671122 Report a problem | ||
| 6/30/2017 | Listed for sale | $79,900+14.1%$85/sqft |
Source: Baird & Warner #09671122 Report a problem | ||
| 6/16/2014 | Sold | $70,000-11.4%$75/sqft |
Source: Public Record Report a problem | ||
| 4/4/2014 | Pending sale | $79,000$84/sqft |
Source: Coldwell Banker Honig-Bell #08562119 Report a problem | ||
| 3/20/2014 | Listed for sale | $79,000+114.1%$84/sqft |
Source: Coldwell Banker Honig-Bell #08562119 Report a problem | ||
| 10/17/2013 | Sold | $36,900-3.7%$39/sqft |
Source: Public Record Report a problem | ||
| 6/28/2013 | Listed for sale | $38,300-49.6%$41/sqft |
Source: Re/Max Professionals Select #08380924 Report a problem | ||
| 5/2/2002 | Sold | $76,000+46.2%$81/sqft |
Source: Public Record Report a problem | ||
| 8/1/1997 | Sold | $52,000$55/sqft |
Source: Public Record Report a problem | ||
Public tax history
| Year | Property taxes | Tax assessment |
|---|---|---|
| 2024 | $2,964 +6.2% | $44,387 +9.6% |
| 2023 | $2,790 +35% | $40,510 +35% |
| 2022 | $2,067 +5.7% | $30,010 +3.9% |
| 2021 | $1,956 +1.9% | $28,870 +1.8% |
| 2020 | $1,920 +4.2% | $28,350 +4.5% |
| 2019 | $1,844 +75.5% | $27,120 +54% |
| 2018 | $1,051 +4.4% | $17,610 +3.5% |
| 2017 | $1,006 +3.7% | $17,020 +3.8% |
| 2016 | $970 +4.8% | $16,400 +6.1% |
| 2015 | $926 +3.1% | $15,450 +3.8% |
| 2014 | $898 -38.6% | $14,890 -28.2% |
| 2013 | $1,462 -19.4% | $20,740 -20% |
| 2012 | $1,813 -6.8% | $25,920 -12.5% |
| 2011 | $1,945 -7.2% | $29,620 -11.3% |
| 2010 | $2,095 +3.7% | $33,400 -5% |
| 2009 | $2,019 +2% | $35,160 +1.4% |
| 2008 | $1,979 +2.3% | $34,670 +5.9% |
| 2007 | $1,934 +19.5% | $32,740 +20% |
| 2006 | $1,618 +5.7% | $27,290 +6.7% |
| 2005 | $1,531 +5.4% | $25,570 +5.9% |
| 2004 | $1,453 +2.3% | $24,140 +8.4% |
| 2003 | $1,421 +12.1% | $22,270 +7.4% |
| 2002 | $1,267 +12.6% | $20,730 +7.5% |
| 2001 | $1,125 +3.3% | $19,280 +5.9% |
| 2000 | $1,090 | $18,210 |
Find assessor info on the county website
Neighborhood: 60517
Nearby homes
- $160,500-- bd1 ba766 sqft2151 Country Club Dr APT 1, Woodridge, IL 60517Off Market
- $143,5001 bd1 ba730 sqft2151 Country Club Dr APT 3, Woodridge, IL 60517Off Market

- $151,5001 bd1 ba766 sqft2151 Country Club Dr APT 4, Woodridge, IL 60517Off Market
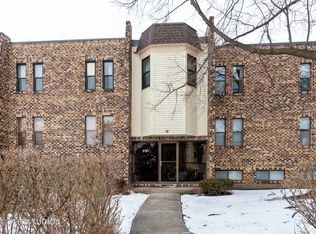
- $171,2002 bd1 ba950 sqft2151 Country Club Dr APT 5, Woodridge, IL 60517Off Market

- $140,0001 bd1 ba730 sqft2151 Country Club Dr APT 6, Woodridge, IL 60517Sold
- $166,900-- bd1 ba937 sqft2151 Country Club Dr APT 4-12C, Woodridge, IL 60517Off Market
- $153,5001 bd1 ba800 sqft2151 Country Club Dr APT 14A, Woodridge, IL 60517Off Market
- $179,2002 bd1 ba937 sqft2151 Country Club Dr APT 15C, Woodridge, IL 60517Off Market
- $147,6001 bd1 ba800 sqft2151 Country Club Dr APT 16, Woodridge, IL 60517Off Market
Nearby schools
GreatSchools rating
- 6/10Meadowview Elementary SchoolGrades: K-6Distance: 1.6 mi
- 9/10Thomas Jefferson Jr High SchoolGrades: 7-8Distance: 0.8 mi
- 5/10Community H S Dist 99 - South High SchoolGrades: 9-12Distance: 1.9 mi
Schools provided by the listing agent
- District: 68
Source: MRED as distributed by MLS GRID. This data may not be complete. We recommend contacting the local school district to confirm school assignments for this home.
Get a cash offer in 3 minutes
Find out how much your home could sell for in as little as 3 minutes with a no-obligation cash offer.
Estimated market value
$181,900
Get a cash offer in 3 minutes
Find out how much your home could sell for in as little as 3 minutes with a no-obligation cash offer.
Estimated market value
$181,900
- Illinois
- DuPage County
- Woodridge
- 60517
- 2151 Country Club Dr Apartment 25
Nearby cities
Nearby zip codes
Other Woodridge Topics
