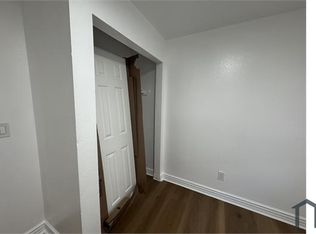
Welcome to 2151 Crescent Walk, a beautiful townhome built in 2022 in a gated Gardena community. This newer-construction residence offers a thoughtfully designed three-level floor plan with three bedrooms, each featuring its own private en-suite bathroom. The ground level includes a private bedroom suite ideal for guests, a home office, or flexible living arrangements. The second level features a bright, open-concept living and dining area with high ceilings, abundant natural light, and access to two private balconies. The sleek chef-inspired kitchen is equipped with stainless steel appliances, a spacious center island, and generous cabinetry. Two additional bedroom suites are located on the third floor, offering privacy and spacious walk-in closets. Additional highlights include LED recessed lighting throughout, a designated office area, solar power, energy-efficient insulation, business-grade Wi-Fi capability, and a private garage pre-wired for electric vehicle charging. Conveniently located near South Bay Plaza, local parks, Gardena's popular dining destinations, and grocery stores including Ralphs, 99 Ranch Market, Tokyo Central, and Mother's Market. The home also provides convenient access to SoFi Stadium and major South Bay employers, including SpaceX, Northrop Grumman, Raytheon, Mattel, and the Tesla Design Center. Nearby Chapman Elementary offers a Dual Language Mandarin program. This turnkey townhome is in excellent move-in condition and offers the perfect combination of modern comfort, privacy, and South Bay convenience.
Townhouse for rent
Accepts Zillow applications
$4,000/moFees may apply
2151 Crescent Walk, Gardena, CA 90249
3beds
1,653sqft
Price may not include required fees and charges. Price shown reflects the lease term provided. Learn more|
Townhouse
Available now
Cats, dogs OK
In unit laundry
Attached garage parking
What's special
- 1 day |
- -- |
- -- |
Zillow last checked:
Listing updated:
Travel times
Facts & features
Interior
Bedrooms & bathrooms
- Bedrooms: 3
- Bathrooms: 4
- Full bathrooms: 4
Appliances
- Included: Dishwasher, Dryer, Washer
- Laundry: In Unit
Features
- Flooring: Carpet, Hardwood
Interior area
- Total interior livable area: 1,653 sqft
Property
Parking
- Parking features: Attached, Garage
- Has attached garage: Yes
- Details: Contact manager
Features
- Patio & porch: Patio
Details
- Additional structures: Garage(s)
- Parcel number: 4061028099
Construction
Type & style
- Home type: Townhouse
- Property subtype: Townhouse
Building
Management
- Pets allowed: Yes
Community & HOA
Location
- Region: Gardena
Financial & listing details
- Lease term: 1 Year
Price history
| Date | Event | Price |
|---|---|---|
| 9/1/2026 | Listed for rent | $4,000+0.3%$2/sqft |
Source: Zillow Rentals Report a problem | ||
| 8/21/2025 | Listing removed | $3,990$2/sqft |
Source: CRMLS #PV25158450 Report a problem | ||
| 8/8/2025 | Price change | $3,990-4.4%$2/sqft |
Source: CRMLS #PV25158450 Report a problem | ||
| 7/25/2025 | Price change | $4,175+4.4%$3/sqft |
Source: CRMLS #PV25158450 Report a problem | ||
| 7/15/2025 | Listed for rent | $4,000+5.3%$2/sqft |
Source: CRMLS #PV25158450 Report a problem | ||
| 7/20/2023 | Listing removed | -- |
Source: Zillow Rentals Report a problem | ||
| 7/14/2023 | Listed for rent | $3,800$2/sqft |
Source: Zillow Rentals Report a problem | ||
Neighborhood: 90249
Nearby schools
GreatSchools rating
- 3/10Purche Avenue Elementary SchoolGrades: K-5Distance: 0.6 mi
- 3/10Robert E. Peary Middle SchoolGrades: 6-8Distance: 1.7 mi
- 5/10Gardena Senior High SchoolGrades: 9-12Distance: 2.7 mi