Welcome to your own slice of paradise nestled among mature trees and the soothing sounds of Kearsley Creek, offering the perfect blend of tranquility and luxury. This charming home exudes a distinctive "up north" feeling, transporting you to a serene retreat right in the heart of your everyday life. This quad-level abode offers ample space with four bedrooms and two and a half baths, providing comfortable accommodation for family and guests alike. The living room and fire lit family room beckon you to unwind and relax, with vaulted ceilings adding an extra dimension of airiness. Built-in shelves offer both functionality and aesthetic appeal, providing the perfect place to showcase your favorite books or cherished mementos. Step into the heart of the home, where the kitchen becomes a culinary haven boasting cherry cabinets, sleek granite countertops and an inviting eat-in island. The open floor plan seamlessly connects the kitchen to the living spaces, creating an ideal environment for both entertaining and everyday living. Natural light floods the interior through a wall of windows, providing picturesque views of the scenic backyard, where nature's beauty is on full display year-round. Imagine enjoying your morning coffee or hosting gatherings on the expansive deck, surrounded by the peaceful ambiance of the outdoors. Recent upgrades, including a new roof installed in 2023, the glass in the main floor windows were replaced with energy efficient tempered glass, and a newer furnace, speak to a commitment to quality and longevity, allowing you to enjoy your home with confidence for years to come. With its perfect blend of natural beauty and modern comforts, this home offers a lifestyle that's truly unparalleled. Experience the magic of creek side living and embrace the tranquility of your own private oasis. Welcome home!
Sold for $390,000
$390,000
2151 Crestline Dr, Burton, MI 48509
4beds
2,929sqft
Single Family Residence
Built in 1969
1.34 Acres Lot
$408,400 Zestimate®
$133/sqft
$2,718 Estimated rent
Home value
$408,400
$388,000 - $429,000
$2,718/mo
Zestimate® history
Owner options
List your home for rent
$2,718/mo
Rent Zestimate®
Find your next renter with Zillow Rental Manager. Plus, with online applications, you can quickly screen prospective tenants – for free.
$2,718/mo
Rent Zestimate®
Refinance and save
$2,583/mo
Est. payment
Refinancing to a lower rate could help reduce your monthly payments and save thousands over the life of the loan.
$2,583/mo
Est. payment
Explore your selling options
Work with a Zillow partner agent
Leverage their expertise and Zillow's premium Showcase listings to get your home seen by more buyers.
Get startedList with your own agent
Get your home in front of millions of buyers by listing it on Zillow.
Learn how to do itSell it yourself
Take full control of how buyers see your home on Zillow by listing For Sale by Owner (FSBO).
List your homeWhat's special
Mature treesScenic backyardOpen floor planCulinary havenNatural light floodsEnergy efficient tempered glassExpansive deck
Zillow last checked:
Listing updated:
Listed by:
Shane Adams 810-233-3500,
RE/MAX Select,
Zachary S Adams 810-233-3500,
RE/MAX Select
Bought with:
Tiffini Bridgett, 6501401638
The Brokerage Real Estate Enthusiasts
Source: Realcomp II,MLS#: 20240022177
Facts & features
Interior
Bedrooms & bathrooms
- Bedrooms: 4
- Bathrooms: 3
- Full bathrooms: 2
- 1/2 bathrooms: 1
Primary bedroom
- Level: Second
- Dimensions: 14 x 16
Bedroom
- Level: Second
- Dimensions: 12 x 16
Bedroom
- Level: Lower
- Dimensions: 12 x 16
Bedroom
- Level: Lower
- Dimensions: 12 x 16
Other
- Level: Second
- Dimensions: 7 x 11
Other
- Level: Lower
- Dimensions: 7 x 10
Other
- Level: Entry
- Dimensions: 3 x 6
Dining room
- Level: Entry
- Dimensions: 14 x 21
Family room
- Level: Entry
- Dimensions: 14 x 15
Kitchen
- Level: Entry
- Dimensions: 16 x 16
Laundry
- Level: Entry
- Dimensions: 9 x 12
Living room
- Level: Entry
- Dimensions: 15 x 20
Heating
- Forced Air, Natural Gas
Cooling
- Central Air
Appliances
- Included: Dishwasher, Disposal, Dryer, Free Standing Gas Range, Free Standing Refrigerator, Washer
Features
- Basement: Unfinished
- Has fireplace: Yes
- Fireplace features: Gas, Living Room, Master Bedroom, Wood Burning
Interior area
- Total interior livable area: 2,929 sqft
- Finished area above ground: 2,929
Property
Parking
- Total spaces: 2
- Parking features: Two Car Garage, Attached, Electricityin Garage, Garage Door Opener, Side Entrance
- Attached garage spaces: 2
Features
- Levels: Quad Level
- Entry location: GroundLevelwSteps
- Patio & porch: Deck, Patio, Porch
- Pool features: None
- Waterfront features: Creek
- Body of water: Kearsley Creek
Lot
- Size: 1.34 Acres
- Dimensions: 162 x 574 x 66 x 481
Details
- Parcel number: 5902577038
- Special conditions: Short Sale No,Standard
Construction
Type & style
- Home type: SingleFamily
- Architectural style: Split Level
- Property subtype: Single Family Residence
Materials
- Brick, Cedar
- Foundation: Basement, Block
Condition
- New construction: No
- Year built: 1969
Utilities & green energy
- Sewer: Public Sewer
- Water: Public
Community & HOA
Community
- Subdivision: BEECHWOOD ESTATES
HOA
- Has HOA: No
Location
- Region: Burton
Financial & listing details
- Price per square foot: $133/sqft
- Tax assessed value: $116,691
- Annual tax amount: $5,423
- Date on market: 4/12/2024
- Cumulative days on market: 4 days
- Listing agreement: Exclusive Right To Sell
- Listing terms: Cash,Conventional,FHA,Va Loan
Price history
| Date | Event | Price |
|---|---|---|
| 5/14/2024 | Sold | $390,000+4%$133/sqft |
Source:  Realcomp II #20240022177 Report a problem Realcomp II #20240022177 Report a problem | ||
| 4/14/2024 | Pending sale | $374,900$128/sqft |
Source:  RE/MAX of Michigan #60299355 Report a problem RE/MAX of Michigan #60299355 Report a problem | ||
| 4/12/2024 | Listed for sale | $374,900+47%$128/sqft |
Source: Realcomp II #20240022177 Report a problem | ||
| 9/20/2019 | Sold | $255,000+2%$87/sqft |
Source: Public Record Report a problem | ||
| 8/10/2019 | Pending sale | $250,000$85/sqft |
Source: Real Estate One #219064325 Report a problem | ||
| 8/6/2019 | Price change | $250,000-5.7%$85/sqft |
Source: Real Estate One #219064325 Report a problem | ||
| 8/1/2019 | Price change | $265,000-3.6%$90/sqft |
Source: Real Estate One #219064325 Report a problem | ||
| 7/9/2019 | Listed for sale | $275,000$94/sqft |
Source: Real Estate One #219064325 Report a problem | ||
Public tax history
| Year | Property taxes | Tax assessment |
|---|---|---|
| 2025 | $5,673 +4.6% | $134,600 -3.7% |
| 2024 | $5,424 | $139,700 +4% |
| 2023 | -- | $134,300 -2.7% |
| 2022 | -- | $138,000 +23.7% |
| 2021 | -- | $111,600 +5.2% |
| 2020 | -- | $106,100 +13.2% |
| 2019 | -- | $93,700 +19.4% |
| 2018 | $3,222 +5.3% | $78,500 |
| 2017 | $3,059 -0.8% | $78,500 +0.8% |
| 2016 | $3,083 | $77,900 |
| 2015 | $3,083 | -- |
| 2012 | -- | $75,900 -11.3% |
| 2011 | -- | $85,600 -7.3% |
| 2010 | -- | $92,300 -37.7% |
| 2008 | $914 | $148,100 -5.1% |
| 2006 | -- | $156,000 +4.3% |
| 2005 | -- | $149,600 +0.9% |
| 2004 | -- | $148,300 +12.6% |
| 2003 | -- | $131,700 +9% |
| 2002 | $1,763 +2% | $120,800 +4% |
| 2001 | $1,730 +12.3% | $116,200 +10% |
| 2000 | $1,540 | $105,600 |
Find assessor info on the county website
Neighborhood: 48509
Nearby homes
- $385,7004 bd4 ba2.2k sqft2139 Crestline Dr, Burton, MI 48509Off Market
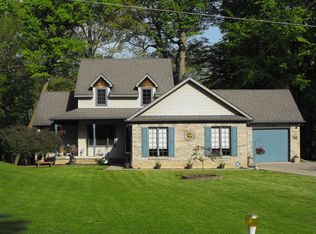
- $414,600-- bd2 ba2.1k sqft2169 Crestline Dr, Burton, MI 48509Off Market
- $279,7004 bd2 ba1.8k sqft2115 Crestline Dr, Burton, MI 48509Off Market
- $349,9004 bd2 ba3k sqft2185 Crestline Dr, Burton, MI 48509Off Market

- $311,0003 bd3 ba2.4k sqft2158 Crestline Dr, Burton, MI 48509Off Market
- $265,0003 bd2 ba2.4k sqft2174 Crestline Dr, Burton, MI 48509Sold
- $239,1003 bd1 ba1.6k sqft2144 Crestline Dr, Burton, MI 48509Off Market
- $419,8003 bd2 ba2.1k sqft2101 Crestline Dr, Burton, MI 48509Off Market
Nearby schools
GreatSchools rating
- 5/10Kate Dowdall Elementary SchoolGrades: K-5Distance: 1.3 mi
- 4/10Armstrong Middle SchoolGrades: 6-8Distance: 3 mi
- 7/10Kearsley High SchoolGrades: 9-12Distance: 2.4 mi
Get a cash offer in 3 minutes
Find out how much your home could sell for in as little as 3 minutes with a no-obligation cash offer.
Estimated market value
$408,400
Get a cash offer in 3 minutes
Find out how much your home could sell for in as little as 3 minutes with a no-obligation cash offer.
Estimated market value
$408,400
- Michigan
- Genesee County
- Burton
- 48509
- 2151 Crestline Dr
Nearby cities
Nearby zip codes
Other Burton Topics
