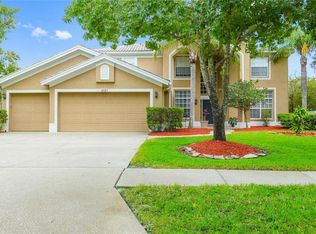
Turnkey Renovated Home with $200K+ Upgrades | No Major Expenses | Premium View Lot Fully Renovated Luxury Pool Home | New Roof + Impact Windows | Panoramic Water & Conservation Views. Welcome to 2151 Diamond Court, a fully renovated luxury residence located in the gated Diamond Crest community of East Lake Woodlands. This exceptional 4-bedroom, office ,3-bath home offers 3,850 square feet of thoughtfully updated living space, positioned on a premium lot with tranquil water, conservation, with sunrise and sunset views Over $230,000 in recent upgrades provide peace of mind and long-term value, including a new roof (2023-2024) with a 30-year warranty impact-rated hurricane windows(2024) Limited Lifetime warranty panoramic screened lanai enclosure(2024) designed to maximize views and outdoor living updated flooring throughout, a fully renovated kitchen, the result is a truly move-in ready home with no major projects or deferred maintenance. Inside, the home features a desirable split floor plan with a dedicated office, high ceilings, and expansive living spaces that seamlessly connect to the outdoor entertaining area. The updated kitchen with top-of-the-line GE CAFÉ Appliances serves as the centerpiece of the home, offering modern finishes, custom cabinetry, and a functional open layout ideal for everyday living and gatherings. The outdoor living space is equally impressive, panoramic lanai, pool, and spa overlooking peaceful natural surroundings—creating a private retreat perfect for relaxing or entertaining. Unlike many comparable homes, this property offers a rare combination of condition, recent upgrades, and insurance-friendly features, making it one of the best values among renovated homes in East Lake Woodlands. This is a unique opportunity to own a turnkey home in a highly desirable gated community with no major expenses expected for years and Reduced Insurance Premiums
Sold for $1,315,000
Zillow last checked:
Listing updated:
Bought with:
Christina Probeyahn, 3369825
COASTAL PROPERTIES GROUP INTERNATIONAL
Source: Stellar MLS,MLS#: TB8440175 Originating MLS: Suncoast Tampa
Originating MLS: Suncoast Tampa
Price history
| Date | Event | Price |
|---|---|---|
| 9/16/2026 | Sold | $1,315,000-2.6%$342/sqft |
Source:  Stellar MLS #TB8440175 Report a problem Stellar MLS #TB8440175 Report a problem | ||
| 8/11/2026 | Listed for sale | $1,350,000$351/sqft |
Source: Stellar MLS #TB8440175 Report a problem | ||
| 7/18/2026 | Contingent | $1,350,000$351/sqft |
Source: Stellar MLS #TB8440175 Report a problem | ||
| 6/27/2026 | Listed for sale | $1,350,000$351/sqft |
Source: Stellar MLS #TB8440175 Report a problem | ||
| 6/16/2026 | Pending sale | $1,350,000$351/sqft |
Source: Stellar MLS #TB8440175 Report a problem | ||
| 4/21/2026 | Price change | $1,350,000-2.8%$351/sqft |
Source: Stellar MLS #TB8440175 Report a problem | ||
| 3/25/2026 | Price change | $1,389,000-2.5%$361/sqft |
Source: Stellar MLS #TB8440175 Report a problem | ||
| 12/19/2025 | Price change | $1,425,000-5%$370/sqft |
Source: Stellar MLS #TB8440175 Report a problem | ||
| 10/27/2025 | Listed for sale | $1,499,900+84.5%$390/sqft |
Source: Stellar MLS #TB8440175 Report a problem | ||
| 9/22/2005 | Sold | $813,000+128.3%$211/sqft |
Source: Public Record Report a problem | ||
| 1/11/1999 | Sold | $356,100+89.9%$92/sqft |
Source: Public Record Report a problem | ||
| 6/7/1996 | Sold | $187,500$49/sqft |
Source: Public Record Report a problem | ||


Get a cash offer in 3 minutes
Find out how much your home could sell for in as little as 3 minutes with a no-obligation cash offer.
Estimated market value
$1,314,800
