Skip main navigation
Sold for $525,000
  • $525,000

    2151 Dunedin Ave, Duluth, MN 55803

    4beds
    2,572sqft
    Single Family Residence
    Built in 1953
    0.45 Acres Lot
    $544,800 Zestimate®
    $204/sqft
    $2,664 Estimated rent

    Home value

    $544,800

    $469,000 - $632,000

    $2,664/mo

    Zestimate® history
    Loading
    Loading...

    Owner options

    List your home for rent

    $2,664/mo

    Rent Zestimate®

    Find your next renter with Zillow Rental Manager. Plus, with online applications, you can quickly screen prospective tenants – for free.

    Learn more

    $2,664/mo

    Rent Zestimate®

    Refinance and save

    $3,254/mo

    Est. payment

    Refinancing to a lower rate could help reduce your monthly payments and save thousands over the life of the loan.

    See today's rates

    $3,254/mo

    Est. payment

    Explore your selling options

    Work with a Zillow partner agent

    Leverage their expertise and Zillow's premium Showcase listings to get your home seen by more buyers.

    Get started

    List with your own agent

    Get your home in front of millions of buyers by listing it on Zillow.

    Learn how to do it

    Sell it yourself

    Take full control of how buyers see your home on Zillow by listing For Sale by Owner (FSBO).

    List your home

    What's special

    Gas fireplaceFenced front yardGorgeous hardwood floorsBreakfast barBrand-new lvp flooringBay windowsRelaxing sauna
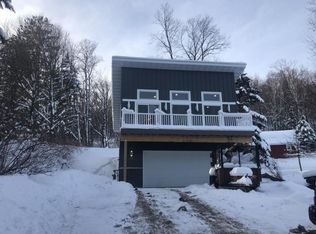
    Nestled among the trees on a beautiful .45-acre lot and directly abutting Hartley Park, this stunning home offers the perfect blend of nature, comfort, and style. Step inside to an open sunny living and dining area with bay windows, and the kitchen featuring cherry cabinetry, granite countertops, a breakfast bar, and a built-in hutch, with gorgeous hardwood floors flowing through part of the main level. The ginormous family room invites you to gather by the fireplace, watch the wildlife, or enjoy game night. This space has so many options! The main floor also includes one bedroom with 2 closets and an updated full bath. The lower level provides even more living space with three bedrooms, a large recreation room warmed by a gas fireplace, brand-new LVP flooring, laundry room with walkout, AND a relaxing sauna complete with shower. Updates include a newer furnace (2020) and an air exchanger (2025). The fenced front yard offers privacy and play space, while the surrounding landscape puts you right at nature’s edge with trails, wildlife, and endless outdoor adventures just steps away. There is a 2005 built 2+ car detached garage and you will find a bonus space that sits above it with a separate entrance that is great for storage or you could even finish it for an added space! This home has been well loved and is ready for its new owners!!

    Zillow last checked:

    Listing updated:

    Listed by:

    Jodi Olson 218-391-0842,

    Century 21 Atwood

    Bought with:

    Kevin O'Brien, MN 20012104

    Messina & Associates Real Estate

    Source: Lake Superior Area Realtors as distributed by MLS GRID,MLS#: 6121842MLS Logo

    Facts & features

    Interior

    Bedrooms & bathrooms
    • Bedrooms: 4
    • Bathrooms: 2
    • Full bathrooms: 1
    • 3/4 bathrooms: 1
    • Main level bedrooms: 1
    Rooms
    • Room types: Family/Rec, Spa/Sauna, Utility Room, Bonus Room
    Bedroom
    • Description: New LVP flooring, closet, recessed lights
    • Level: Lower
    • Area: 107.17 Square Feet
    • Dimensions: 10.11 x 10.6
    Bedroom
    • Description: 2 closets, carpet, ceiling fan
    • Level: Main
    • Area: 144.9 Square Feet
    • Dimensions: 13.8 x 10.5
    Bedroom
    • Description: New LVP flooring, recessed lights, cubby area, 6-panel door
    • Level: Lower
    • Area: 102.24 Square Feet
    • Dimensions: 14.4 x 7.1
    Bedroom
    • Description: New LVP flooring, small closet, 6-panel door, recessed lights
    • Level: Lower
    • Area: 152.1 Square Feet
    • Dimensions: 13 x 11.7
    Bathroom
    • Description: 3/4 Bath with sauna (shower in sauna)
    • Level: Lower
    • Area: 54.54 Square Feet
    • Dimensions: 5.4 x 10.1
    Bathroom
    • Description: Tiled floor & shower surround, full bath, new vanity
    • Level: Main
    • Area: 36.58 Square Feet
    • Dimensions: 4.11 x 8.9
    Family room
    • Description: 23.7x18 + 7.3x11.7 Gas stove, super cool room, slider to back deck, closets, bay window, sunny
    • Level: Main
    • Area: 426.6 Square Feet
    • Dimensions: 18 x 23.7
    Gym
    • Description: New LVP flooring, recessed lights
    • Level: Lower
    • Area: 196.56 Square Feet
    • Dimensions: 11.7 x 16.8
    Kitchen
    • Description: Granite, bfast bar, beautiful built-in, stainless appliances, bay window
    • Level: Main
    • Area: 158.27 Square Feet
    • Dimensions: 11.9 x 13.3
    Laundry
    • Description: New LVP flooring, walk-out to exterior, laundry tub, closet
    • Level: Lower
    • Area: 100.21 Square Feet
    • Dimensions: 9.11 x 11
    Living room
    • Description: Bay windows, nice & bright, hardwood flooring, open ot kitchen
    • Level: Main
    • Area: 289.68 Square Feet
    • Dimensions: 13.6 x 21.3
    Rec room
    • Description: Gas fireplace, built-ins, carpet, recessed lights
    • Level: Lower
    • Area: 217.77 Square Feet
    • Dimensions: 11.9 x 18.3
    Heating
    • Fireplace(s), Natural Gas
    Appliances
    • Included: Water Heater-Gas, Dishwasher, Dryer, Microwave, Range, Refrigerator, Washer
    • Laundry: Dryer Hook-Ups, Washer Hookup
    Features
    • Ceiling Fan(s), Kitchen Island, Sauna
    • Flooring: Hardwood Floors, Tiled Floors
    • Windows: Bay Window(s), Wood Frames
    • Basement: Full,Drainage System,Egress Windows,Finished,Walkout,Bath,Family/Rec Room,Fireplace,Utility Room,Washer Hook-Ups,Dryer Hook-Ups
    • Number of fireplaces: 2
    • Fireplace features: Gas, Basement
    Interior area
    • Total interior livable area: 2,572 sqft
    • Finished area above ground: 1,374
    • Finished area below ground: 1,198

    Property

    Parking
    • Total spaces: 2
    • Parking features: Asphalt, Detached, Attic, Electrical Service
    • Garage spaces: 2
    Features
    • Patio & porch: Deck, Patio
    • Exterior features: Rain Gutters
    • Fencing: Partial
    Lot
    • Size: 0.45 Acres
    • Dimensions: 133 x 150
    • Features: Many Trees, High
    • Residential vegetation: Heavily Wooded
    Details
    • Parcel number: 010185000980
    • Other equipment: Air to Air Exchange, Dehumidifier

    Construction

    Type & style
    • Home type: SingleFamily
    • Architectural style: Ranch
    • Property subtype: Single Family Residence
    Materials
    • Fiber Board, Frame/Wood
    • Foundation: Concrete Perimeter
    • Roof: Asphalt Shingle
    Condition
    • Previously Owned
    • Year built: 1953

    Utilities & green energy

    • Electric: Minnesota Power
    • Sewer: Public Sewer
    • Water: Public

    Community & HOA

    HOA
    • Has HOA: No
    Location
    • Region: Duluth

    Financial & listing details

    • Price per square foot: $204/sqft
    • Tax assessed value: $422,700
    • Annual tax amount: $5,663
    • Date on market: 9/11/2025
    • Cumulative days on market: 4 days
    • Listing terms: Cash,Conventional,FHA,VA Loan

    Price history

    DateEventPrice
    9/30/2025Sold$525,000$204/sqft
    Source: Lake Superior Area Realtors as distributed by MLS GRID #6121842 Report a problem
    9/16/2025Pending sale$525,000$204/sqft
    Source: Lake Superior Area Realtors as distributed by MLS GRID #6121842 Report a problem
    9/11/2025Listed for sale$525,000+48.7%$204/sqft
    Source: Lake Superior Area Realtors as distributed by MLS GRID #6121842 Report a problem
    3/24/2021Listing removed--
    Source: Owner Report a problem
    12/11/2019Sold$353,000-3.3%$137/sqft
    Source: Public Record Report a problem
    10/26/2019Pending sale$364,900$142/sqft
    Source: Owner Report a problem
    10/4/2019Listed for sale$364,900$142/sqft
    Source: Owner Report a problem

    Public tax history

    YearProperty taxesTax assessment
    2024$5,532 +10.2%$422,700 +7.6%
    2023$5,022 +8.2%$392,800 +15.4%
    2022$4,642 +1.5%$340,500 +17%
    2021$4,574 $291,000 +2%
    2020$4,574 $285,300
    2019$4,574 +13.3%$285,300 +4.5%
    2018$4,038 -8.2%$272,900
    2017$4,398 +8.9%$272,900 +68.6%
    2016$4,038 +7.1%$161,900 -30%
    2015$3,770 +7.3%$231,400 +23.8%
    2014$3,512 +23.6%$186,900
    2013$2,842 +1.2%$186,900 -4.7%
    2012$2,808 +16.2%$196,100 -6.8%
    2011$2,415 +8.3%$210,300 +3.1%
    2010$2,230 $203,900
    2009$2,230 -5%$203,900 -3.1%
    2008$2,346 +10.5%$210,500 +3.1%
    2007$2,122 +21.4%$204,100 +17.1%
    2006$1,748 +20.3%$174,300 +34.1%
    2004$1,454 +14.5%$130,000 +12.7%
    2003$1,270 +7.2%$115,300 +10.8%
    2002$1,184 +2.4%$104,100 +17%
    2001$1,157 +13%$89,000 +8.5%
    2000$1,023 $82,000
    Find assessor info on the county website

    Neighborhood: Hunters Park

    Nearby schools

    GreatSchools rating
    Get pre-qualified for a loan
    At Zillow Home Loans, we can pre-qualify you in as little as 5 minutes with no impact to your credit score.

    An equal housing lender. NMLS #10287.

    Sell for more on Zillow
    Get a Zillow Showcase℠ listing at no additional cost and you could sell for .
    $544,800
    2% more
    +$10,896
    With Zillow Showcase(estimated)
    $555,696