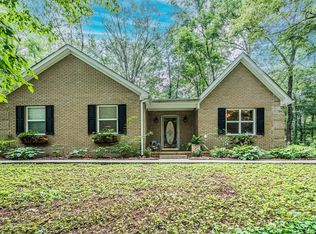
Take a look at this amazing 4-bedroom/3-bathroom home with office space that has recently undergone extensive renovations and updates, giving it a spectacular WOW factor! And under $400k! This home has many desirable features, including fresh paint throughout, updated electrical wiring, hardwood and tile flooring on the main level, hardwood laminate on the upper level (no carpet anywhere), a remodeled master bath, stainless steel kitchen appliances, and a new HVAC unit. But wait, there's more! The 24x36 detached garage has been upgraded with new gutters, a new door, and electricity. Additionally, a new concrete retaining wall has been added. A large, beautiful back deck made for entertainment has also been added, complete with a hot tub that comes with the property. From there, you can enjoy the peaceful fenced backyard with garden space. If you'd rather browse the internet, you can enjoy high-speed fiber internet! As if that wasn't enough, there's an exquisitely finished walkout basement with an enclosed porch that could be used as a mother-in-law suite or apartment. It has its own open-concept living space, modern stainless appliances, butcher block countertops, a laundry room area, a cedar-lined pantry/closet, one bedroom with a built-in closet, and a stunning full bathroom. The basement also features ductless mini-split heating/cooling units. The property comes with washers and dryers for both the basement and main level. The sellers are also offering a 1-year home warranty of up to $499 AND a $5,000 allowance for either prepaids/closing costs or upgrades!. You really need to see this amazing property for yourself to fully appreciate everything it has to offer. This might be the home you've been waiting for!
Sold for $370,000
Zillow last checked:
Listing updated:
Bought with:
James Brown, 245137
Keller Williams First Choice R
Source: RASK,MLS#: RA20244155
Price history
| Date | Event | Price |
|---|---|---|
| 8/30/2024 | Sold | $370,000-7.5%$131/sqft |
Source:  RASK #RA20244155 Report a problem RASK #RA20244155 Report a problem | ||
| 8/19/2024 | Pending sale | $399,900$141/sqft |
Source: RASK #RA20244155 Report a problem | ||
| 8/5/2024 | Listed for sale | $399,900-1.2%$141/sqft |
Source: RASK #RA20244155 Report a problem | ||
| 8/5/2024 | Listing removed | $404,900$143/sqft |
Source: RASK #RA20243502 Report a problem | ||
| 8/1/2024 | Price change | $404,900-1.2%$143/sqft |
Source: RASK #RA20243502 Report a problem | ||
| 7/22/2024 | Price change | $409,900-2.4%$145/sqft |
Source: RASK #RA20243502 Report a problem | ||
| 7/2/2024 | Listed for sale | $419,900+40%$148/sqft |
Source: RASK #RA20243502 Report a problem | ||
| 2/21/2023 | Sold | $300,000-1.6%$106/sqft |
Source: Public Record Report a problem | ||
| 1/17/2023 | Pending sale | $304,900$108/sqft |
Source: RASK #RA20225146 Report a problem | ||
| 12/26/2022 | Price change | $304,900-3.2%$108/sqft |
Source: RASK #RA20225146 Report a problem | ||
| 12/1/2022 | Price change | $314,900-1.6%$111/sqft |
Source: RASK #RA20225146 Report a problem | ||
| 11/14/2022 | Listed for sale | $319,900+3.2%$113/sqft |
Source: RASK #RA20225146 Report a problem | ||
| 12/28/2021 | Listing removed | $310,000$109/sqft |
Source: RASK #RA20214417 Report a problem | ||
| 11/29/2021 | Price change | $310,000-3.1%$109/sqft |
Source: RASK #RA20214417 Report a problem | ||
| 10/1/2021 | Listed for sale | $319,900+55.4%$113/sqft |
Source: RASK #20214417 Report a problem | ||
| 2/23/2016 | Sold | $205,900$73/sqft |
Source: Public Record Report a problem | ||
| 12/5/2015 | Listed for sale | $205,900$73/sqft |
Source: RE/MAX Real Estate Executives #20153855 Report a problem | ||

Sell for more on Zillow
Get a Zillow Showcase℠ listing at no additional cost and you could sell for .
$410,300
2% more
+$8,206
With Zillow Showcase(estimated)
$418,506
