Skip main navigation
Sold for $309,000
  • $309,000

    2151 E GARFIELD Street, Phoenix, AZ 85006

    2beds
    826sqft
    Single Family Residence
    Built in 1950
    6,298 Square Feet Lot
    $308,400 Zestimate®
    $374/sqft
    $1,529 Estimated rent

    Home value

    $308,400

    $281,000 - $336,000

    $1,529/mo

    Zestimate® history
    Loading
    Loading...

    Owner options

    List your home for rent

    $1,529/mo

    Rent Zestimate®

    Find your next renter with Zillow Rental Manager. Plus, with online applications, you can quickly screen prospective tenants – for free.

    Learn more

    $1,529/mo

    Rent Zestimate®

    Refinance and save

    $1,766/mo

    Est. payment

    Refinancing to a lower rate could help reduce your monthly payments and save thousands over the life of the loan.

    See today's rates

    $1,766/mo

    Est. payment

    Explore your selling options

    Work with a Zillow partner agent

    Leverage their expertise and Zillow's premium Showcase listings to get your home seen by more buyers.

    Get started

    List with your own agent

    Get your home in front of millions of buyers by listing it on Zillow.

    Learn how to do it

    Sell it yourself

    Take full control of how buyers see your home on Zillow by listing For Sale by Owner (FSBO).

    List your home

    What's special

    Stylish fixturesRemodeled kitchenRemodeled brick homeUpdated lightingNew flooringOversized lotPrivate carport
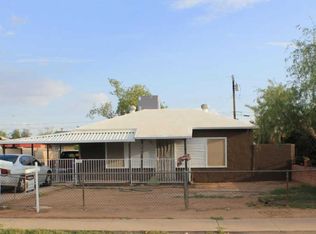
    Welcome to 2151 E Garfield Street, a beautifully fully remodeled brick home in the heart of Phoenix's vibrant and historic Garfield neighborhood. This 2-bedroom, 1-bathroom bungalow offers 826 square feet of thoughtfully updated living space on a spacious 6,298 square foot lot. Originally built in 1950, the home has been completely transformed to reflect modern style while preserving its original charm. Step inside to find an open and inviting layout featuring new flooring, fresh interior and exterior paint, updated lighting, and stylish fixtures throughout. The remodeled kitchen includes sleek cabinetry, new countertops, and stainless steel appliances. The bathroom has been tastefully upgraded with a modern vanity and tile surround. The oversized lot is a blank canvas, perfect as it is for a great lock-and-leave property or ready for you to add your dream pool. A private carport provides convenient off-street parking, and there's an exterior storage and laundry room offering added functionality and convenience. Located just minutes from Roosevelt Row, downtown Phoenix, local coffee shops, restaurants, and the light rail, this home is ideal for anyone seeking city living with comfort and character. Whether you're a first-time buyer, investor, or someone who values a stylish and low-maintenance home, 2151 E Garfield Street checks all the boxes.

    Zillow last checked:

    Listing updated:

    Listed by:

    Kenny Klaus 480-354-7344,

    Real Broker,

    Matthew Allen Veronica 480-593-8800,

    Real Broker

    Bought with:

    Nicholas Estrada, SA518214000

    4 U Realty Plus

    Ivon Estrada, BR659277000

    4 U Realty Plus

    Source: ARMLS,MLS#: 6895785MLS Logo

    Facts & features

    Interior

    Bedrooms & bathrooms
    • Bedrooms: 2
    • Bathrooms: 1
    • Full bathrooms: 1
    Heating
    • Electric
    Cooling
    • Central Air
    Appliances
    • Included: Built-in Microwave, Dishwasher, Disposal, Gas Range, Gas Oven
    • Laundry: Other
    Features
    • Non-laminate Counter, High Speed Internet, Granite Counters, Eat-in Kitchen, No Interior Steps
    • Flooring: Laminate
    • Windows: Double Pane Windows
    • Has basement: No
    • Has fireplace: No
    Interior area
    • Total structure area: 826
    • Total interior livable area: 826 sqft

    Property

    Parking
    • Total spaces: 1
    • Parking features: Carport
    • Carport spaces: 1
    Features
    • Stories: 1
    • Exterior features: Storage
    • Spa features: None
    • Fencing: Block,Wrought Iron
    Lot
    • Size: 6,298 sqft
    • Features: North/South Exposure, Dirt Front, Dirt Back
    Details
    • Parcel number: 11608032

    Construction

    Type & style
    • Home type: SingleFamily
    • Architectural style: Ranch
    • Property subtype: Single Family Residence
    Materials
    • Brick Veneer, Block
    • Roof: Composition
    Condition
    • Year built: 1950

    Utilities & green energy

    • Sewer: Public Sewer
    • Water: City Water

    Community & neighborhood

    Location
    • Region: Phoenix
    • Subdivision: BUMBALOW HEIGHTS

    Other

    Other facts
    • Listing terms: Cash,Conventional,FHA,VA Loan
    • Ownership: Fee Simple

    Price history

    DateEventPrice
    12/18/2025Sold$309,000+3%$374/sqft
    Source: ARMLS #6895785 Report a problem
    10/9/2025Price change$299,900-7.6%$363/sqft
    Source: ARMLS #6895785 Report a problem
    10/2/2025Price change$324,6000%$393/sqft
    Source: ARMLS #6895785 Report a problem
    9/26/2025Price change$324,7000%$393/sqft
    Source: ARMLS #6895785 Report a problem
    8/29/2025Price change$324,8000%$393/sqft
    Source: ARMLS #6895785 Report a problem
    8/14/2025Price change$324,9000%$393/sqft
    Source: ARMLS #6895785 Report a problem
    7/22/2025Listed for sale$325,000$393/sqft
    Source: ARMLS #6895785 Report a problem

    Public tax history

    YearProperty taxesTax assessment
    2025$959 +4%$22,310 -0.7%
    2024$922 +1.2%$22,470 +208.6%
    2023$911 +4.4%$7,281 -50.1%
    2022$872 -1%$14,580 +29.4%
    2021$882 +0.6%$11,270 +19.9%
    2020$876 +151.1%$9,400 +13%
    2019$349 $8,320 +11.4%
    2018$349 +4.3%$7,470 +42.8%
    2017$335 +11.8%$5,230 +12%
    2016$299 +13.8%$4,670 +36.2%
    2015$263 $3,430 +40%
    2014-- $2,450 +41.6%
    2013-- $1,730 -15.6%
    2012-- $2,050 -28.1%
    2011-- $2,850 -67.3%
    2010-- $8,710 -18.1%
    2009-- $10,630 -2.5%
    2008-- $10,900 +25.3%
    2007-- $8,700 +46.2%
    2006-- $5,950
    2005-- $5,950 +28%
    2004-- $4,650
    2003-- $4,650 +14.8%
    2002-- $4,050

    Find assessor info on the county website

    Neighborhood: Central City

    Nearby schools

    GreatSchools rating
    Schools provided by the listing agent
    • Elementary: Excelencia School
    • Middle: Excelencia School
    • High: Camelback High School
    • District: Creighton Elementary District

    Source: ARMLS. This data may not be complete. We recommend contacting the local school district to confirm school assignments for this home.

    Get a cash offer in 3 minutes
    Find out how much your home could sell for in as little as 3 minutes with a no-obligation cash offer.
    Estimated market value
    $308,400
    Get a cash offer in 3 minutes
    Find out how much your home could sell for in as little as 3 minutes with a no-obligation cash offer.
    Estimated market value
    $308,400