Custom built by V. Patrick Gray, this remarkable Estes Park home blends thoughtful design with timeless craftsmanship. With 5 bedrooms including both the primary suite and a guest suite downstairs, plus 3 spacious bedrooms upstairs, this layout offers exceptional flexibility. A formal study with double doors provides a quiet workspace, while the living room, previously a formal dining room, is one of several spots for gatherings. A family room and a game room downstairs (big enough for a golf simulator) create perfect spaces for relaxation and entertaining, complemented by an upstairs media room, a 2nd game room, and a bonus room ideal for a gym, or craft space.
Solid construction and exposed wood beams bring warmth and character to the tall ceilings. The home has been freshly painted throughout and features an updated kitchen with quartz countertops, subway tile accented by marble backsplash, dual islands and sinks with updated faucets, a large pantry, warming drawer, and gas cooktop. Wood floors in the formal areas were replaced in 2025, and the primary bath offers refreshed paint, updated hardware and lighting, and a frameless glass shower plus a spacious closet.
Enjoy year-round outdoor living with a covered patio featuring a fireplace and shaded grilling station overlooking the spa and diving depth pool. The motor court and circular drive offer ample parking for family and guests and great spaces for riding toys. Situated on a corner lot siding to a quiet street with only three homes, you’ll love the friendly cul-de-sac feel where kids gather to play. Walk across to the park or wander to one of two nearby ponds to fish. Recent updates include full interior paint, carpet, water heaters, pool equipment, and upgraded media room AV systems. Perfectly located minutes from Highway 114, Town Square, DFW Airport, and Lake Grapevine, this beautifully maintained home combines comfort, community, and convenience in one exceptional package. Go Dragons!
Sold
Price Unknown
2151 Estes Park Dr, Southlake, TX 76092
5beds
5,585sqft
Single Family Residence
Built in 2006
0.35 Acres Lot
$-- Zestimate®
$--/sqft
$11,374 Estimated rent
Home value
Not available
Estimated sales range
Not available
$11,374/mo
Zestimate® history
Owner options
List your home for rent
$11,374/mo
Rent Zestimate®
Find your next renter with Zillow Rental Manager. Plus, with online applications, you can quickly screen prospective tenants – for free.
$11,374/mo
Rent Zestimate®
Refinance and save
$1,850/mo
Est. payment
Refinancing to a lower rate could help reduce your monthly payments and save thousands over the life of the loan.
$1,850/mo
Est. payment
Explore your selling options
Work with a Zillow partner agent
Leverage their expertise and Zillow's premium Showcase listings to get your home seen by more buyers.
Get startedList with your own agent
Get your home in front of millions of buyers by listing it on Zillow.
Learn how to do itSell it yourself
Take full control of how buyers see your home on Zillow by listing For Sale by Owner (FSBO).
List your homeWhat's special
Freshly painted throughoutUpstairs media roomLarge pantry
Zillow last checked:
Listing updated:
Listed by:
Gabriella Miller 0632205,
Christie's Lone Star 214-821-3336
Bought with:
Amber Butcher
Engel&Volkers Dallas Southlake
Source: NTREIS,MLS#: 21205728
Facts & features
Interior
Bedrooms & bathrooms
- Bedrooms: 5
- Bathrooms: 6
- Full bathrooms: 5
- 1/2 bathrooms: 1
Primary bedroom
- Features: Dual Sinks, Double Vanity, En Suite Bathroom, Jetted Tub, Linen Closet, Sitting Area in Primary, Separate Shower, Walk-In Closet(s)
- Level: First
- Dimensions: 18 x 15
Bedroom
- Features: Split Bedrooms, Walk-In Closet(s)
- Level: Second
- Dimensions: 13 x 12
Bedroom
- Features: Ceiling Fan(s), En Suite Bathroom, Split Bedrooms, Walk-In Closet(s)
- Level: Second
- Dimensions: 13 x 13
Bedroom
- Features: En Suite Bathroom, Split Bedrooms, Walk-In Closet(s)
- Level: First
- Dimensions: 13 x 13
Bedroom
- Features: En Suite Bathroom, Split Bedrooms, Walk-In Closet(s)
- Level: Second
- Dimensions: 14 x 13
Bonus room
- Level: Second
- Dimensions: 19 x 9
Breakfast room nook
- Level: First
- Dimensions: 18 x 13
Family room
- Features: Ceiling Fan(s), Fireplace
- Level: First
- Dimensions: 22 x 21
Other
- Features: Built-in Features, En Suite Bathroom
- Level: First
- Dimensions: 13 x 5
Other
- Features: Built-in Features, Stone Counters
- Level: First
- Dimensions: 10 x 5
Game room
- Level: First
- Dimensions: 16 x 16
Game room
- Features: Built-in Features
- Level: Second
- Dimensions: 23 x 15
Half bath
- Features: Granite Counters
- Level: First
- Dimensions: 6 x 5
Kitchen
- Features: Breakfast Bar, Built-in Features, Butler's Pantry, Dual Sinks, Eat-in Kitchen, Kitchen Island, Pantry, Pot Filler, Solid Surface Counters, Sink
- Level: First
- Dimensions: 19 x 16
Living room
- Level: First
- Dimensions: 14 x 12
Media room
- Level: Second
- Dimensions: 20 x 13
Office
- Features: Built-in Features
- Level: First
- Dimensions: 13 x 12
Utility room
- Features: Built-in Features, Utility Room, Utility Sink
- Level: First
- Dimensions: 13 x 12
Heating
- Central, Natural Gas, Zoned
Cooling
- Central Air, Ceiling Fan(s), Electric, Zoned
Appliances
- Included: Some Gas Appliances, Built-In Refrigerator, Double Oven, Dishwasher, Electric Oven, Gas Cooktop, Disposal, Gas Water Heater, Microwave, Plumbed For Gas, Warming Drawer
- Laundry: Washer Hookup, Dryer Hookup, ElectricDryer Hookup, Laundry in Utility Room
Features
- Chandelier, Decorative/Designer Lighting Fixtures, Eat-in Kitchen, Granite Counters, High Speed Internet, Kitchen Island, Multiple Staircases, Open Floorplan, Pantry, Vaulted Ceiling(s), Natural Woodwork, Walk-In Closet(s), Wired for Sound
- Flooring: Carpet, Ceramic Tile, Slate, Wood
- Windows: Shutters, Window Coverings
- Has basement: No
- Number of fireplaces: 2
- Fireplace features: Family Room, Gas Log, Gas Starter, Outside
Interior area
- Total interior livable area: 5,585 sqft
Property
Parking
- Total spaces: 3
- Parking features: Door-Multi, Door-Single, Driveway, Electric Gate, Garage, Kitchen Level, Garage Faces Rear
- Attached garage spaces: 3
- Has uncovered spaces: Yes
Features
- Levels: Two
- Stories: 2
- Patio & porch: Patio, Covered
- Exterior features: Gas Grill, Lighting, Outdoor Grill, Outdoor Living Area, Rain Gutters
- Pool features: Fenced, Gunite, Heated, In Ground, Outdoor Pool, Pool, Pool Sweep, Pool/Spa Combo, Sport
- Fencing: Gate,Privacy,Wood,Wrought Iron
Lot
- Size: 0.35 Acres
- Features: Corner Lot, Interior Lot, Landscaped, No Backyard Grass, Subdivision, Sprinkler System, Few Trees
- Residential vegetation: Cleared
Details
- Parcel number: 40653315
Construction
Type & style
- Home type: SingleFamily
- Architectural style: Traditional,Detached
- Property subtype: Single Family Residence
Materials
- Brick, Rock, Stone
- Foundation: Slab
- Roof: Composition
Condition
- Year built: 2006
Utilities & green energy
- Sewer: Public Sewer
- Water: Public
- Utilities for property: Electricity Connected, Natural Gas Available, Sewer Available, Separate Meters, Water Available
Community & HOA
Community
- Features: Park, Sidewalks, Trails/Paths
- Security: Security System
- Subdivision: Estes Park Add
HOA
- Has HOA: Yes
- Services included: Association Management
- HOA fee: $1,850 annually
- HOA name: Estes Park HOA/RTI CMA Management
- HOA phone: 972-943-2800
Location
- Region: Southlake
Financial & listing details
- Tax assessed value: $1,786,309
- Annual tax amount: $24,081
- Date on market: 3/15/2026
- Cumulative days on market: 4 days
- Listing terms: Cash,Conventional,VA Loan
- Electric utility on property: Yes
Price history
| Date | Event | Price |
|---|---|---|
| 4/28/2026 | Sold | -- |
Source: NTREIS #21205728 Report a problem | ||
| 3/27/2026 | Pending sale | $2,095,000$375/sqft |
Source: NTREIS #21205728 Report a problem | ||
| 3/20/2026 | Contingent | $2,095,000$375/sqft |
Source: NTREIS #21205728 Report a problem | ||
| 3/15/2026 | Listed for sale | $2,095,000+99.7%$375/sqft |
Source: NTREIS #21205728 Report a problem | ||
| 2/25/2020 | Sold | -- |
Source: Agent Provided Report a problem | ||
| 9/28/2019 | Listing removed | $1,049,000$188/sqft |
Source: Door Texas Realty, LLC #14071804 Report a problem | ||
| 8/9/2019 | Price change | $1,049,000-4.5%$188/sqft |
Source: Door Texas Realty, LLC #14071804 Report a problem | ||
| 6/6/2019 | Price change | $1,099,000-4.8%$197/sqft |
Source: Door Texas Realty, LLC #14071804 Report a problem | ||
| 5/17/2019 | Price change | $1,154,000-2.1%$207/sqft |
Source: Door Texas Realty, LLC #14071804 Report a problem | ||
| 4/25/2019 | Listed for sale | $1,179,000+22.9%$211/sqft |
Source: Door Texas Realty, LLC #14071804 Report a problem | ||
| 5/30/2014 | Sold | -- |
Source: Agent Provided Report a problem | ||
| 3/7/2014 | Price change | $959,000-3%$172/sqft |
Source: Roxann Taylor & Associates, Realtors #12073833 Report a problem | ||
| 1/11/2014 | Listed for sale | $988,850$177/sqft |
Source: Roxann Taylor & Associates, Realtors #12073833 Report a problem | ||
Public tax history
| Year | Property taxes | Tax assessment |
|---|---|---|
| 2025 | $22,288 +4.9% | $1,786,309 |
| 2024 | $21,245 +3.6% | $1,786,309 -5.2% |
| 2023 | $20,512 -11.7% | $1,883,450 +36% |
| 2022 | $23,242 +5.3% | $1,384,835 +33.9% |
| 2021 | $22,070 +1.9% | $1,034,447 +3.4% |
| 2020 | $21,668 -6.7% | $1,000,000 -5.9% |
| 2019 | $23,233 -6.9% | $1,062,795 -2.1% |
| 2018 | $24,961 -3.5% | $1,085,118 -2.3% |
| 2017 | $25,879 +8.2% | $1,111,066 +10.1% |
| 2016 | $23,914 -3.4% | $1,008,896 +9.4% |
| 2015 | $24,762 | $922,500 -11.3% |
| 2014 | $24,762 | $1,040,300 +12.6% |
| 2013 | -- | $923,900 +8.4% |
| 2012 | -- | $852,000 |
| 2011 | -- | $852,000 -5.9% |
| 2010 | -- | $905,800 +3.3% |
| 2009 | -- | $877,000 |
| 2008 | -- | $877,000 +1.7% |
| 2007 | -- | $862,000 +964.2% |
| 2006 | -- | $81,000 |
| 2005 | -- | $81,000 |
Find assessor info on the county website
Neighborhood: Estes Park
Nearby homes
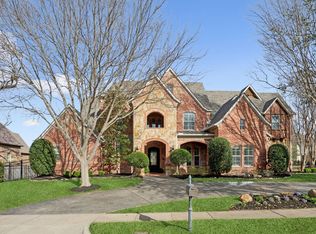
- $--5 bd6 ba5.5k sqft2101 Estes Park Dr, Southlake, TX 76092Sold
- $1,933,1005 bd5 ba5.1k sqft716 Castle Rock Dr, Southlake, TX 76092Off Market
- $1,817,4005 bd5 ba5.3k sqft2155 Estes Park Dr, Southlake, TX 76092Off Market
- $1,918,7005 bd5 ba5.1k sqft2155 Estes Park Rd, Southlake, TX 76092Off Market
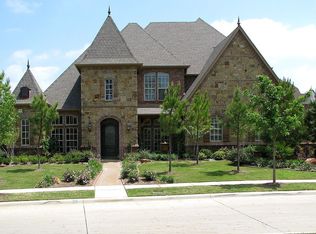
- $1,515,8004 bd4 ba4.3k sqft2117 Estes Park Dr, Southlake, TX 76092Off Market
- $1,944,9005 bd7 ba5.7k sqft2116 Estes Park Dr, Southlake, TX 76092Off Market
- $2,152,8005 bd5 ba5.8k sqft774 Castle Rock Dr, Southlake, TX 76092Off Market
- $1,745,5005 bd5 ba5k sqft712 Castle Rock Dr, Southlake, TX 76092Off Market
Nearby schools
GreatSchools rating
- 10/10Jack D. Johnson ElementaryGrades: K-4Distance: 0.9 mi
- 10/10Carroll Middle SchoolGrades: 7-8Distance: 1.5 mi
- 8/10Carroll High SchoolGrades: 9-10Distance: 1.4 mi
Schools provided by the listing agent
- Elementary: Johnson
- Middle: Carroll
- High: Carroll
- District: Carroll ISD
Source: NTREIS. This data may not be complete. We recommend contacting the local school district to confirm school assignments for this home.
- Texas
- Tarrant County
- Southlake
- 76092
- Estes Park
- 2151 Estes Park Dr
