Welcome to this ranch home located in the swim and tennis community of Wisteria Place. Upon entering, you're greeted by a spacious open floor plan that seamlessly connects the living and dining areas. The heart of the home is the inviting family room with fireplace. Enjoy meals in the spacious eat-in kitchen that offers ample counter space and storage. The separate dining room is perfect for hosting holiday gatherings. The primary bedroom serves as a retreat complete with a sitting room ideal for unwinding after a long day. The primary bath offers a separate tub and shower with dual vanities. On the opposite end of the home are two additional bedrooms that share a full bathroom while the upstairs bonus room presents endless possibilities as a home office, gym, or playroom. Step outside to the landscaped and private yard. Whether enjoying a morning coffee on the patio or hosting summer barbecues with friends and family, this outdoor sanctuary offers the perfect escape. Conveniently located near schools, parks, shopping, and dining options, this home provides easy access to everything you need. Don't miss the opportunity to make this home your own - schedule a showing today!
Closed
$358,625
2151 Flowering Dr, Grayson, GA 30017
3beds
2,278sqft
Single Family Residence, Residential
Built in 1996
0.48 Acres Lot
$383,100 Zestimate®
$157/sqft
$2,496 Estimated rent
Home value
$383,100
$364,000 - $402,000
$2,496/mo
Zestimate® history
Owner options
List your home for rent
$2,496/mo
Rent Zestimate®
Find your next renter with Zillow Rental Manager. Plus, with online applications, you can quickly screen prospective tenants – for free.
$2,496/mo
Rent Zestimate®
Refinance and save
$2,751/mo
Est. payment
Refinancing to a lower rate could help reduce your monthly payments and save thousands over the life of the loan.
$2,751/mo
Est. payment
Explore your selling options
Work with a Zillow partner agent
Leverage their expertise and Zillow's premium Showcase listings to get your home seen by more buyers.
Get startedList with your own agent
Get your home in front of millions of buyers by listing it on Zillow.
Learn how to do itSell it yourself
Take full control of how buyers see your home on Zillow by listing For Sale by Owner (FSBO).
List your homeWhat's special
Ranch homeHome officeSpacious open floor planPrivate yardSeparate dining roomAmple counter spaceOutdoor sanctuary
Zillow last checked:
Listing updated:
Listed by:
Kalen Vanderhorst,
RE/MAX Legends
Bought with:
NON-MLS NMLS
Non FMLS Member
Source: FMLS GA,MLS#: 7376753
Facts & features
Interior
Bedrooms & bathrooms
- Bedrooms: 3
- Bathrooms: 3
- Full bathrooms: 2
- 1/2 bathrooms: 1
- Main level bathrooms: 2
- Main level bedrooms: 3
Rooms
- Room types: Bonus Room
Primary bedroom
- Features: Master on Main, Oversized Master
- Level: Master on Main, Oversized Master
Bedroom
- Features: Master on Main, Oversized Master
Primary bathroom
- Features: Double Vanity, Separate Tub/Shower
Dining room
- Features: Separate Dining Room
Kitchen
- Features: Eat-in Kitchen, Pantry
Heating
- Central, Natural Gas
Cooling
- Ceiling Fan(s), Central Air, Electric
Appliances
- Included: Dishwasher, Electric Oven, Microwave
- Laundry: Laundry Room, Main Level
Features
- Entrance Foyer
- Flooring: Carpet
- Windows: None
- Basement: None
- Number of fireplaces: 1
- Fireplace features: Family Room
- Common walls with other units/homes: No Common Walls
Interior area
- Total structure area: 2,278
- Total interior livable area: 2,278 sqft
- Finished area above ground: 2,278
- Finished area below ground: 0
Property
Parking
- Total spaces: 2
- Parking features: Garage, Garage Faces Front
- Garage spaces: 2
Accessibility
- Accessibility features: None
Features
- Levels: One and One Half
- Stories: 1
- Patio & porch: Patio
- Exterior features: Other
- Pool features: None
- Spa features: None
- Fencing: Back Yard,Front Yard
- Has view: Yes
- View description: Other
- Waterfront features: None
- Body of water: None
Lot
- Size: 0.48 Acres
- Features: Back Yard, Front Yard, Private
Details
- Additional structures: Shed(s)
- Parcel number: R5186 108
- Other equipment: None
- Horse amenities: None
Construction
Type & style
- Home type: SingleFamily
- Architectural style: Ranch
- Property subtype: Single Family Residence, Residential
Materials
- Brick, Brick Front
- Foundation: Slab
- Roof: Composition
Condition
- Resale
- New construction: No
- Year built: 1996
Utilities & green energy
- Electric: Other
- Sewer: Septic Tank
- Water: Public
- Utilities for property: Electricity Available, Natural Gas Available
Green energy
- Energy efficient items: None
- Energy generation: None
Community & HOA
Community
- Features: Homeowners Assoc, Pool, Tennis Court(s)
- Security: Open Access
- Subdivision: Wisteria Place
HOA
- Has HOA: Yes
- Services included: Swim, Tennis
- HOA fee: $369 annually
Location
- Region: Grayson
Financial & listing details
- Price per square foot: $157/sqft
- Tax assessed value: $374,900
- Annual tax amount: $881
- Date on market: 4/26/2024
- Cumulative days on market: 4 days
- Ownership: Fee Simple
- Electric utility on property: Yes
- Road surface type: Paved
Price history
| Date | Event | Price |
|---|---|---|
| 5/17/2024 | Sold | $358,625-4.4%$157/sqft |
Source:  FMLS GA #7376753 Report a problem FMLS GA #7376753 Report a problem | ||
| 5/1/2024 | Pending sale | $375,000$165/sqft |
Source:  GAMLS #10288285 Report a problem GAMLS #10288285 Report a problem | ||
| 4/26/2024 | Listed for sale | $375,000$165/sqft |
Source: GAMLS #10288285 Report a problem | ||
Public tax history
| Year | Property taxes | Tax assessment |
|---|---|---|
| 2026 | -- | $149,960 +9.8% |
| 2025 | $5,221 +404.3% | $136,520 -2.5% |
| 2024 | $1,035 +17.5% | $140,080 -7.2% |
| 2023 | $881 -11.6% | $150,920 +17.9% |
| 2022 | $996 +1.6% | $128,040 +24.6% |
| 2021 | $981 +0.2% | $102,720 +16.7% |
| 2020 | $978 +7.6% | $88,000 |
| 2019 | $909 | $88,000 +12.5% |
| 2018 | $909 -2.4% | $78,200 +11.7% |
| 2016 | $931 -1.4% | $70,000 |
| 2015 | $945 | $70,000 +4.7% |
| 2014 | $945 -0.5% | $66,840 +10.3% |
| 2013 | $950 | $60,600 |
| 2012 | -- | $60,600 |
| 2011 | -- | $60,600 -17% |
| 2010 | -- | $73,000 |
| 2009 | -- | $73,000 -10% |
| 2007 | -- | $81,080 +24.7% |
| 2006 | -- | $65,000 |
| 2005 | -- | $65,000 |
| 2004 | $260 -0.2% | $65,000 |
| 2003 | $260 -48.9% | $65,000 +12.4% |
| 2002 | $509 -66.7% | $57,840 |
| 2001 | $1,530 | $57,840 |
Find assessor info on the county website
Neighborhood: 30017
Nearby homes
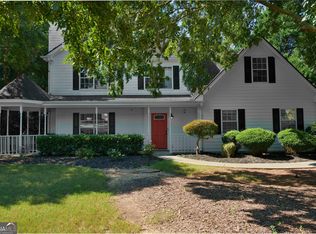
- $364,9004 bd3 ba1.7k sqft2161 Flowering Dr, Grayson, GA 30017Sold
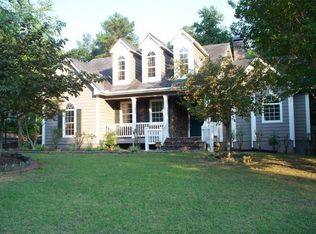
- $353,8003 bd2 ba1.8k sqft2131 Flowering Dr, Grayson, GA 30017Off Market
- $330,0004 bd3 ba2.2k sqft424 Wisteria Place Cir, Grayson, GA 30017Pending

- $372,4003 bd2 ba2.2k sqft2142 Flowering Dr, Grayson, GA 30017Off Market
- $362,2003 bd2 ba2k sqft2152 Flowering Dr, Grayson, GA 30017Off Market
- $369,9003 bd2 ba2.1k sqft443 Wisteria Place Cir, Grayson, GA 30017Off Market
- $380,7003 bd2 ba2k sqft2132 Flowering Dr, Grayson, GA 30017Off Market
- $379,2004 bd3 ba2.2k sqft2162 Flowering Dr, Grayson, GA 30017Off Market
Nearby schools
GreatSchools rating
- 7/10W. J. Cooper Elementary SchoolGrades: PK-5Distance: 1.2 mi
- 7/10McConnell Middle SchoolGrades: 6-8Distance: 0.9 mi
- 7/10Archer High SchoolGrades: 9-12Distance: 2.2 mi
Schools provided by the listing agent
- Elementary: Cooper
- Middle: McConnell
- High: Archer
Source: FMLS GA. This data may not be complete. We recommend contacting the local school district to confirm school assignments for this home.
Get a cash offer in 3 minutes
Find out how much your home could sell for in as little as 3 minutes with a no-obligation cash offer.
Estimated market value
$383,100
Get a cash offer in 3 minutes
Find out how much your home could sell for in as little as 3 minutes with a no-obligation cash offer.
Estimated market value
$383,100
- Georgia
- Gwinnett County
- Grayson
- 30017
- 2151 Flowering Dr
