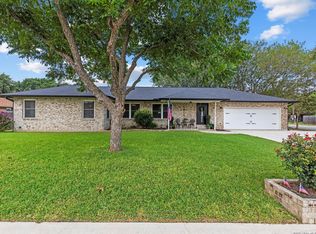
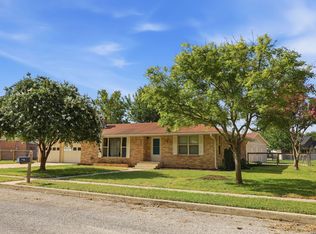
Thoughtfully renovated and ideally positioned within the loop, this refined New Braunfels residence offers the rare opportunity to enjoy a like-new home in one of the area's most desirable locations-just minutes from downtown New Braunfels and Gruene. With Torrey Park located just steps away and convenient access to dining, entertainment, and local destinations, the setting supports an effortless Hill Country lifestyle. The thoughtfully updated three-bedroom, two-bath home blends timeless design with modern comfort. Renovations include a new roof, Pella windows, updated interior and exterior doors, and whole-home flooring replacement. The reimagined kitchen and bathrooms feature custom cabinetry, quartz countertops, and a modern appliance suite-designed for both everyday living and entertaining. Recent mechanical and energy enhancements include a high-efficiency 16-SEER HVAC system, blown-in attic insulation, and a mini-split A/C added to the office or flex space, offering flexibility and year-round comfort. A finished detached barn with a new roof and completed interior build-out adds valuable versatility-ideal for recreation, entertaining, or additional usable space. Set in the heart of New Braunfels, the home is surrounded by the lifestyle that defines this iconic Hill Country town. From floating the Comal and Guadalupe Rivers to weekends at Schlitterbahn Waterpark and nearby Canyon Lake, outdoor recreation is part of everyday life. The location also offers convenient access to San Antonio and Austin, allowing residents to enjoy the charm of New Braunfels while staying connected to two of Texas' most dynamic cities-all within the scenic beauty of the Texas Hill Country. Thoughtfully improved and move-in ready, this turnkey property delivers a seamless blend of location, craftsmanship, and lifestyle appeal.
For sale
Price cut: $20K (7/2)
$599,000
2151 Gruene, New Braunfels, TX 78130
3beds
1,846sqft
:
Get pre-qualified$4,035/mo
Single Family Residence
Built in 1973
10,149 Square Feet Lot
$580,300 Zestimate®
$324/sqft
$-- HOA
What's special
Whole-home flooring replacementQuartz countertopsPella windowsReimagined kitchenModern appliance suiteBlown-in attic insulationUpdated three-bedroom two-bath home
- 172 days |
- 384 |
- 18 |
Zillow last checked:
Listing updated:
Listed by:
Erin Faulkner TREC #772586 (361) 798-6261,
Phyllis Browning Company
Source: LERA MLS,MLS#: 1942754
Facts & features
Interior
Bedrooms & bathrooms
- Bedrooms: 3
- Bathrooms: 2
- Full bathrooms: 2
Primary bedroom
- Area: 180
- Dimensions: 12 x 15
Bedroom 2
- Area: 100
- Dimensions: 10 x 10
Bedroom 3
- Area: 100
- Dimensions: 10 x 10
Primary bathroom
- Features: Shower Only
- Area: 63
- Dimensions: 9 x 7
Family room
- Area: 196
- Dimensions: 14 x 14
Kitchen
- Area: 182
- Dimensions: 13 x 14
Heating
- Central, Electric
Cooling
- Central Air
Appliances
- Included: Range, Disposal, Dishwasher
- Laundry: Main Level, Laundry Room
Features
- Two Living Area, Separate Dining Room, Eat-in Kitchen, Breakfast Bar, Shop, Utility Room Inside, Open Floorplan, High Speed Internet, All Bedrooms Downstairs, Walk-In Closet(s), Master Downstairs, Ceiling Fan(s)
- Flooring: Vinyl
- Windows: Double Pane Windows
- Has basement: No
- Has fireplace: No
- Fireplace features: Not Applicable
Interior area
- Total interior livable area: 1,846 sqft
Property
Parking
- Parking features: None, Unpaved Drive
- Has uncovered spaces: Yes
Features
- Levels: One
- Stories: 1
- Patio & porch: Patio, Covered
- Pool features: None
- Fencing: Privacy
Lot
- Size: 10,149 Square Feet
- Residential vegetation: Mature Trees
Details
- Additional structures: Shed(s), Workshop
- Parcel number: 450670009509
Construction
Type & style
- Home type: SingleFamily
- Property subtype: Single Family Residence
Materials
- Brick
- Foundation: Slab
- Roof: Composition
Condition
- Pre-Owned
- New construction: No
- Year built: 1973
Utilities & green energy
- Electric: NBU
- Sewer: NBU
- Water: NBU
- Utilities for property: Cable Available
Community & HOA
Community
- Features: None
- Subdivision: Rio Vista
Location
- Region: New Braunfels
Financial & listing details
- Price per square foot: $324/sqft
- Tax assessed value: $428,360
- Annual tax amount: $7,503
- Price range: $599K - $599K
- Date on market: 2/19/2026
- Cumulative days on market: 173 days
- Listing terms: Conventional,FHA,VA Loan,Cash
Estimated market value
$580,300
$551,000 - $609,000
$2,515/mo
Price history
| Date | Event | Price |
|---|---|---|
| 7/2/2026 | Price change | $599,000-3.2%$324/sqft |
Source:  LERA MLS #1942754 Report a problem LERA MLS #1942754 Report a problem | ||
| 6/12/2026 | Price change | $619,000-1.6%$335/sqft |
Source: LERA MLS #1942754 Report a problem | ||
| 3/14/2026 | Price change | $629,000-0.8%$341/sqft |
Source: LERA MLS #1942754 Report a problem | ||
| 2/19/2026 | Listed for sale | $634,000+7.5%$343/sqft |
Source: LERA MLS #1942754 Report a problem | ||
| 10/5/2022 | Sold | -- |
Source:  Central Texas MLS #484531 Report a problem Central Texas MLS #484531 Report a problem | ||
| 9/6/2022 | Contingent | $590,000$320/sqft |
Source: LERA MLS #1635090 Report a problem | ||
| 9/6/2022 | Pending sale | $590,000$320/sqft |
Source: Central Texas MLS #484531 Report a problem | ||
| 9/1/2022 | Price change | $590,000-1.5%$320/sqft |
Source: LERA MLS #1635090 Report a problem | ||
| 7/26/2022 | Price change | $599,000-2.6%$324/sqft |
Source: Central Texas MLS #477608 Report a problem | ||
| 7/14/2022 | Price change | $615,000-5.4%$333/sqft |
Source: Central Texas MLS #477608 Report a problem | ||
| 6/30/2022 | Price change | $650,000+106.3%$352/sqft |
Source:  HAR #94353980 Report a problem HAR #94353980 Report a problem | ||
| 10/14/2021 | Pending sale | $314,999$171/sqft |
Source: Central Texas MLS #453728 Report a problem | ||
| 10/14/2021 | Contingent | $314,999$171/sqft |
Source: LERA MLS #1564856 Report a problem | ||
| 10/10/2021 | Listed for sale | $314,999+18.9%$171/sqft |
Source: LERA MLS #1564856 Report a problem | ||
| 7/16/2019 | Listing removed | $265,000$144/sqft |
Source: Berkshire Hathaway Home Svs. #78640618 Report a problem | ||
| 3/25/2019 | Price change | $265,000-3.6%$144/sqft |
Source: Berkshire Hathaway Home Svs. #78640618 Report a problem | ||
| 3/13/2019 | Listed for sale | $275,000+1.9%$149/sqft |
Source: BHHS Don Johnson REALTORS (NB) #371971 Report a problem | ||
| 9/27/2018 | Listing removed | $269,900-3.6%$146/sqft |
Source: Keller Williams Realty Heritage #1325708 Report a problem | ||
| 7/14/2018 | Listed for sale | $280,000+115.6%$152/sqft |
Source: Keller Williams New Braunfels #353730 Report a problem | ||
| 6/27/2012 | Listing removed | $129,900$70/sqft |
Source: Coldwell Banker D'Ann Harper Realtors #185148 Report a problem | ||
| 5/14/2012 | Price change | $129,900-3.7%$70/sqft |
Source: Coldwell Banker D'Ann Harper Realtors #185148 Report a problem | ||
| 4/10/2012 | Listed for sale | $134,900$73/sqft |
Source: Coldwell Banker D'Ann Harper Realtors #185148 Report a problem | ||
Public tax history
| Year | Property taxes | Tax assessment |
|---|---|---|
| 2025 | $7,503 +3% | $428,360 +0.6% |
| 2024 | $7,287 -34.6% | $425,950 -34% |
| 2023 | $11,140 +79% | $645,230 +96.4% |
| 2022 | $6,222 +70.3% | $328,520 +54.6% |
| 2021 | $3,653 +7.8% | $212,450 +9.1% |
| 2020 | $3,388 +0.7% | $194,800 +4.4% |
| 2019 | $3,365 +7.8% | $186,659 +10% |
| 2018 | $3,123 | $169,690 +6.7% |
| 2017 | -- | $158,994 +9.1% |
| 2016 | $2,570 +13.2% | $145,670 +10.9% |
| 2015 | $2,270 | $131,400 +7% |
| 2014 | $2,270 | $122,860 +5.6% |
| 2013 | -- | $116,300 +1.3% |
| 2012 | -- | $114,830 +3.3% |
| 2011 | -- | $111,130 -20.2% |
| 2010 | -- | $139,290 -8.9% |
| 2009 | -- | $152,830 |
| 2008 | -- | -- |
| 2007 | -- | -- |
| 2006 | -- | -- |
| 2005 | -- | -- |
| 2004 | -- | -- |
| 2003 | -- | -- |
| 2002 | -- | -- |
| 2001 | -- | -- |
| 2000 | -- | $74,120 |
Find assessor info on the county website
Monthly payment
Est. payment
Payment breakdown
Explore the cost of this home by adjusting the details. Changes won't be saved.Climate risks
Neighborhood: 78130
Nearby schools
GreatSchools rating
- 7/10Lamar Elementary SchoolGrades: PK-5Distance: 0.7 mi
- 6/10Oakrun Middle SchoolGrades: 6-8Distance: 3.4 mi
- 7/10New Braunfels High SchoolGrades: 9-12Distance: 2 mi
Schools provided by the listing agent
- Elementary: Lamar
- Middle: Oak Run
- High: New Braunfel
- District: New Braunfels
Source: LERA MLS. This data may not be complete. We recommend contacting the local school district to confirm school assignments for this home.
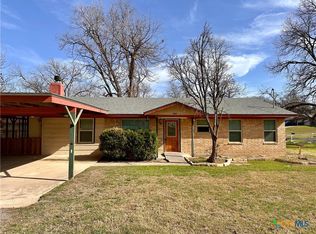
- $--3 bd2 ba1.3k sqft802 Josephine St, New Braunfels, TX 78130Sold
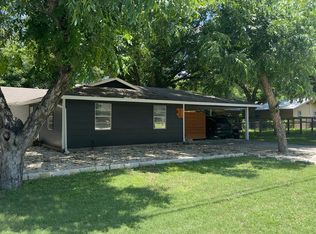
- $222,7002 bd1 ba900 sqft2159 Gruene Rd, New Braunfels, TX 78130Off Market
- $292,3003 bd2 ba1.1k sqft2167 Gruene Rd, New Braunfels, TX 78130Off Market
- $313,200-- bd2 ba1.5k sqft812 Josephine St, New Braunfels, TX 78130Off Market
- $2,2503 bd2 ba1.5k sqft809 Josephine St, New Braunfels, TX 78130For Rent
- $--2 bd2 ba1k sqft2146 Gruene Rd, New Braunfels, TX 78130Off Market
- $362,9003 bd2 ba1.2k sqft863 Albert St, New Braunfels, TX 78130Off Market
- $310,300-- bd2 ba1.4k sqft826 Josephine St, New Braunfels, TX 78130Off Market
A local agent can set up tours, give advice and negotiate with sellers.
Similar homes
- $559,0004 bd3 ba2.3k sqft640 Crest Lane, New Braunfels, TX 78130For Sale

 MLS ID #1929943, Oscar Caballero TREC #750213, LJG COMM Real Estate. LERA MLS
 - $495,0003 bd2 ba1.6k sqft730 S Mesquite Ave, New Braunfels, TX 78130For Sale
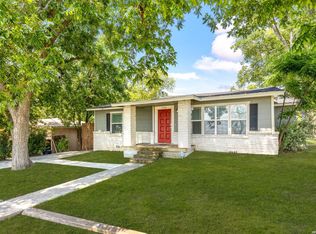 MLS ID #2005645, Steven Koleno TREC #779766, Beycome Brokerage Realty LLC. LERA MLS
 - $444,9003 bd2 ba1.7k sqft169 CORA ST, New Braunfels, TX 78130For Sale
 MLS ID #2007014, Stephanie Rodgers TREC #454420, RE/MAX Corridor. LERA MLS
 - $402,0003 bd2 ba1.5k sqft758 Carl Dr, New Braunfels, TX 78130For Sale
 MLS ID #2004209, Monica Gulley TREC #784626, Guillory Real Estate Group. LERA MLS
 - $599,9003 bd3 ba2.6k sqft861 Santa Cruz, New Braunfels, TX 78132Active
 MLS ID #9520654, Jim Chappel, Keller Williams Heritage. Unlock MLS
 - $429,0003 bd2 ba1.8k sqft1022 Barbarosa Rd, New Braunfels, TX 78130ActiveMLS ID #7925819, Dar McLane, MCLANE REALTY, LLC. Unlock MLS
- $688,0003 bd2 ba2k sqft626 EVERGREEN LN, New Braunfels, TX 78130For SaleMLS ID #1953964, Christopher Moore TREC #611884, Magnolia Realty. LERA MLS
- $635,0004 bd3 ba2.2k sqft277 TEXAS COUNTRY DR, New Braunfels, TX 78132For SaleMLS ID #1972671, Misty Hickman TREC #609310, Epique Realty LLC. LERA MLS
- $399,9993 bd2 ba1.8k sqft1250 HOLLYHOCK LN, New Braunfels, TX 78130For SaleMLS ID #1973173, Jodie Benhardt TREC #706868, Keller Williams Heritage. LERA MLS
- $599,0003 bd3 ba2k sqft30720 SMITHSON VALLEY RD, Bulverde, TX 78163For SaleMLS ID #2006073, Anthony Boelens TREC #658082, JPAR San Antonio. LERA MLS
- $349,5003 bd2 ba2k sqft1636 MARIGOLD DR, New Braunfels, TX 78130For SaleMLS ID #1993303, Melisa Fitchett TREC #703328, Coldwell Banker D'Ann Harper. LERA MLS
- $519,9003 bd2 ba2.3k sqft2262 Hoja, New Braunfels, TX 78132For SaleMLS ID #1994521, Morgan Keogh TREC #819521, Epique Realty LLC. LERA MLS
- $389,0003 bd2 ba1.5k sqft1520 W BRIDGE ST, New Braunfels, TX 78130For SaleMLS ID #1992334, Adriaan Mangum TREC #825441, Real Broker, LLC. LERA MLS
- $314,5003 bd2 ba1.4k sqft1431 Camellia, New Braunfels, TX 78130For SaleMLS ID #1946831, Evan Rayborn TREC #708527, Real Broker, LLC. LERA MLS
- $320,0003 bd2 ba1.7k sqft1640 Sunstone Cir, New Braunfels, TX 78130For SaleMLS ID #1990617, Stephen Baldwin TREC #570496, BHHS Don Johnson Realtors - CL. LERA MLS
- $524,0004 bd3 ba2.6k sqft2224 Sur Ave, New Braunfels, TX 78132For SaleMLS ID #1994051, Catherine Naiser TREC #534225, Keller Williams City-View. LERA MLS
- $369,9004 bd2 ba1.5k sqft333 S Mesquite, New Braunfels, TX 78130For SaleMLS ID #1992108, Katelynn Romine TREC #793422, Searchers Realty. LERA MLS
- $724,9004 bd3 ba2.5k sqft1433 HAVENWOOD BLVD, New Braunfels, TX 78132For SaleMLS ID #2004566, Casey Ellis TREC #681138, Keller Williams Heritage. LERA MLS
- $375,0003 bd2 ba1.2k sqft559 W Nacogdoches St, New Braunfels, TX 78130For SaleMLS ID #1966317, Carlos Mendoza TREC #632982, Real Broker, LLC. LERA MLS
- $499,0003 bd2 ba1.6k sqft1315 Happy Hollow, New Braunfels, TX 78132For SaleMLS ID #1954023, Mary Rice TREC #751277, Real Broker, LLC. LERA MLS
