This distinguished 1927 Tudor residence offers commanding views of the meadow and exemplifies architectural excellence. The front winding walkway leads to a tiled vestibule entry featuring a handcrafted curved door with stained glass inlay. The central hall is bordered by formal living and dining rooms, each showcasing polished oak hardwood floors. The spacious formal living room includes a marble fireplace and provides access to an enclosed porch and an office or den via double French doors with built-in shelving. Custom wainscoting enhances the dining room, which overlooks the meadow and is ideal for elegant entertaining. The beautifully updated island kitchen is equipped with a butler's pantry and an eat-in area. Upstairs, the open landing connects to an expansive primary bedroom with ensuite, and an updated tiled bath serves additional bedrooms. The finished third floor offers a newer full bathroom, bedroom, and extra living space. The lower level features a wine cellar, half bath, and considerable storage. A newly designed private backyard includes a blue flagstone patio and offers privacy and tranquility. A new concrete driveway and epoxy-floored attached garage complete this exceptional property.
Sold for $680,000
$680,000
2151 Hawthorne Rd, Toledo, OH 43606
5beds
3,992sqft
Single Family Residence
Built in 1927
0.42 Acres Lot
$-- Zestimate®
$170/sqft
$3,891 Estimated rent
Home value
Not available
Estimated sales range
Not available
$3,891/mo
Zestimate® history
Owner options
List your home for rent
$3,891/mo
Rent Zestimate®
Find your next renter with Zillow Rental Manager. Plus, with online applications, you can quickly screen prospective tenants – for free.
$3,891/mo
Rent Zestimate®
Refinance and save
$3,832/mo
Est. payment
Refinancing to a lower rate could help reduce your monthly payments and save thousands over the life of the loan.
$3,832/mo
Est. payment
Explore your selling options
Work with a Zillow partner agent
Leverage their expertise and Zillow's premium Showcase listings to get your home seen by more buyers.
Get startedList with your own agent
Get your home in front of millions of buyers by listing it on Zillow.
Learn how to do itSell it yourself
Take full control of how buyers see your home on Zillow by listing For Sale by Owner (FSBO).
List your homeWhat's special
Zillow last checked:
Listing updated:
Listed by:
Daniel H Effler 419-537-1113,
Effler Schmitt Co,
David J. Effler 419-509-3216,
Effler Schmitt Co
Bought with:
Daniel H Effler, 2011002374
Effler Schmitt Co
Source: NORIS,MLS#: 10008453
Facts & features
Interior
Bedrooms & bathrooms
- Bedrooms: 5
- Bathrooms: 5
- Full bathrooms: 3
- 1/2 bathrooms: 2
Bedroom 2
- Level: Upper
- Dimensions: 16 x 15
Bedroom 3
- Level: Upper
- Dimensions: 16 x 12
Bedroom 4
- Features: Crown Molding
- Level: Upper
- Dimensions: 17 x 11
Bedroom 5
- Level: Upper
- Dimensions: 11 x 11
Other
- Features: Fireplace
- Level: Upper
- Dimensions: 24 x 14
Bonus room
- Level: Lower
- Dimensions: 14 x 12
Dining room
- Features: Formal Dining Room
- Level: Main
- Dimensions: 15 x 15
Family room
- Features: Fireplace
- Level: Lower
- Dimensions: 32 x 12
Kitchen
- Level: Main
- Dimensions: 21 x 12
Living room
- Features: Crown Molding, Fireplace
- Level: Main
- Dimensions: 25 x 15
Office
- Level: Main
- Dimensions: 15 x 11
Sun room
- Level: Main
- Dimensions: 14 x 10
Heating
- Boiler, Natural Gas, Radiant
Cooling
- Central Air
Appliances
- Included: Dishwasher, Microwave, Water Heater, Disposal, Gas Cooktop, Gas Range, Refrigerator, Wall Oven, Water Softener Owned, Wine Refrigerator
- Laundry: In Basement
Features
- Ceiling Fan(s), Crown Molding, Entrance Foyer, Primary Bathroom, Storage
- Flooring: Tile, Hardwood
- Basement: Block,Full
- Has fireplace: Yes
- Fireplace features: Living Room, Master Bedroom, Recreation Room
- Common walls with other units/homes: No Common Walls
Interior area
- Total structure area: 3,992
- Total interior livable area: 3,992 sqft
- Finished area below ground: 734
Property
Parking
- Total spaces: 2.5
- Parking features: Concrete, Attached Garage, Driveway
- Garage spaces: 2.5
- Has uncovered spaces: Yes
Features
- Patio & porch: Rear Patio
- Fencing: Other
- Has view: Yes
- View description: Water, Trees/Woods
- Has water view: Yes
- Water view: Water
- Waterfront features: River Front
Lot
- Size: 0.42 Acres
- Dimensions: 97X187
- Features: Other
Details
- Parcel number: 8802847
- Zoning: Residential
Construction
Type & style
- Home type: SingleFamily
- Architectural style: Tudor
- Property subtype: Single Family Residence
Materials
- Brick
- Foundation: Combination
- Roof: Slate
Condition
- New construction: No
- Year built: 1927
Utilities & green energy
- Sewer: Sanitary Sewer
- Water: Public
- Utilities for property: Cable Connected, Electricity Connected, Natural Gas Connected, Sewer Connected, Water Connected
Community & HOA
Community
- Subdivision: Ottawa Hills
HOA
- Has HOA: No
Location
- Region: Toledo
Financial & listing details
- Price per square foot: $170/sqft
- Tax assessed value: $555,500
- Annual tax amount: $17,508
- Date on market: 6/4/2026
- Listing terms: Cash,Conventional
- Electric utility on property: Yes
- Road surface type: Asphalt
Price history
| Date | Event | Price |
|---|---|---|
| 7/10/2026 | Sold | $680,000+1.5%$170/sqft |
Source: NORIS #10008453 Report a problem | ||
| 6/14/2026 | Pending sale | $669,900$168/sqft |
Source: NORIS #10008453 Report a problem | ||
| 6/4/2026 | Listed for sale | $669,900+26.6%$168/sqft |
Source: NORIS #10008453 Report a problem | ||
| 8/3/2020 | Sold | $529,000-2.9%$133/sqft |
Source: NORIS #6050632 Report a problem | ||
| 5/26/2020 | Pending sale | $544,900$136/sqft |
Source: Effler Schmitt Co #6050632 Report a problem | ||
| 2/28/2020 | Listed for sale | $544,900+1.9%$136/sqft |
Source: Effler Schmitt Co #6050632 Report a problem | ||
| 5/4/2017 | Sold | $534,500+6.9%$134/sqft |
Source: Public Record Report a problem | ||
| 2/19/2014 | Sold | $500,000+22%$125/sqft |
Source: Public Record Report a problem | ||
| 5/6/2002 | Sold | $410,000$103/sqft |
Source: Public Record Report a problem | ||
Public tax history
| Year | Property taxes | Tax assessment |
|---|---|---|
| 2025 | $17,508 +2.8% | $194,425 |
| 2024 | $17,031 +8.9% | $194,425 +19.1% |
| 2023 | $15,645 -1% | $163,240 |
| 2022 | $15,800 -1.3% | $163,240 |
| 2021 | $16,010 +6.9% | $163,240 +18.9% |
| 2020 | $14,980 +120.1% | $137,340 |
| 2019 | $6,807 -49.8% | $137,340 |
| 2018 | $13,568 +3.7% | $137,340 +11.2% |
| 2017 | $13,087 +0.9% | $123,480 -65% |
| 2016 | $12,968 -0.4% | $352,800 |
| 2015 | $13,017 +2.8% | $352,800 +185.7% |
| 2014 | $12,659 | $123,480 |
| 2013 | $12,659 +10.3% | $123,480 |
| 2012 | $11,481 -6.4% | $123,480 -11.8% |
| 2011 | $12,268 +1.2% | $139,970 |
| 2010 | $12,119 +5.2% | $139,970 -3.5% |
| 2009 | $11,518 -2.4% | $145,010 -9% |
| 2008 | $11,801 +3.3% | $159,360 |
| 2007 | $11,425 +9.4% | $159,360 |
| 2006 | $10,441 +19.6% | $159,360 +23.1% |
| 2004 | $8,726 +8.2% | $129,440 |
| 2003 | $8,068 +0.3% | $129,440 +6% |
| 2002 | $8,045 -1.3% | $122,090 |
| 2001 | $8,148 -51.5% | $122,090 |
| 2000 | $16,787 | $122,090 |
Find assessor info on the county website
Neighborhood: 43606
Nearby homes
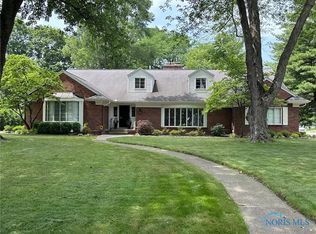
- $619,0004 bd3 ba4.5k sqft2155 Hawthorne Rd, Toledo, OH 43606Sold
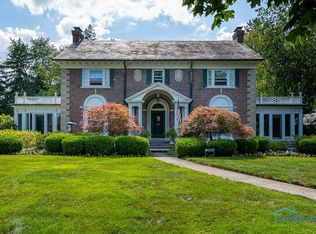
- $717,8005 bd5 ba3.8k sqft2135 Hawthorne Rd, Toledo, OH 43606Off Market
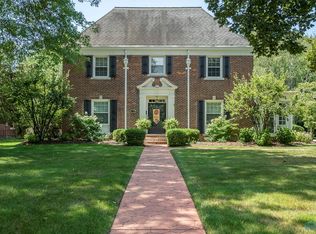
- $750,0005 bd5 ba4.9k sqft2125 Hawthorne Rd, Toledo, OH 43606Off Market
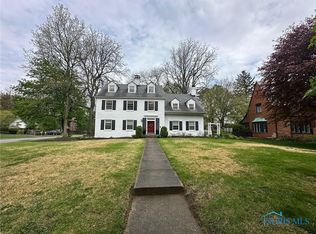
- $385,0004 bd5 ba2.8k sqft3766 Edgevale Rd, Toledo, OH 43606Sold
- $540,9004 bd5 ba4.8k sqft3728 Edgevale Rd, Toledo, OH 43606Off Market
- $639,5005 bd4 ba3.9k sqft3758 Edgevale Rd, Toledo, OH 43606Off Market
- $520,0004 bd4 ba3.6k sqft3624 W Bancroft St, Toledo, OH 43606Off Market
- $367,8004 bd3 ba2.1k sqft3748 Edgevale Rd, Toledo, OH 43606Off Market
Nearby schools
GreatSchools rating
- 8/10Ottawa Hills Elementary SchoolGrades: K-6Distance: 0.4 mi
- 9/10Ottawa Hills High SchoolGrades: 7-12Distance: 0.6 mi
Schools provided by the listing agent
- Elementary: Ottawa Hills
- High: Ottawa Hills
Source: NORIS. This data may not be complete. We recommend contacting the local school district to confirm school assignments for this home.


Get pre-qualified for a loan
At Zillow Home Loans, we can pre-qualify you in as little as 5 minutes with no impact to your credit score.An equal housing lender. NMLS #10287.
- Ohio
- Lucas County
- Ottawa Hills
- 43606
- 2151 Hawthorne Rd
