Welcome to 2151 Holly Creek Cool Springs Road in Chatsworth GA. Nestled in a peaceful setting with beautiful North Georgia mountain views, this charming 3 bedroom, 2 bath home offers the perfect blend of comfort and potential. Enjoy the spacious patio overlooking a large backyard surrounded by mature trees, creating a private retreat ideal for relaxing or entertaining. Inside, you will find a functional layout filled with natural light and a dedicated laundry area. The full basement offers endless possibilities to finish for additional living space, a home office, or a workshop. Offering the perfect balance of tranquil country living and convenient location, this property is a wonderful opportunity. Schedule your tour today.
Under contract
$209,900
2151 Holly Creek Cool Springs Rd, Chatsworth, GA 30705
3beds
2baths
2,080sqft
Single Family Residence
Built in 1954
1.11 Acres Lot
$209,400 Zestimate®
$101/sqft
$-- HOA
What's special
Dedicated laundry area
- 71 days
- 41
- 1
Zillow last checked:
Listing updated:
Listed by:
Christian Rangel,
Keller Williams Heritage
Source: Carpet Capital AOR,MLS#: 135884
Facts & features
Interior
Bedrooms & bathrooms
- Bedrooms: 3
- Bathrooms: 2
Rooms
- Room types: Other Extra Room
Primary bedroom
- Level: First
Primary bathroom
- Description: Full/Main
- Features: Other-See Remarks
Heating
- Central
Cooling
- Central Air
Appliances
- Included: Oven/Range Combo-Electric
Features
- Other-See Remarks, LR Combination Dining, Other Ventilation
- Flooring: Vinyl
- Windows: Thermopane Windows
- Basement: Full
- Attic: Access Panel
- Has fireplace: No
- Fireplace features: None
Interior area
- Total structure area: 2,080
- Total interior livable area: 2,080 sqft
- Finished area below ground: 520
Video & virtual tour
Property
Parking
- Parking features: No Garage
- Has uncovered spaces: Yes
Features
- Levels: One
- Patio & porch: Deck
- Pool features: Above Ground
Lot
- Size: 1.11 Acres
- Dimensions: 191' x 275' x 171' x 312'
- Features: Cleared-Mostly
Details
- Parcel number: 0066B 029
Construction
Type & style
- Home type: SingleFamily
- Architectural style: Traditional
- Property subtype: Single Family Residence
Materials
- Vinyl Siding
- Roof: Metal
Condition
- Year built: 1954
Details
- Warranty included: Yes
Utilities & green energy
- Sewer: Septic Tank
- Water: Public
Community & HOA
Community
- Subdivision: None
Location
- Region: Chatsworth
Financial & listing details
- Price per square foot: $101/sqft
- Annual tax amount: $1,166
- Date on market: 6/26/2026
- Listing terms: Possession at Closing
Estimated market value
$209,400
$199,000 - $220,000
$1,733/mo
Price history
| Date | Event | Price |
|---|---|---|
| 7/1/2026 | Pending sale | $209,900$101/sqft |
Source:  Carpet Capital AOR #135884 Report a problem Carpet Capital AOR #135884 Report a problem | ||
| 6/26/2026 | Listed for sale | $209,900$101/sqft |
Source: Carpet Capital AOR #135884 Report a problem | ||
Public tax history
Tax history is unavailable.
Monthly payment
Est. payment
Payment breakdown
Explore the cost of this home by adjusting the details. Changes won't be saved.Climate risks
Neighborhood: 30705
Nearby schools
Schools provided by the listing agent
- Elementary: Chatsworth
- Middle: Gladden
- High: Murray County
Source: Carpet Capital AOR. This data may not be complete. We recommend contacting the local school district to confirm school assignments for this home.
- $34,7713 bd2 ba1.1k sqft2161 Holly Creek Cool Sprgs Rd, Chatsworth, GA 30705Off Market
- $3,360-- bd-- ba784 sqft2087 Holly Creek Cool Sprgs Rd, Chatsworth, GA 30705Off Market
- $13,240-- bd-- ba784 sqft2087 Holly Creek Cool Springs Rd, Chatsworth, GA 30705Off Market
- $135,200-- bd1 ba1k sqft2151 Holly Creek Cool Sprgs Rd, Chatsworth, GA 30705Off Market
Similar homes
- $225,0003 bd1 ba1.6k sqft2720 Old Federal Rd S, Chatsworth, GA 30705For Sale
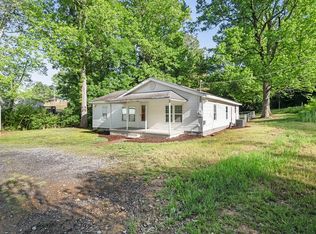 MLS ID #135498, Laura Young. Carpet Capital AOR
 - $229,9003 bd2 ba1.2k sqft555 Corvette Dr, Chatsworth, GA 30705For Sale
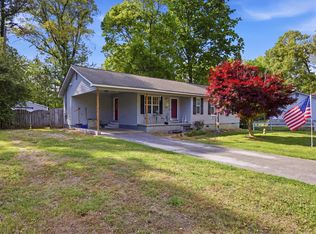 MLS ID #1541850, Mandy Blankenship. Greater Chattanooga Realtors
 - $229,9003 bd2 ba1.9k sqft237 Popular Dr, Chatsworth, GA 30705For Sale
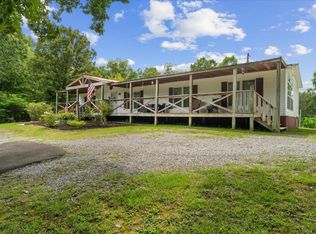 MLS ID #1539153, Michael Collins. Greater Chattanooga Realtors
 - $209,9993 bd2 ba1.2k sqft47 Rebecca Dr, Chatsworth, GA 30705For Sale
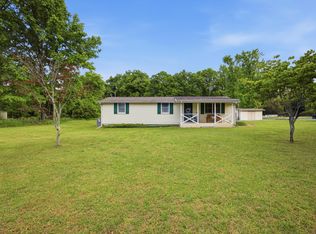 MLS ID #1533673, Mandy Blankenship. Greater Chattanooga Realtors
 - $265,0003 bd3 ba1.5k sqft5080 Holly Creek Cool Springs Rd, Chatsworth, GA 30705Active
 MLS ID #10780482, Angela Welch, Gregory Real Estate Company. GAMLS
 - $309,9003 bd2 ba1.6k sqft415 W Fort St, Chatsworth, GA 30705For Sale
 MLS ID #7804220, Samantha Lusk, Samantha Lusk & Associates Realty, Inc.. FMLS GA
