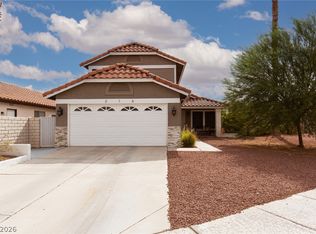
Beautiful 3-bedroοm, 3‐bаth home in dеsіrable Henderson, ΝV offеring 1,750 sq. ft. of comfortable living space. Located in a cul-de-sac, this home features an open floor plan, spacious bedrooms, abundant natural light, and a private backyard perfect for relaxing or entertaining featuring a custom patio including a sink and countertop. Conveniently located near parks, shopping, dining, and schools. A great opportunity to enjoy comfort, privacy, and convenience nestled in one of Henderson’s communities.
Active
$525,000
2151 Hookcross Cir, Henderson, NV 89074
3beds
1,750sqft
Single Family Residence
Built in 1992
5,227 Square Feet Lot
$514,200 Zestimate®
$300/sqft
$8/mo HOA
What's special
Located in a cul-de-sacAbundant natural lightOpen floor planSpacious bedrooms
- 102 days |
- 77 |
- 3 |
Zillow last checked:
Listing updated:
Listed by:
John D. Maher II S.0167495 702-560-5904,
Key Realty Southwest LLC
Source: LVR,MLS#: 2782216 Originating MLS: Greater Las Vegas Association of Realtors Inc
Originating MLS: Greater Las Vegas Association of Realtors IncFacts & features
Interior
Bedrooms & bathrooms
- Bedrooms: 3
- Bathrooms: 3
- Full bathrooms: 2
- 1/2 bathrooms: 1
Primary bedroom
- Description: Ceiling Fan,Ceiling Light,Walk-In Closet(s)
- Dimensions: 16x13
Bedroom 2
- Description: Ceiling Fan,Ceiling Light,Closet
- Dimensions: 12x11
Bedroom 3
- Description: Ceiling Fan,Ceiling Light,Closet
- Dimensions: 10x11
Primary bathroom
- Description: Tub/Shower Combo
Dining room
- Description: Family Room/Dining Combo
- Dimensions: 23x16
Kitchen
- Description: Breakfast Bar/Counter,Granite Countertops,Pantry,Tile Flooring
Living room
- Description: Entry Foyer,Front
- Dimensions: 23x16
Heating
- Central, Gas
Cooling
- Central Air, Electric
Appliances
- Included: Dishwasher, Gas Cooktop, Disposal, Microwave, Water Heater
- Laundry: Gas Dryer Hookup, Main Level
Features
- Ceiling Fan(s), Window Treatments
- Flooring: Carpet, Tile
- Windows: Blinds
- Number of fireplaces: 1
- Fireplace features: Gas, Living Room
Interior area
- Total structure area: 1,750
- Total interior livable area: 1,750 sqft
Video & virtual tour
Property
Parking
- Total spaces: 2
- Parking features: Attached, Garage, Private, Storage
- Attached garage spaces: 2
Features
- Stories: 2
- Patio & porch: Balcony, Covered, Patio
- Exterior features: Balcony, Barbecue, Patio, Private Yard, Sprinkler/Irrigation
- Fencing: Block,Back Yard
Lot
- Size: 5,227 Square Feet
- Features: Drip Irrigation/Bubblers, Desert Landscaping, Landscaped, < 1/4 Acre
Details
- Parcel number: 17808219053
- Zoning description: Single Family
- Horse amenities: None
Construction
Type & style
- Home type: SingleFamily
- Architectural style: Two Story
- Property subtype: Single Family Residence
Materials
- Roof: Tile
Condition
- Resale
- Year built: 1992
Utilities & green energy
- Electric: Photovoltaics None
- Sewer: Public Sewer
- Water: Public
- Utilities for property: Underground Utilities
Community & HOA
Community
- Subdivision: Rolling Hills Ranch
HOA
- Has HOA: Yes
- Services included: Association Management
- HOA fee: $95 annually
- HOA name: Silver Springs
- HOA phone: 702-736-9450
Location
- Region: Henderson
Financial & listing details
- Price per square foot: $300/sqft
- Tax assessed value: $253,051
- Annual tax amount: $1,651
- Date on market: 5/15/2026
- Listing agreement: Exclusive Right To Sell
- Listing terms: Cash,Conventional,FHA,VA Loan
Estimated market value
$514,200
$488,000 - $540,000
$2,247/mo
Price history
| Date | Event | Price |
|---|---|---|
| 5/15/2026 | Listed for sale | $525,000+320%$300/sqft |
Source:  LVR #2782216 Report a problem LVR #2782216 Report a problem | ||
| 2/15/2012 | Listing removed | $125,000-0.8%$71/sqft |
Source: JSR Realty #1164885 Report a problem | ||
| 10/27/2011 | Sold | $126,000+0.8%$72/sqft |
Source: Public Record Report a problem | ||
| 8/20/2011 | Listed for sale | $125,000$71/sqft |
Source: JSR Realty #1164885 Report a problem | ||
Public tax history
| Year | Property taxes | Tax assessment |
|---|---|---|
| 2026 | $1,654 +3% | $88,568 -0.5% |
| 2025 | $1,606 +3% | $88,980 +4.3% |
| 2024 | $1,559 +3% | $85,298 +13.9% |
| 2023 | $1,514 +3% | $74,913 +7.8% |
| 2022 | $1,470 +3% | $69,498 +1.3% |
| 2021 | $1,427 +3% | $68,573 +4.4% |
| 2020 | $1,385 +3% | $65,702 +7.3% |
| 2019 | $1,344 +5.7% | $61,235 |
| 2018 | $1,272 | $61,235 -1.2% |
| 2017 | $1,272 | $61,987 +9.3% |
| 2016 | $1,272 +0.3% | $56,702 +5.4% |
| 2015 | $1,269 +3% | $53,812 +11.9% |
| 2014 | $1,232 | $48,068 |
| 2013 | -- | $48,068 +20% |
| 2012 | -- | $40,053 -21.7% |
| 2011 | -- | $51,165 -5.3% |
| 2010 | -- | $54,042 -18.4% |
| 2009 | -- | $66,244 |
| 2008 | -- | $66,244 -32.5% |
| 2007 | -- | $98,107 +2.6% |
| 2006 | -- | $95,664 +48.5% |
| 2005 | -- | $64,415 +20.3% |
| 2004 | -- | $53,544 +8.9% |
| 2003 | -- | $49,183 +3.8% |
| 2002 | -- | $47,400 +9.7% |
| 2001 | -- | $43,190 |
Find assessor info on the county website
Monthly payment
Est. payment
Payment breakdown
Explore the cost of this home by adjusting the details. Changes won't be saved.Climate risks
Neighborhood: Green Valley North
Nearby schools
GreatSchools rating
- 9/10James Gibson Elementary SchoolGrades: PK-5Distance: 0.5 mi
- 6/10Barbara And Hank Greenspun Junior High SchoolGrades: 6-8Distance: 1.3 mi
- 6/10Green Valley High SchoolGrades: 9-12Distance: 1.6 mi
Schools provided by the listing agent
- Elementary: Gibson, James,Gibson, James
- Middle: Greenspun
- High: Green Valley
Source: LVR. This data may not be complete. We recommend contacting the local school district to confirm school assignments for this home.
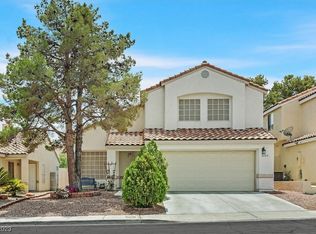
- $495,0003 bd3 ba1.9k sqft2149 Hookcross Cir, Henderson, NV 89074Sold
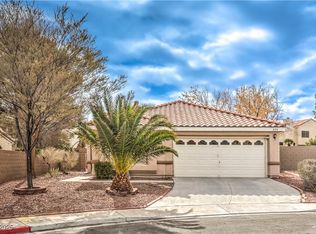
- $430,0003 bd2 ba1.3k sqft2153 Hookcross Cir, Henderson, NV 89074Sold
- $374,4002 bd2 ba1.3k sqft2147 Hookcross Cir, Henderson, NV 89074Off Market
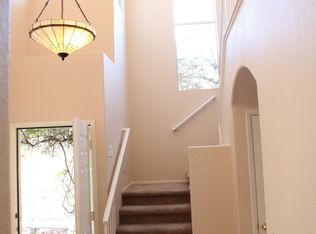
- $464,4004 bd2 ba2.2k sqft2148 Sun Swept Way, Henderson, NV 89074Off Market
- $389,6002 bd2 ba1.7k sqft2146 Sun Swept Way, Henderson, NV 89074Off Market
- $379,0002 bd2 ba1.3k sqft2150 Sun Swept Way, Henderson, NV 89074Off Market
- $510,1002 bd3 ba1.7k sqft2155 Hookcross Cir, Henderson, NV 89074Off Market
- $377,6002 bd2 ba1.3k sqft2144 Sun Swept Way, Henderson, NV 89074Off Market
A local agent can set up tours, give advice and negotiate with sellers.
Similar homes
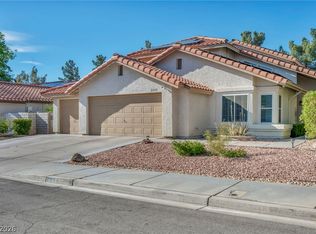
- $575,0004 bd3 ba2k sqft2332 Schillings Ct, Henderson, NV 89074For Sale
 MLS ID #2791180, Enkhjargal Lisa Beckes, Wardley Real Estate. LVR
 - $449,9003 bd3 ba1.5k sqft316 Brent Ct, Henderson, NV 89074For Sale
 MLS ID #2808147, Chris M. Payne, ERA Brokers Consolidated. LVR
 - $574,9985 bd3 ba2.3k sqft2356 Tilden Way, Henderson, NV 89074For Sale
 MLS ID #2798229, Eric Sizemore, BHHS Nevada Properties. LVR
 - $499,9994 bd2 ba1.8k sqft246 Amber Light Ct, Henderson, NV 89074For Sale
 MLS ID #2799940, Sheila Lynch, Sphere Real Estate. LVR
 - $500,0004 bd3 ba2.5k sqft401 Crater Ct, Henderson, NV 89014For SaleMLS ID #2800849, Richard J. Brenkus, Keller Williams MarketPlace. LVR
- $549,0003 bd3 ba1.5k sqft253 Camelback Ridge Ave, Henderson, NV 89012For SaleMLS ID #2808132, Elisa Dease, Orange Realty Group LLC. LVR
- $574,9003 bd2 ba1.9k sqft1780 Summerwood Cir, Henderson, NV 89012For SaleMLS ID #2808591, Robert W. Morganti, LIFE Realty District. LVR
- $399,9974 bd3 ba1.5k sqft937 Plantation Acres St, Henderson, NV 89014For SaleMLS ID #2811111, Mike S. Roland, LPT Realty, LLC. LVR
- $534,9002 bd2 ba1.8k sqft586 Cypress Gardens Pl, Henderson, NV 89012For SaleMLS ID #2786291, Helen E. Riley, Simply Vegas. LVR
- $435,0004 bd3 ba1.6k sqft1714 La Cruz Dr, Henderson, NV 89014For SaleMLS ID #2805433, Connie Byler, LIFE Realty District. LVR
- $529,0003 bd2 ba1.7k sqft753 Wigan Pier Dr, Henderson, NV 89002For SaleMLS ID #2805995, Matthew Langguth, Huntington & Ellis, A Real Est. LVR
- $449,0003 bd3 ba2.1k sqft3102 La Mancha Way, Henderson, NV 89014For SaleMLS ID #2799950, Meghan Hofland, Realty ONE Group, Inc. LVR
- $475,0003 bd2 ba1.6k sqft2734 White Sage Dr, Henderson, NV 89052For SaleMLS ID #2810638, Gregory S. Lindsey, Realty ONE Group, Inc. LVR
- $495,0004 bd3 ba2k sqft802 Rancho Coast Way, Henderson, NV 89002For SaleMLS ID #2808200, Rebecca Bang, Power Play Realty. LVR
- $375,0003 bd2 ba1.5k sqft717 Moonlight Mesa Dr, Henderson, NV 89011For SaleMLS ID #2742094, Richard J. Brenkus, Keller Williams MarketPlace. LVR
- $489,9993 bd2 ba1.6k sqft707 Jane Eyre Pl, Henderson, NV 89002For SaleMLS ID #2803968, Lianna L. Alvarez, LA Real Estate Group. LVR
- $547,0003 bd3 ba2.2k sqft8840 Quintane Ln, Las Vegas, NV 89123For SaleMLS ID #2773428, Natalie Cunningham, Simply Vegas. LVR
- $450,5003 bd3 ba2.1k sqft3193 La Mancha Way, Henderson, NV 89014For SaleMLS ID #2752616, Lisa Simpson, Coldwell Banker Premier. LVR
- $569,0004 bd2 ba1.8k sqft8039 Aspendale Dr, Las Vegas, NV 89123For SaleMLS ID #2798402, Richard J. Brenkus, Keller Williams MarketPlace. LVR
- $490,0003 bd2 ba2k sqft3704 Waynesvill St, Las Vegas, NV 89122For SaleMLS ID #2778403, Hilda Rodriguez, BHHS Nevada Properties. LVR
