Skip main navigation
Closed
Street View
  • $826,000

    2151 Linwood Avenue, Santa Rosa, CA 95404

    3beds
    2,065sqft
    Single Family Residence
    Built in 2007
    3,497 Square Feet Lot
    $826,100 Zestimate®
    $400/sqft
    $4,139 Estimated rent

    Home value

    $826,100

    $752,000 - $909,000

    $4,139/mo

    Zestimate® history
    Loading
    Loading...

    Owner options

    List your home for rent

    $4,139/mo

    Rent Zestimate®

    Find your next renter with Zillow Rental Manager. Plus, with online applications, you can quickly screen prospective tenants – for free.

    Learn more

    $4,139/mo

    Rent Zestimate®

    Refinance and save

    $5,492/mo

    Est. payment

    Refinancing to a lower rate could help reduce your monthly payments and save thousands over the life of the loan.

    See today's rates

    $5,492/mo

    Est. payment

    Explore your selling options

    Work with a Zillow partner agent

    Leverage their expertise and Zillow's premium Showcase listings to get your home seen by more buyers.

    Get started

    List with your own agent

    Get your home in front of millions of buyers by listing it on Zillow.

    Learn how to do it

    Sell it yourself

    Take full control of how buyers see your home on Zillow by listing For Sale by Owner (FSBO).

    List your home

    What's special

    Surround soundBright contemporary kitchenCharming private courtyardLarge center islandTree-lined streetsAbundant natural lightGenerous primary suite
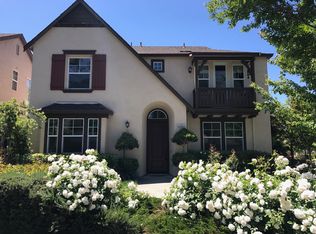
    Don't miss this quality built Christopherson Home in Linwood/Ragle Ranch filled with abundant natural light. This rarely offered floor plan offers 3 bedrooms, 3 full bathrooms, a formal dining room, and separate living and family rooms. The sunlit living room features French doors that open to a charming private courtyard, complete with an expansive paver patio and bistro lightingperfect for entertaining or relaxing outdoors. The bright, contemporary kitchen showcases a large center island, maple cabinetry, upgraded stainless steel appliances, and a breakfast area overlooking the courtyard. The spacious family room includes built-in cabinetry and surround sound, and it opens to a second backyard. Upstairs, the versatile loft adds valuable flex space, ideal for a home office, sitting area, or study nook. The generous primary suite includes an en-suite bath with a soaking tub, separate stall shower, and large walk-in closet. Additional upgrades include plantation shutters, water-resistant laminate wood flooring, custom closet systems, designer lighting, air conditioning, upgraded 6in baseboards, and crown molding. Residents of this desirable east Santa Rosa community enjoy tree-lined streets and several private HOA owned parks, a playground, and walking trails. The closest park boasts amazing views of the valley and offers a private viewing area for the sunset and 4th of July fireworks. Conveniently situated near Taylor Mountain Regional Park, Sonoma Academy, and just minutes from downtown Santa Rosa's shopping, dining, and entertainment.

    Zillow last checked:

    Listing updated:

    Listed by:

    Raina Duran DRE #01517388 707-583-4247,

    Coldwell Banker Realty 707-527-8567

    Bought with:

    Denise Martin, DRE #02132458

    C21 Epic Valley of the Moon

    Source: BAREIS,MLS#: 326046864MLS LogoOriginating MLS: Sonoma

    Facts & features

    Interior

    Bedrooms & bathrooms
    • Bedrooms: 3
    • Bathrooms: 3
    • Full bathrooms: 3
    Rooms
    • Room types: Baths Other, Dining Room, Family Room, Kitchen, Laundry, Living Room, Loft, Master Bathroom, Master Bedroom, Possible Guest
    Primary bedroom
    • Level: Upper
    Bedroom
    • Level: Upper
    Primary bathroom
    • Features: Double Vanity, Shower Stall(s), Soaking Tub, Walk-In Closet(s), Window
    Bathroom
    • Features: Fiberglass, Split Bath, Tile, Tub w/Shower Over, Window
    • Level: Main,Upper
    Dining room
    • Features: Formal Room
    • Level: Main
    Family room
    • Level: Main
    Kitchen
    • Features: Breakfast Area, Island w/Sink, Pantry Cabinet, Tile Counters
    • Level: Main
    Living room
    • Level: Main
    Heating
    • Central
    Cooling
    • Ceiling Fan(s), Central Air
    Appliances
    • Included: Dishwasher, Disposal, Free-Standing Gas Range, Gas Water Heater, Range Hood, Microwave
    • Laundry: Hookups Only, Inside Room, Upper Level
    Features
    • Flooring: Luxury Vinyl Plank, Simulated Wood, Tile
    • Windows: Dual Pane Full
    • Basement: None
    • Has fireplace: No
    Interior area
    • Total structure area: 2,065
    • Total interior livable area: 2,065 sqft

    Property

    Parking
    • Total spaces: 2
    • Parking features: Alley Access, Attached, Garage Door Opener, Garage Faces Rear, Inside Entrance, Side By Side
    • Attached garage spaces: 2
    Features
    • Levels: Two
    • Stories: 2
    • Patio & porch: Front Porch, Patio
    • Exterior features: Uncovered Courtyard
    • Fencing: Full
    • Has view: Yes
    • View description: Mountain(s)
    Lot
    • Size: 3,497 Square Feet
    • Features: Landscaped, Landscape Front, Low Maintenance
    Details
    • Parcel number: 038330003000
    • Special conditions: Standard

    Construction

    Type & style
    • Home type: SingleFamily
    • Architectural style: Mediterranean
    • Property subtype: Single Family Residence
    Materials
    • Stucco
    • Foundation: Slab
    • Roof: Tile
    Condition
    • Year built: 2007
    Details
    • Builder name: Christopherson Homes

    Utilities & green energy

    • Sewer: Public Sewer
    • Water: Public
    • Utilities for property: Cable Available, Natural Gas Connected, Public

    Community & HOA

    HOA
    • Has HOA: Yes
    • Amenities included: Park, Playground, Trail(s)
    • Services included: Common Areas, Management
    • HOA fee: $102 monthly
    • HOA name: Linwood HOA
    • HOA phone: 925-355-2100
    Location
    • Region: Santa Rosa

    Financial & listing details

    • Price per square foot: $400/sqft
    • Tax assessed value: $781,747
    • Date on market: 7/6/2026

    Price history

    DateEventPrice
    8/18/2026Sold$826,000-0.4%$400/sqft
    Source: BAREIS #326046864 Report a problem
    7/20/2026Pending sale$829,000$401/sqft
    Source: BAREIS #326046864 Report a problem
    7/6/2026Price change$829,000+45.7%$401/sqft
    Source: BAREIS #326046864 Report a problem
    9/1/2017Listed for sale$569,000-2.6%$276/sqft
    Source: HomeSmart Advantage Realty #21720770 Report a problem
    8/6/2007Sold$584,000$283/sqft
    Source: Public Record Report a problem

    Public tax history

    YearProperty taxesTax assessment
    2026-- $781,747 +2%
    2025$8,757 +1.6%$766,420 +2%
    2024$8,623 +1.5%$751,393 +2%
    2023$8,499 +6.7%$736,661 +2%
    2022$7,964 +10.2%$722,218 +11.1%
    2021$7,226 -0.8%$650,000
    2020$7,284 -1.9%$650,000 -0.5%
    2019$7,425 +8.1%$653,000 +9.7%
    2018$6,867 +1%$595,000 +1.2%
    2017$6,798 +2.5%$588,000 +3.9%
    2016$6,631 +26%$566,000 +24.1%
    2015$5,265 +8.7%$456,000 +4.1%
    2014$4,843 -98.8%$438,000 +17.1%
    2013$415,970 $374,000
    2012-- $374,000 +7.8%
    2011-- $347,000
    2010-- $347,000 -2.9%
    2009-- $357,250 -16.1%
    2008-- $426,000 +1346.4%
    2007-- $29,452
    Find assessor info on the county website

    Neighborhood: 95404

    Nearby schools

    GreatSchools rating
    Get a cash offer in 3 minutes
    Find out how much your home could sell for in as little as 3 minutes with a no-obligation cash offer.
    Estimated market value
    $826,100
    Get a cash offer in 3 minutes
    Find out how much your home could sell for in as little as 3 minutes with a no-obligation cash offer.
    Estimated market value
    $826,100