BIG,BOLD,BEAUTIFUL! Spread out in this spacious 5 bedroom, 3 bath, 3 car garage home with handsome tile and laminate flooring, soaring ceilings and marvelous storage. Fantastic open floor plan allowing for easy flow when entertaining. Light-filled rooms will impress. Freshly painted interior and exterior. Downstairs bedroom and full bath ideal for guests or in-laws.Massive primary suite with sitting area, soaking tub, double sinks, separate shower and two walk-in closets. Three more bedrooms upstairs and a full bath with double sinks.The 3 car garage allows room for 2 cars plus a shop if needed. Outside you'll find a Huge uncovered patio across the full width of the home, fenced dog run, gated RV parking and fruit trees that include oranges, peaches and apricots. The double sided staircase allows for access to the 2nd story from the family room as well as the living room. Quiet street yet just minutes from shopping, schools and easy I-5 access for commuters.Yard was being prepared for Xeriscaping so offers the new owner a chance to design their own yard. New owners will be impressed with the amount of storage this home has to offer.
Closed
$555,000
2151 Lydia Bradley St, Stockton, CA 95206
5beds
2,790sqft
Single Family Residence
Built in 1999
6,268 Square Feet Lot
$560,600 Zestimate®
$199/sqft
$3,010 Estimated rent
Home value
$560,600
$505,000 - $622,000
$3,010/mo
Zestimate® history
Owner options
List your home for rent
$3,010/mo
Rent Zestimate®
Find your next renter with Zillow Rental Manager. Plus, with online applications, you can quickly screen prospective tenants – for free.
$3,010/mo
Rent Zestimate®
Refinance and save
$3,527/mo
Est. payment
Refinancing to a lower rate could help reduce your monthly payments and save thousands over the life of the loan.
$3,527/mo
Est. payment
Explore your selling options
Work with a Zillow partner agent
Leverage their expertise and Zillow's premium Showcase listings to get your home seen by more buyers.
Get startedList with your own agent
Get your home in front of millions of buyers by listing it on Zillow.
Learn how to do itSell it yourself
Take full control of how buyers see your home on Zillow by listing For Sale by Owner (FSBO).
List your homeWhat's special
Fruit treesGated rv parkingDouble sided staircaseMassive primary suiteTwo walk-in closetsSitting areaFenced dog run
Zillow last checked:
Listing updated:
Listed by:
Lela Nelson DRE #00598358 209-484-6873,
Lela Nelson Realty
Bought with:
Ariana Medina, DRE #02130812
Lifestyle Realty
Source: MetroList Services of CA,MLS#: 225092382Originating MLS: MetroList Services, Inc.
Facts & features
Interior
Bedrooms & bathrooms
- Bedrooms: 5
- Bathrooms: 3
- Full bathrooms: 3
Rooms
- Room types: Master Bathroom, Master Bedroom, Family Room, Kitchen, Laundry
Primary bedroom
- Features: Walk-In Closet(s), Sitting Area
Primary bathroom
- Features: Shower Stall(s), Double Vanity, Soaking Tub, Tile
Dining room
- Features: Bar, Dining/Family Combo, Space in Kitchen
Kitchen
- Features: Breakfast Area, Kitchen Island, Kitchen/Family Combo, Tile Counters
Heating
- Central
Cooling
- Central Air
Appliances
- Included: Built-In Gas Range, Range Hood, Disposal
- Laundry: Laundry Room, Ground Floor, Inside Room
Features
- Flooring: Slate, Laminate, Tile
- Number of fireplaces: 1
- Fireplace features: Family Room
Interior area
- Total interior livable area: 2,790 sqft
Property
Parking
- Total spaces: 3
- Parking features: Attached, Garage Faces Front
- Attached garage spaces: 3
- Has uncovered spaces: Yes
Features
- Stories: 2
- Exterior features: Dog Run
- Fencing: Back Yard
Lot
- Size: 6,268 Square Feet
Details
- Additional structures: Kennel/Dog Run
- Parcel number: 166180610000
- Zoning description: R1
- Special conditions: Standard
- Other equipment: Satellite Dish
Construction
Type & style
- Home type: SingleFamily
- Architectural style: Contemporary
- Property subtype: Single Family Residence
Materials
- Frame
- Foundation: Concrete
- Roof: Tile
Condition
- Year built: 1999
Utilities & green energy
- Sewer: In & Connected
- Water: Public
- Utilities for property: Cable Available, Natural Gas Connected
Community & HOA
Location
- Region: Stockton
Financial & listing details
- Price per square foot: $199/sqft
- Tax assessed value: $192,292
- Annual tax amount: $3,133
- Price range: $555K - $555K
- Date on market: 7/13/2025
- Road surface type: Paved
Price history
| Date | Event | Price |
|---|---|---|
| 8/19/2025 | Sold | $555,000$199/sqft |
Source: MetroList Services of CA #225092382 Report a problem | ||
| 7/27/2025 | Pending sale | $555,000$199/sqft |
Source: MetroList Services of CA #225092382 Report a problem | ||
| 7/14/2025 | Listed for sale | $555,000+268.8%$199/sqft |
Source: MetroList Services of CA #225092382 Report a problem | ||
| 5/6/2011 | Sold | $150,500-19.7%$54/sqft |
Source: MetroList Services of CA #10098413 Report a problem | ||
| 7/30/1999 | Sold | $187,500$67/sqft |
Source: Public Record Report a problem | ||
Public tax history
| Year | Property taxes | Tax assessment |
|---|---|---|
| 2025 | $3,133 +3.4% | $192,292 +2% |
| 2024 | $3,029 +5.7% | $188,523 +2% |
| 2023 | $2,864 +2.4% | $184,828 +2% |
| 2022 | $2,797 +2% | $181,205 +2% |
| 2021 | $2,742 +3.8% | $177,653 +1% |
| 2020 | $2,642 +1.6% | $175,832 +2% |
| 2019 | $2,599 +0.7% | $172,385 +2% |
| 2018 | $2,581 +1.8% | $169,006 +2% |
| 2017 | $2,537 +4.1% | $165,694 +2% |
| 2016 | $2,438 -27.9% | $162,445 +1.5% |
| 2015 | $3,383 | $160,007 +2% |
| 2014 | $3,383 | $156,873 +0.5% |
| 2013 | -- | $156,164 +8.4% |
| 2012 | -- | $144,000 -32.4% |
| 2011 | -- | $213,000 |
| 2010 | -- | $213,000 +1.4% |
| 2009 | -- | $210,000 -4.1% |
| 2008 | -- | $218,928 +2% |
| 2007 | -- | $214,635 +2% |
| 2006 | -- | $210,428 +2% |
| 2005 | -- | $206,302 +2% |
| 2004 | -- | $202,257 +1.9% |
| 2003 | -- | $198,551 +4% |
| 2002 | -- | $190,842 |
| 2001 | -- | $190,842 |
Find assessor info on the county website
Neighborhood: Weston Ranch
Nearby homes
- $528,2004 bd2 ba2.2k sqft2167 Lydia Bradley St, Stockton, CA 95206Off Market
- $511,8004 bd3 ba2.1k sqft2135 Lydia Bradley St, Stockton, CA 95206Off Market

- $450,2004 bd2 ba1.4k sqft2126 England Ct, Stockton, CA 95206Off Market
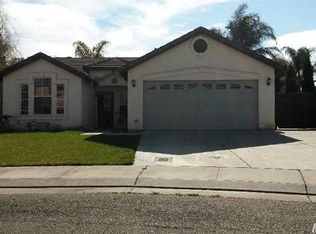
- $440,3003 bd2 ba1.4k sqft2207 Lydia Bradley St, Stockton, CA 95206Off Market

- $438,3003 bd2 ba1.4k sqft2119 Lydia Bradley St, Stockton, CA 95206Off Market
- $436,4003 bd2 ba1.4k sqft2138 England Ct, Stockton, CA 95206Off Market
- $602,7005 bd3 ba2.7k sqft2114 England Ct, Stockton, CA 95206Off Market
- $515,3004 bd3 ba2.2k sqft2150 England Ct, Stockton, CA 95206Off Market
Nearby schools
GreatSchools rating
- 2/10August Knodt Elementary SchoolGrades: K-8Distance: 0.6 mi
- 4/10Weston Ranch High SchoolGrades: 9-12Distance: 0.9 mi
Get a cash offer in 3 minutes
Find out how much your home could sell for in as little as 3 minutes with a no-obligation cash offer.
Estimated market value
$560,600
Get a cash offer in 3 minutes
Find out how much your home could sell for in as little as 3 minutes with a no-obligation cash offer.
Estimated market value
$560,600
- California
- San Joaquin County
- Stockton
- 95206
- Weston Ranch
- 2151 Lydia Bradley St
Nearby cities
Nearby neighborhoods
Nearby zip codes
Other Stockton Topics
