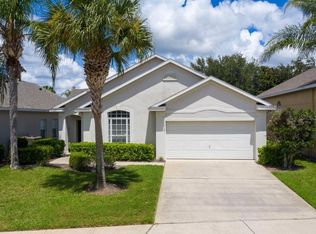
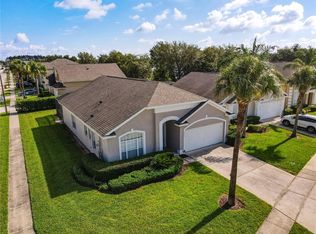
One or more photo(s) has been virtually staged. Step into luxury and comfort with this captivating 5 bedroom , 3 and a half bathroom home that surpasses all expectations. Nestled in a desired location , just 15 minutes away from downtown Clermont and Disney attractions, this home is a testament to impeccable design and attention to detail. As you enter, be greeted by a grand foyer that invites you into the expansive living space, adorned with high ceilings and abundance of natural light . The beautiful recent renovated, kitchen, has sleek countertops, and ample storage, making culinary adventures a delight. Enjoy family meals in the elegant dining area or relish in a fresco dining on the spacious patio , overlooking the pool and a preserved area. With 2 master retreats, one in the main floor and the other upstairs , with their generous size , walk in closets, and en-suite bathroom. The remaining well-appointed bedrooms provide plenty of space for family and guest. Roof is 3 years old , new pool motor and AC units are 2 years old, new updated designer bathrooms and walking closets . Situated in a coveted location, this property offers easy access to Disney attractions , Clermont chain of lakes, wineries, and more! Beautiful designer touches , including new plantation shutters on first floor , modern and sleek window treatments on second and beautiful fixture lights. This fully furnished , dream home awaits for you!
Sold for $505,000
$505,000
2151 MORNING STAR DRIVE, CLERMONT, FL 34714
5beds
2,863sqft
Single Family Residence
Built in 2004
6,168 Square Feet Lot
$489,700 Zestimate®
$176/sqft
$4,792 Estimated rent
Home value
$489,700
$465,000 - $514,000
$4,792/mo
Zestimate® history
Owner options
List your home for rent
$4,792/mo
Rent Zestimate®
Find your next renter with Zillow Rental Manager. Plus, with online applications, you can quickly screen prospective tenants – for free.
$4,792/mo
Rent Zestimate®
Refinance and save
$3,681/mo
Est. payment
Refinancing to a lower rate could help reduce your monthly payments and save thousands over the life of the loan.
$3,681/mo
Est. payment
Explore your selling options
Work with a Zillow partner agent
Leverage their expertise and Zillow's premium Showcase listings to get your home seen by more buyers.
Get startedList with your own agent
Get your home in front of millions of buyers by listing it on Zillow.
Learn how to do itSell it yourself
Take full control of how buyers see your home on Zillow by listing For Sale by Owner (FSBO).
List your homeWhat's special
Fully furnishedSleek countertopsExpansive living spaceNew pool motorAc unitsClermont chain of lakesHigh ceilings
Zillow last checked:
Listing updated:
Listed by:
Hedy Rojas 786-493-0043,
AVANTI WAY REALTY LLC 305-229-1146
Bought with:
Samuel Cruz, PA, 3413365
LA ROSA RTY WINTER GARDEN LLC
Source: Stellar MLS,MLS#: S5091531 Originating MLS: Orlando Regional
Originating MLS: Orlando Regional
Facts & features
Interior
Bedrooms & bathrooms
- Bedrooms: 5
- Bathrooms: 4
- Full bathrooms: 3
- 1/2 bathrooms: 1
Primary bedroom
- Features: Dual Sinks, Walk-In Closet(s)
- Level: First
Bedroom 2
- Features: En Suite Bathroom, Walk-In Closet(s)
- Level: Second
Bedroom 3
- Features: Walk-In Closet(s)
- Level: Second
Bedroom 4
- Features: Built-in Closet
- Level: Second
Bedroom 5
- Features: Built-in Closet
- Level: Second
Bathroom 1
- Level: First
Kitchen
- Features: Breakfast Bar
- Level: First
Living room
- Features: Tub with Separate Shower Stall, Tub With Shower, Urinal, Pantry, Walk-In Tub, Water Closet/Priv Toilet, Wet Bar, Window/Skylight in Bath
- Level: First
Heating
- Central
Cooling
- Central Air
Appliances
- Included: Convection Oven, Cooktop, Dishwasher, Disposal, Dryer, Electric Water Heater, Freezer, Ice Maker, Microwave, Trash Compactor
- Laundry: Inside, Laundry Closet, Laundry Room
Features
- Cathedral Ceiling(s), Crown Molding, Eating Space In Kitchen, High Ceilings, Kitchen/Family Room Combo, Living Room/Dining Room Combo, Primary Bedroom Main Floor, PrimaryBedroom Upstairs, Solid Surface Counters, Solid Wood Cabinets, Stone Counters, Walk-In Closet(s)
- Flooring: Laminate
- Windows: Shutters, Window Treatments
- Has fireplace: No
Interior area
- Total structure area: 5,520
- Total interior livable area: 2,863 sqft
Property
Parking
- Total spaces: 1
- Parking features: Garage - Attached
- Attached garage spaces: 1
Features
- Levels: Two
- Stories: 2
- Exterior features: Irrigation System
- Has private pool: Yes
- Pool features: Heated, In Ground, Lighting, Tile
- Has spa: Yes
- Spa features: Heated
Lot
- Size: 6,168 Square Feet
- Residential vegetation: Mature Landscaping
Details
- Parcel number: 262426070000006800
- Zoning: PUD
- Special conditions: None
Construction
Type & style
- Home type: SingleFamily
- Property subtype: Single Family Residence
Materials
- Concrete
- Foundation: Concrete Perimeter
- Roof: Concrete
Condition
- Completed
- New construction: No
- Year built: 2004
Utilities & green energy
- Sewer: Public Sewer
- Water: Public
- Utilities for property: BB/HS Internet Available, Cable Available, Fire Hydrant, Phone Available, Street Lights, Water Available
Community & HOA
Community
- Features: Clubhouse, Community Mailbox
- Pet fee: $0 monthly
- Subdivision: GLENBROOK SUB
HOA
- Has HOA: Yes
- Amenities included: Cable TV, Clubhouse, Fence Restrictions, Fitness Center
- Services included: Cable TV, Community Pool, Internet
- HOA fee: $239 monthly
- HOA name: Joshua Rankin
- HOA phone: 352-366-0234
Location
- Region: Clermont
Financial & listing details
- Price per square foot: $176/sqft
- Tax assessed value: $340,306
- Annual tax amount: $4,883
- Date on market: 9/28/2023
- Cumulative days on market: 118 days
- Listing terms: Cash,Conventional,FHA
- Ownership: Fee Simple
- Total actual rent: 36000
- Road surface type: Asphalt
Price history
| Date | Event | Price |
|---|---|---|
| 2/23/2024 | Sold | $505,000-4.7%$176/sqft |
Source:  Stellar MLS #S5091531 Report a problem Stellar MLS #S5091531 Report a problem | ||
| 1/30/2024 | Pending sale | $530,000$185/sqft |
Source: Stellar MLS #S5091531 Report a problem | ||
| 12/25/2023 | Listing removed | -- |
Source: Zillow Rentals Report a problem | ||
| 11/17/2023 | Price change | $530,000-5.2%$185/sqft |
Source: Stellar MLS #S5091531 Report a problem | ||
| 11/12/2023 | Listed for rent | $4,500$2/sqft |
Source: Zillow Rentals Report a problem | ||
| 10/26/2023 | Price change | $559,000-1%$195/sqft |
Source: Stellar MLS #S5091531 Report a problem | ||
| 9/28/2023 | Listed for sale | $564,900+48.7%$197/sqft |
Source: Stellar MLS #S5091531 Report a problem | ||
| 12/8/2021 | Sold | $380,000+59.2%$133/sqft |
Source: Public Record Report a problem | ||
| 2/27/2004 | Sold | $238,700$83/sqft |
Source: Public Record Report a problem | ||
Public tax history
| Year | Property taxes | Tax assessment |
|---|---|---|
| 2025 | $5,338 -4% | $340,306 -4.8% |
| 2024 | $5,563 +4.8% | $357,333 +2.3% |
| 2023 | $5,308 +8.7% | $349,226 +5.4% |
| 2022 | $4,883 +23% | $331,325 +29.6% |
| 2021 | $3,969 +0.4% | $255,749 +4.1% |
| 2020 | $3,954 +5% | $245,729 +10% |
| 2019 | $3,764 +8.8% | $223,390 +10% |
| 2018 | $3,461 | $203,082 +10% |
| 2017 | $3,461 +12.2% | $184,620 -0.2% |
| 2016 | $3,085 -2.1% | $184,901 -2.7% |
| 2015 | $3,152 -5.8% | $190,028 +0.8% |
| 2014 | $3,346 +29.7% | $188,603 +7.3% |
| 2013 | $2,579 +5.9% | $175,816 +7.1% |
| 2012 | $2,436 -4.2% | $164,210 -4.3% |
| 2011 | $2,542 -16.2% | $171,579 -14.6% |
| 2010 | $3,033 -6.6% | $200,972 -6.8% |
| 2009 | $3,249 -19.1% | $215,539 -19.2% |
| 2008 | $4,019 -5.1% | $266,850 -4.8% |
| 2007 | $4,233 -2.3% | $280,394 +6.4% |
| 2006 | $4,334 +20.5% | $263,620 +21.7% |
| 2005 | $3,597 +780.2% | $216,617 |
| 2004 | $409 -3.3% | -- |
| 2003 | $423 | $24,500 +40% |
| 2002 | -- | $17,500 |
Find assessor info on the county website
Neighborhood: 34714
Nearby homes
- $365,4003 bd2 ba1.4k sqft2147 Morning Star Dr, Clermont, FL 34714Off Market
- $388,0004 bd2 ba1.5k sqft16745 Glenbrook Blvd, Clermont, FL 34714Sold
- $425,0004 bd4 ba1.9k sqft16741 Glenbrook Blvd, Clermont, FL 34714Sold
- $499,8007 bd4 ba3.2k sqft2143 Morning Star Dr, Clermont, FL 34714Off Market
- $415,0005 bd4 ba2.3k sqft16749 Glenbrook Blvd, Clermont, FL 34714Off Market
- $349,4005 bd3 ba1.4k sqft16738 Hidden Spring Dr, Clermont, FL 34714Off Market
- $349,9003 bd2 ba1.4k sqft16801 Glenbrook Blvd, Clermont, FL 34714Off Market
- $394,5004 bd3 ba1.9k sqft2139 Morning Star Dr, Clermont, FL 34714Off Market
Nearby schools
GreatSchools rating
- 3/10Sawgrass Bay Elementary SchoolGrades: PK-5Distance: 2.4 mi
- 6/10Windy Hill Middle SchoolGrades: 6-8Distance: 9.9 mi
- 5/10East Ridge High SchoolGrades: 9-12Distance: 11.8 mi
Schools provided by the listing agent
- Elementary: Sawgrass bay Elementary
- Middle: Clermont Middle
- High: Lake Minneola High
Source: Stellar MLS. This data may not be complete. We recommend contacting the local school district to confirm school assignments for this home.
Get a cash offer in 3 minutes
Find out how much your home could sell for in as little as 3 minutes with a no-obligation cash offer.
Estimated market value
$489,700
Get a cash offer in 3 minutes
Find out how much your home could sell for in as little as 3 minutes with a no-obligation cash offer.
Estimated market value
$489,700
- Florida
- Lake County
- Clermont
- 34714
- 2151 MORNING STAR DRIVE
Nearby cities
Nearby zip codes
Other Clermont Topics
