Skip main navigation
Sold
  • Listed by: Windermere Real Estate Co. • Jordan R. Malloch
    Bought with: Windermere Real Estate/East
    $788,300

    2151 N 147th Street #E, Shoreline, WA 98133

    3beds
    1,430sqft
    Single Family Residence
    Built in 2022
    1,080 Square Feet Lot
    $788,300 Zestimate®
    $551/sqft
    $3,626 Estimated rent

    Home value

    $788,300

    $749,000 - $828,000

    $3,626/mo

    Zestimate® history
    Loading
    Loading...

    Owner options

    List your home for rent

    $3,626/mo

    Rent Zestimate®

    Find your next renter with Zillow Rental Manager. Plus, with online applications, you can quickly screen prospective tenants – for free.

    Learn more

    $3,626/mo

    Rent Zestimate®

    Refinance and save

    $4,773/mo

    Est. payment

    Refinancing to a lower rate could help reduce your monthly payments and save thousands over the life of the loan.

    See today's rates

    $4,773/mo

    Est. payment

    Explore your selling options

    Work with a Zillow partner agent

    Leverage their expertise and Zillow's premium Showcase listings to get your home seen by more buyers.

    Get started

    List with your own agent

    Get your home in front of millions of buyers by listing it on Zillow.

    Learn how to do it

    Sell it yourself

    Take full control of how buyers see your home on Zillow by listing For Sale by Owner (FSBO).

    List your home

    What's special

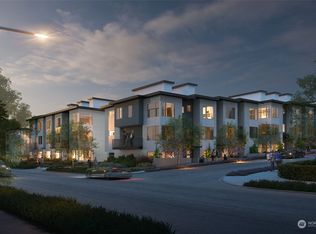
    This elegant, sharp, contemporary residence offers a brilliant design, exquisite finishes, and superior craftsmanship by the distinguished homebuilder Aedifex Inc. Clean, polished lines carry throughout the residence with an exciting, open, and flowing floorplan for a rich and comfortable lifestyle. Masterfully appointed in pristine light and soft tones, every element of this three-story residence and light-filled atmosphere is brilliantly balanced. Benjamin Moore’s color of the year “October Mist” together with wide-planked, hardwood floors pleasingly accentuate the living space. A professional equipped kitchen for any culinary enthusiast, custom cabinetry, and a vein infused quartz slab counter. Garage parking completes this modern home.

    This property is off market, which means it's not currently listed for sale or rent on Zillow. This may be different from what's available on other websites or public sources.

    Zillow last checked:

    Listing updated:

    Listed by:

    Jordan R. Malloch,

    Windermere Real Estate Co.,

    Jordan R. Malloch,

    Windermere Real Estate Co.

    Bought with:

    Kelli Howison, 88576

    Windermere Real Estate/East

    Source: NWMLS as distributed by MLS GRID,MLS#: 1901829MLS Logo

    Facts & features

    Interior

    Bedrooms & bathrooms
    • Bedrooms: 3
    • Bathrooms: 4
    • Full bathrooms: 1
    • 3/4 bathrooms: 2
    • 1/2 bathrooms: 1
    Primary bedroom
    • Level: Upper
    Bedroom
    • Level: Lower
    Bedroom
    • Level: Upper
    Bathroom full
    • Level: Upper
    Bathroom three quarter
    • Level: Lower
    Bathroom three quarter
    • Level: Upper
    Other
    • Level: Main
    Entry hall
    • Level: Lower
    Kitchen with eating space
    • Level: Main
    Living room
    • Level: Main
    Utility room
    • Level: Upper
    Heating
    • Electric
    Cooling
    • Has cooling: Yes
    Appliances
    • Included: Dishwasher_, GarbageDisposal_, Microwave_, Refrigerator_, StoveRange_, Dishwasher, Garbage Disposal, Microwave, Refrigerator, StoveRange
    Features
    • Flooring: Ceramic Tile, Engineered Hardwood, Carpet
    • Has fireplace: No
    Interior area
    • Total structure area: 1,430
    • Total interior livable area: 1,430 sqft

    Property

    Parking
    • Total spaces: 1
    • Parking features: Attached Garage
    • Attached garage spaces: 1
    Features
    • Levels: Multi/Split
    • Entry location: Lower
    • Patio & porch: High Efficiency - 90%+, Central A/C, Ductless HP-Mini Split, Ceramic Tile, Wall to Wall Carpet
    Lot
    • Size: 1,080 Square Feet
    • Features: Paved, Sidewalk, Deck, Electric Car Charging, Sprinkler System
    Details
    • Parcel number: TBD
    • Special conditions: Standard

    Construction

    Type & style
    • Home type: SingleFamily
    • Property subtype: Single Family Residence
    Materials
    • Cement Planked, Wood Siding, Wood Products
    • Foundation: Poured Concrete
    • Roof: Composition
    Condition
    • New construction: Yes
    • Year built: 2022

    Utilities & green energy

    • Sewer: Sewer Connected
    • Water: Public
    • Utilities for property: Sewer Connected, Electric
    Green energy
    • Energy efficient items: High Efficiency - 90%+

    Community & HOA

    Community
    • Subdivision: Shoreline
    Location
    • Region: Shoreline

    Financial & listing details

    • Price per square foot: $551/sqft
    • Date on market: 6/6/2022
    • Cumulative days on market: 1390 days
    • Listing terms: Conventional
    • Inclusions: Dishwasher, GarbageDisposal, Microwave, Refrigerator, StoveRange

    Price history

    DateEventPrice
    5/20/2022Sold$851,000+0.1%$595/sqft
    Source: NWMLS as distributed by MLS GRID #1901829 Report a problem
    3/15/2022Pending sale$849,900$594/sqft
    Source: NWMLS as distributed by MLS GRID #1901829 Report a problem

    Public tax history

    Tax history is unavailable.

    Neighborhood: Parkwood

    Nearby schools

    GreatSchools rating
    Get a cash offer in 3 minutes
    Find out how much your home could sell for in as little as 3 minutes with a no-obligation cash offer.
    Estimated market value
    $788,300
    Get a cash offer in 3 minutes
    Find out how much your home could sell for in as little as 3 minutes with a no-obligation cash offer.
    Estimated market value
    $788,300