Welcome to Blue Herron Estates: a gorgeous house on a private 5 acre wooded lot. Enjoy the beautiful view of the pond and natural light thanks to the abundance amount of windows throughout the house. Don't miss the unique stain glass windows. This 5 bed, 3 full 2 half bath, has so much to offer. Including a finished basement with wet bar, 5 fireplaces, great room with wet bar, sauna, pool, and that is just at the main house! The carriage garage also boast a 1 bed, full bath apartment above. Peaceful setting close to walking trails. Don't miss your chance to see this one, call your favorite Realtor today!
Closed
$725,000
2151 N 400 E, Lafayette, IN 47905
5beds
4,652sqft
Single Family Residence
Built in 1987
5.08 Acres Lot
$787,200 Zestimate®
$--/sqft
$3,850 Estimated rent
Home value
$787,200
$708,000 - $874,000
$3,850/mo
Zestimate® history
Owner options
List your home for rent
$3,850/mo
Rent Zestimate®
Find your next renter with Zillow Rental Manager. Plus, with online applications, you can quickly screen prospective tenants – for free.
$3,850/mo
Rent Zestimate®
Refinance and save
$3,458/mo
Est. payment
Refinancing to a lower rate could help reduce your monthly payments and save thousands over the life of the loan.
$3,458/mo
Est. payment
Explore your selling options
Work with a Zillow partner agent
Leverage their expertise and Zillow's premium Showcase listings to get your home seen by more buyers.
Get startedList with your own agent
Get your home in front of millions of buyers by listing it on Zillow.
Learn how to do itSell it yourself
Take full control of how buyers see your home on Zillow by listing For Sale by Owner (FSBO).
List your homeWhat's special
Abundance amount of windowsUnique stain glass windows
Zillow last checked:
Listing updated:
Listed by:
Cathy C Russell 765-426-7000,
@properties
Bought with:
Kyle Charters, RB18001376
Indiana Integrity REALTORS
Source: IRMLS,MLS#: 202440021
Facts & features
Interior
Bedrooms & bathrooms
- Bedrooms: 5
- Bathrooms: 5
- Full bathrooms: 3
- 1/2 bathrooms: 2
- Main level bedrooms: 2
Bedroom 1
- Level: Main
Bedroom 2
- Level: Main
Dining room
- Level: Main
- Area: 168
- Dimensions: 14 x 12
Kitchen
- Level: Main
- Area: 182
- Dimensions: 14 x 13
Living room
- Level: Main
- Area: 368
- Dimensions: 23 x 16
Office
- Level: Main
- Area: 192
- Dimensions: 16 x 12
Heating
- Natural Gas, Forced Air, Zoned
Cooling
- Central Air, Ceiling Fan(s), Zoned
Appliances
- Included: Disposal, Dishwasher, Microwave, Refrigerator, Washer, Dryer-Electric, Freezer
- Laundry: Electric Dryer Hookup, Main Level, Washer Hookup
Features
- Sound System, Bookcases, Ceiling-9+, Vaulted Ceiling(s), Walk-In Closet(s), Countertops-Solid Surf, Stone Counters, Eat-in Kitchen, Entrance Foyer, Guest Quarters, Kitchen Island, Pantry, Double Vanity, Wet Bar, Stand Up Shower, Tub/Shower Combination, Main Level Bedroom Suite, Formal Dining Room, Great Room, Custom Cabinetry
- Flooring: Hardwood, Carpet, Laminate, Tile, Ceramic Tile
- Doors: Pocket Doors, Insulated Doors
- Windows: Double Pane Windows
- Basement: Crawl Space,Daylight,Partial,Walk-Out Access,Partially Finished,Block,Sump Pump
- Attic: Storage
- Number of fireplaces: 5
- Fireplace features: Breakfast Room, Den, Living Room, Recreation Room, 1st Bdrm, Gas Log, Wood Burning, Basement
Interior area
- Total structure area: 4,797
- Total interior livable area: 4,652 sqft
- Finished area above ground: 3,688
- Finished area below ground: 964
Property
Parking
- Total spaces: 2
- Parking features: Attached
- Attached garage spaces: 2
Features
- Levels: One and One Half
- Stories: 1.5
- Patio & porch: Patio, Porch Covered
- Exterior features: Workshop
- Pool features: In Ground
- Fencing: Brick,Partial,PVC
- Has view: Yes
- On waterfront: Yes
- Waterfront features: Waterfront, Pond
Lot
- Size: 5.08 Acres
- Features: Irregular Lot, Few Trees, Near Walking Trail
Details
- Parcel number: 790712351002.000003
- Zoning: R1
Construction
Type & style
- Home type: SingleFamily
- Architectural style: Traditional
- Property subtype: Single Family Residence
Materials
- Brick, Wood Siding
Condition
- New construction: No
- Year built: 1987
Utilities & green energy
- Sewer: Septic Tank
- Water: Well
- Utilities for property: Cable Available
Community & HOA
Community
- Security: Carbon Monoxide Detector(s), Smoke Detector(s)
- Subdivision: None
Location
- Region: Lafayette
Financial & listing details
- Tax assessed value: $713,300
- Annual tax amount: $5,862
- Date on market: 10/15/2024
- Listing terms: Cash,Conventional,FHA,VA Loan
Price history
| Date | Event | Price |
|---|---|---|
| 12/12/2024 | Sold | $725,000-12.1% |
Source:  IRMLS #202440021 Report a problem IRMLS #202440021 Report a problem | ||
| 11/12/2024 | Pending sale | $825,000 |
Source: IRMLS #202440021 Report a problem | ||
| 10/15/2024 | Listed for sale | $825,000-2.8% |
Source: IRMLS #202440021 Report a problem | ||
| 8/31/2024 | Listing removed | $849,000 |
Source: IRMLS #202420146 Report a problem | ||
| 7/26/2024 | Price change | $849,000-2.9% |
Source: IRMLS #202420146 Report a problem | ||
| 7/14/2024 | Price change | $874,000-2.8% |
Source: IRMLS #202420146 Report a problem | ||
| 6/24/2024 | Price change | $899,000-5.4% |
Source: IRMLS #202420146 Report a problem | ||
| 6/4/2024 | Listed for sale | $950,000+74.3% |
Source: IRMLS #202420146 Report a problem | ||
| 7/25/2013 | Listing removed | $545,000$117/sqft |
Source: RE/MAX Lafayette Group #377478 Report a problem | ||
| 4/13/2013 | Listed for sale | $545,000-22.1%$117/sqft |
Source: RE/MAX Lafayette Group #9959462 Report a problem | ||
| 1/18/2012 | Listing removed | $700,000$150/sqft |
Source: Cathy Russell Team Real Estate #9942217 Report a problem | ||
| 6/10/2010 | Price change | $700,000-6.7%$150/sqft |
Source: Cathy Russell Team Real Estate #9942217 Report a problem | ||
| 11/1/2009 | Listed for sale | $750,000-5.7%$161/sqft |
Source: Cathy Russell Team Real Estate #9942217 Report a problem | ||
| 7/3/2008 | Listing removed | $795,000$171/sqft |
Source: Visual Tour #9928896 Report a problem | ||
| 2/19/2008 | Listed for sale | $795,000$171/sqft |
Source: Visual Tour #9928896 Report a problem | ||
Public tax history
| Year | Property taxes | Tax assessment |
|---|---|---|
| 2025 | $6,321 +7.8% | $750,000 +1.7% |
| 2024 | $5,862 +0.6% | $737,400 +3.4% |
| 2023 | $5,826 +14.2% | $713,300 +11% |
| 2022 | $5,101 +8.2% | $642,700 +14.4% |
| 2021 | $4,716 +2.4% | $561,900 |
| 2020 | $4,605 +5.6% | -- |
| 2019 | $4,359 +4% | $518,200 +3.3% |
| 2018 | $4,193 +4.4% | $501,800 +3.6% |
| 2017 | $4,017 | $484,200 +2.2% |
| 2016 | $4,017 +5.6% | $473,800 +13.7% |
| 2014 | $3,805 +4.5% | $416,700 +1.5% |
| 2013 | $3,641 | $410,500 -0.4% |
| 2011 | -- | $412,000 -25% |
| 2010 | -- | $549,200 +14% |
| 2009 | $9,200 +36.1% | $481,700 -10.7% |
| 2007 | $6,762 +24.8% | $539,600 +18.8% |
| 2006 | $5,417 -3.4% | $454,100 |
| 2005 | $5,607 +10.1% | $454,100 |
| 2004 | $5,094 +2.3% | $454,100 |
| 2003 | $4,980 +27.1% | $454,100 +101.3% |
| 2002 | $3,918 | $225,600 |
| 2001 | -- | $225,600 |
Find assessor info on the county website
Neighborhood: 47905
Nearby homes
- $549,400-- bd3 ba2.3k sqft2314 Flowering Crab Dr W, Lafayette, IN 47905Off Market
- $374,2003 bd2 ba1.8k sqft2318 Flowering Crab Dr W, Lafayette, IN 47905Off Market
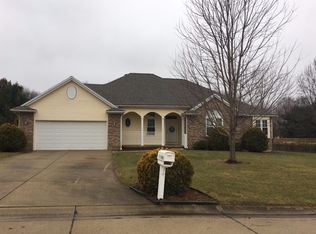
- $574,8004 bd3 ba3.3k sqft2109 N 400 E, Lafayette, IN 47905Off Market
- $769,4004 bd3 ba4.1k sqft2309 Flowering Crab Dr W, Lafayette, IN 47905Off Market
- $431,6004 bd2 ba2.3k sqft2320 Flowering Crab Dr W, Lafayette, IN 47905Off Market
- $792,1005 bd5 ba5.4k sqft3997 Scheck Ct, Lafayette, IN 47905Off Market
- $474,6004 bd2 ba3k sqft2305 Flowering Crab Dr W, Lafayette, IN 47905Off Market
- $680,3005 bd4 ba4.3k sqft2189 Natalie Ln, Lafayette, IN 47905Off Market
Nearby schools
GreatSchools rating
- 7/10Hershey Elementary SchoolGrades: K-5Distance: 3.6 mi
- 9/10East Tipp Middle SchoolGrades: 6-8Distance: 3.6 mi
- 10/10William Henry Harrison High SchoolGrades: 9-12Distance: 5.7 mi
Schools provided by the listing agent
- Elementary: Hershey
- Middle: East Tippecanoe
- High: William Henry Harrison
- District: Tippecanoe School Corp.
Source: IRMLS. This data may not be complete. We recommend contacting the local school district to confirm school assignments for this home.


Get pre-qualified for a loan
At Zillow Home Loans, we can pre-qualify you in as little as 5 minutes with no impact to your credit score.An equal housing lender. NMLS #10287.
Sell for more on Zillow
Get a Zillow Showcase℠ listing at no additional cost and you could sell for .
$787,200
2% more
+$15,744
With Zillow Showcase(estimated)
$802,944
- Indiana
- Tippecanoe County
- Lafayette
- 47905
- 2151 N 400 E
Nearby cities
Nearby neighborhoods
Nearby zip codes
Other Lafayette Topics
