Welcome to one of Jefferson Park’s most coveted locations—where historic charm, thoughtful updates, and unbeatable city living come together. Perfectly positioned on a corner lot directly across from Jefferson Park, this beautifully maintained 4-bedroom, 2-bath home offers incredible views of the Denver skyline and front-row access to one of the city’s most vibrant neighborhoods.
Inside, timeless character blends seamlessly with modern conveniences. The open-concept living and dining areas feature beautiful hardwood floors, abundant natural light, and an inviting layout designed for both everyday living and entertaining. The updated kitchen showcases stainless steel appliances, exposed brick accents, generous prep space, and a seamless connection to the main living area.
The flexible floor plan includes a main-level bedroom and full bath, while upstairs you’ll find 2 spacious bedrooms, including a private primary retreat with ample closet space and an updated bathroom. The finished basement adds a versatile 4th bedroom - ideal for a gym, home office, or additional guest space.
Just steps from Jefferson Park and minutes to downtown Denver, LoHi, Highlands, Sloan’s Lake, restaurants, breweries, trails, and Empower Field at Mile High, this home offers the rare opportunity to own a piece of Denver history in one of its most desirable neighborhoods. Enjoy game days, skyline sunsets, and the walkable lifestyle that makes Jefferson Park one of Denver’s favorite places to call home.
For sale
$769,000
2151 N Clay Street, Denver, CO 80211
4beds
1,764sqft
Single Family Residence
Built in 1910
2,400 Square Feet Lot
$-- Zestimate®
$436/sqft
$-- HOA
What's special
- 11 days |
- 624 |
- 47 |
Zillow last checked:
Listing updated:
Listed by:
Kari Ann Garriga 720-476-8181 KariAnn@westandmainhomes.com,
West and Main Homes Inc
Source: REcolorado as distributed by MLS GRID,MLS#: 7511495
Loading...
Facts & features
Interior
Bedrooms & bathrooms
- Bedrooms: 4
- Bathrooms: 2
- Full bathrooms: 1
- 3/4 bathrooms: 1
- Main level bathrooms: 1
- Main level bedrooms: 1
Bedroom
- Level: Main
Bedroom
- Features: Primary Suite
- Level: Upper
Bedroom
- Level: Upper
Bedroom
- Description: Legal Bedroom With Egress Window
- Level: Basement
Bathroom
- Level: Main
Bathroom
- Level: Upper
Heating
- Forced Air
Cooling
- Air Conditioning-Room
Appliances
- Included: Dishwasher, Disposal, Dryer, Microwave, Refrigerator, Self Cleaning Oven, Washer
Features
- Built-in Features, Ceiling Fan(s), Granite Counters, High Ceilings, Open Floorplan
- Flooring: Tile, Wood
- Windows: Double Pane Windows, Window Coverings
- Basement: Finished
- Number of fireplaces: 1
- Fireplace features: Living Room, Wood Burning
Interior area
- Total structure area: 1,764
- Total interior livable area: 1,764 sqft
- Finished area above ground: 1,414
- Finished area below ground: 315
Video & virtual tour
Property
Parking
- Total spaces: 2
- Details: Off Street Spaces: 2
Features
- Levels: Two
- Stories: 2
- Patio & porch: Front Porch
- Exterior features: Balcony, Lighting, Private Yard, Rain Gutters
- Fencing: Full
- Has view: Yes
- View description: City
Lot
- Size: 2,400 Square Feet
- Features: Corner Lot, Level
Details
- Parcel number: 232127019
- Zoning: G-RH-3
- Special conditions: Standard
Construction
Type & style
- Home type: SingleFamily
- Property subtype: Single Family Residence
Materials
- Brick
- Roof: Composition
Condition
- Updated/Remodeled
- Year built: 1910
Utilities & green energy
- Sewer: Public Sewer
- Water: Public
Community & HOA
Community
- Security: Carbon Monoxide Detector(s), Smart Locks, Smart Security System, Smoke Detector(s), Video Doorbell
- Subdivision: Highlands
HOA
- Has HOA: No
Location
- Region: Denver
Financial & listing details
- Price per square foot: $436/sqft
- Tax assessed value: $571,700
- Annual tax amount: $2,742
- Date on market: 7/9/2026
- Listing terms: Cash,Conventional,FHA,Jumbo,VA Loan
- Exclusions: Sellers Personal Property
- Ownership: Individual
Estimated market value
Not available
Estimated sales range
Not available
Not available
Price history
| Date | Event | Price |
|---|---|---|
| 7/9/2026 | Listed for sale | $769,000+3.9%$436/sqft |
Source:  REcolorado as distributed by MLS GRID #7511495 Report a problem REcolorado as distributed by MLS GRID #7511495 Report a problem | ||
| 6/16/2023 | Sold | $740,000+297.8%$420/sqft |
Source: Public Record Report a problem | ||
| 3/24/2021 | Listing removed | -- |
Source: Owner Report a problem | ||
| 9/21/2015 | Listing removed | $2,700$2/sqft |
Source: Owner Report a problem | ||
| 9/21/2015 | Listed for rent | $2,700$2/sqft |
Source: Owner Report a problem | ||
| 2/12/2004 | Sold | $186,000$105/sqft |
Source: Public Record Report a problem | ||
Public tax history
| Year | Property taxes | Tax assessment |
|---|---|---|
| 2024 | $2,683 +10.7% | $34,620 -8.1% |
| 2023 | $2,424 +3.6% | $37,670 +23.6% |
| 2022 | $2,340 +0.6% | $30,480 -2.8% |
| 2021 | $2,325 +2.9% | $31,360 +0.1% |
| 2020 | $2,260 +9.9% | $31,339 -0.7% |
| 2019 | $2,057 | $31,558 +18.7% |
| 2018 | $2,057 +13.2% | $26,590 +12.9% |
| 2017 | $1,817 -3.7% | $23,550 -2.4% |
| 2016 | $1,886 +49.9% | $24,140 |
| 2015 | $1,258 0% | $24,140 +59.3% |
| 2014 | $1,259 -8% | $15,150 |
| 2013 | $1,368 +17.9% | $15,150 -6.9% |
| 2012 | $1,160 +22.4% | $16,270 |
| 2011 | $948 +3.4% | $16,270 +14.3% |
| 2010 | $917 -9.7% | $14,230 +1.1% |
| 2009 | $1,015 -0.2% | $14,070 -7.4% |
| 2008 | $1,017 +18.9% | $15,200 |
| 2007 | $855 +1.1% | $15,200 +19% |
| 2006 | $845 -2.4% | $12,770 |
| 2005 | $866 +126.5% | $12,770 -7.5% |
| 2003 | $382 -49.1% | $13,810 +8.1% |
| 2002 | $751 | $12,780 +57.8% |
| 2001 | -- | $8,100 |
Find assessor info on the county website
Monthly payment
Est. payment
Payment breakdown
Explore the cost of this home by adjusting the details. Changes won't be saved.Climate risks
Neighborhood: Jefferson Park
Nearby schools
GreatSchools rating
- 8/10Brown Elementary SchoolGrades: PK-5Distance: 0.8 mi
- 5/10Lake Middle SchoolGrades: 6-8Distance: 0.8 mi
- 5/10North High SchoolGrades: 9-12Distance: 0.7 mi
Schools provided by the listing agent
- Elementary: Brown
- Middle: Lake
- High: North
- District: Denver 1
Source: REcolorado as distributed by MLS GRID. This data may not be complete. We recommend contacting the local school district to confirm school assignments for this home.
- $454,7002 bd1 ba886 sqft2149 N Clay St, Denver, CO 80211Off Market
- $960,0003 bd3 ba2k sqft2139 N Clay St, Denver, CO 80211Sold
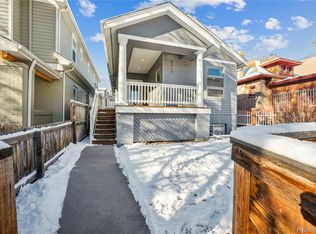
- $522,0002 bd1 ba792 sqft2718 W 22nd Ave, Denver, CO 80211Sold
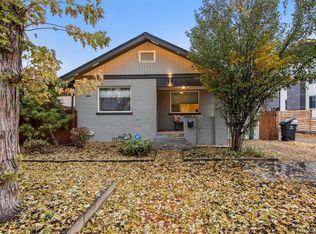
- $904,8003 bd-- ba2.1k sqft2137 N Clay St, Denver, CO 80211Off Market

- $607,9002 bd2 ba1.3k sqft2146 Clay St, Denver, CO 80211Off Market
- $397,3002 bd1 ba889 sqft2133 N Clay St, Denver, CO 80211Off Market
- $810,0003 bd4 ba2.2k sqft2722 W 22nd Ave, Denver, CO 80211Off Market
- $699,3002 bd2 ba1.4k sqft2146 N Clay St, Denver, CO 80211Off Market
A local agent can set up tours, give advice and negotiate with sellers.
Similar homes
- $774,9903 bd2 ba1.5k sqft3309 W 26th Avenue, Denver, CO 80211For Sale

 MLS ID #8773179, Drew Evans, Ajax Realty Group. REcolorado as distributed by MLS GRID
 - $765,0005 bd2 ba2.2k sqft1660 Ingalls Street, Lakewood, CO 80214For Sale
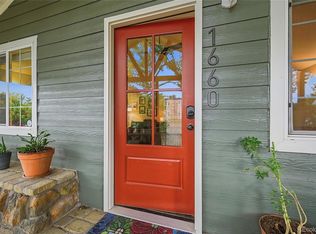 MLS ID #7870459, Siera Stevens, Resident Realty North Metro LLC. REcolorado as distributed by MLS GRID
 - $638,0004 bd2 ba1.9k sqft4230 Lipan Street, Denver, CO 80211For Sale
 MLS ID #2464621, Pete Cook, Keller Williams Realty Downtown LLC. REcolorado as distributed by MLS GRID
 - $779,0003 bd2 ba1.8k sqft2658 N Williams Street, Denver, CO 80205For Sale
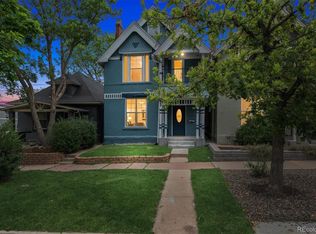 MLS ID #6646346, Jane Knauf, Metro Home Finders. REcolorado as distributed by MLS GRID
 - $890,0004 bd2 ba1.5k sqft4545 Decatur Street, Denver, CO 80211For SaleMLS ID #9345598, Benjamin Vonderwahl, LPT Realty. REcolorado as distributed by MLS GRID
- $525,0002 bd1 ba1k sqft2211 Hooker Street, Denver, CO 80211For SaleMLS ID #3872567, Lauren Eddy, West and Main Homes Inc. REcolorado as distributed by MLS GRID
- $625,0003 bd2 ba1.8k sqft4267 Federal Boulevard, Denver, CO 80211For SaleMLS ID #1946530, Jacy Bowers, Coldwell Banker Realty 54. REcolorado as distributed by MLS GRID
- $675,0002 bd2 ba1.3k sqft3710 Julian Street, Denver, CO 80211For SaleMLS ID #3229275, Kennen Cohen, Your Castle Real Estate Inc. REcolorado as distributed by MLS GRID
- $725,0004 bd2 ba1.8k sqft814 Fox Street, Denver, CO 80204For SaleMLS ID #9842688, Kassidy Benson, Living Room Real Estate. REcolorado as distributed by MLS GRID
- $825,0003 bd2 ba1.8k sqft4871 Quitman Street, Denver, CO 80212For SaleMLS ID #4200163, Cody Walker, eXp Realty, LLC. REcolorado as distributed by MLS GRID
- $750,0003 bd2 ba1.8k sqft2952 N Vine Street, Denver, CO 80205For SaleMLS ID #4241236, Kelly Eischen, HomeSmart Realty. REcolorado as distributed by MLS GRID
- $725,0003 bd3 ba1.8k sqft3525 N Williams Street, Denver, CO 80205For SaleMLS ID #3121760, Lisa Santos, Compass - Denver. REcolorado as distributed by MLS GRID
- $695,0002 bd2 ba2k sqft1525 E 23rd Avenue, Denver, CO 80205For SaleMLS ID #7195330, Connie Kraska, LIV Sotheby's International Realty. REcolorado as distributed by MLS GRID
- $825,0004 bd3 ba2.2k sqft461 Galapago Street, Denver, CO 80204For SaleMLS ID #3384624, Carrie Blair, Renewed Spaces Real Estate. REcolorado as distributed by MLS GRID
- $770,0003 bd3 ba2.4k sqft3164 Geneva Court, Denver, CO 80238For SaleMLS ID #5126065, Leslie Lowery, Worth Clark Realty. REcolorado as distributed by MLS GRID
- $560,0003 bd2 ba1.8k sqft4190 Lowell Boulevard, Denver, CO 80211For SaleMLS ID #1974430, Dianne Goldsmith, Keller Williams Realty Urban Elite. REcolorado as distributed by MLS GRID
- $739,0005 bd3 ba1.7k sqft3505 N Steele Street, Denver, CO 80205For SaleMLS ID #8777519, Briana Mendez, Orchard Brokerage LLC. REcolorado as distributed by MLS GRID
- $1,135,0003 bd2 ba2.2k sqft2551 W 34th Avenue, Denver, CO 80211For SaleMLS ID #9562730, Andrew Hicks, West Rock Realty, LLC. REcolorado as distributed by MLS GRID
- $850,0003 bd2 ba1.5k sqft3315 Wolff Street, Denver, CO 80212For SaleMLS ID #2336994, Mary Thomas, Coldwell Banker Realty 24. REcolorado as distributed by MLS GRID
- $779,0003 bd2 ba2.1k sqft3411 N Vine St, Denver, CO 80205For Sale
 MLS ID #1060429, Jorgen Mandl, Group Centerra. IRES as distributed by MLS GRID
