Rarely available, fully renovated 2-bedroom, 2-bath condo with serene lake views. No expense was spared in the complete transformation of this stunning residence, which features a sophisticated modern-contemporary design and a layout that feels far more spacious than its square footage. Highlights include quartz kitchen countertops, premium cabinetry, high-end appliances, impact windows, and impact sliding glass doors that open to a large private patio overlooking the water. A true turnkey property offering exceptional finishes, natural light, and peaceful waterfront living.
For sale
$389,000
2151 NW 77th Way APT 102, Hollywood, FL 33024
2beds
815sqft
Condominium
Built in 2001
-- sqft lot
$-- Zestimate®
$477/sqft
$451/mo HOA
What's special
Fully gut-renovatedExceptional finishesSerene lake viewsPremium cabinetrySophisticated modern-contemporary designImpact windowsQuartz kitchen countertops
- 122 days
- 59
- 0
Zillow last checked:
Listing updated:
Listed by:
Alain Arwas 954-673-6415,
United Realty Group Inc
Source: MIAMI,MLS#: A12042737 Originating MLS: A-Miami Association of REALTORS
Originating MLS: A-Miami Association of REALTORSFacts & features
Interior
Bedrooms & bathrooms
- Bedrooms: 2
- Bathrooms: 2
- Full bathrooms: 2
Heating
- Central, Electric
Cooling
- Central Air, Electric
Appliances
- Included: Dishwasher, Disposal, Dryer, Electric Range, Electric Water Heater, Microwave, Refrigerator, Self Cleaning Oven, Trash Compactor, Washer
Features
- Flooring: Vinyl
Interior area
- Total structure area: 815
- Total interior livable area: 815 sqft
Video & virtual tour
Property
Parking
- Parking features: Additional Spaces Available, Assigned, Guest
Features
- Entry location: First Floor Entry
- Patio & porch: Open Porch
- Pool features: Association
- Has view: Yes
- View description: Lake
- Has water view: Yes
- Water view: Lake
Details
- Parcel number: 514110AA0500
Construction
Type & style
- Home type: Condo
- Property subtype: Condominium
- Attached to another structure: Yes
Materials
- Concrete Block Construction
Condition
- Updated/Remodeled
- Year built: 2001
Utilities & green energy
- Electric: Circuit Breakers
Community & HOA
Community
- Security: Smoke Detector, Complex Fenced, Card Entry, Walled
- Application fee: $150
- Subdivision: Preserve At Walnut Creek
HOA
- Has HOA: Yes
- Amenities included: Pool
- HOA fee: $451 monthly
Location
- Region: Hollywood
Financial & listing details
- Price per square foot: $477/sqft
- Tax assessed value: $239,380
- Annual tax amount: $4,882
- Date on market: 6/25/2026
- Listing terms: All Cash,Conventional,VA Loan
Estimated market value
Not available
Estimated sales range
Not available
Not available
Price history
| Date | Event | Price |
|---|---|---|
| 9/2/2026 | Listing removed | $2,600$3/sqft |
Source:  MIAMI #A12060353 Report a problem MIAMI #A12060353 Report a problem | ||
| 7/27/2026 | Listed for rent | $2,600$3/sqft |
Source: MIAMI #A12060353 Report a problem | ||
| 7/27/2026 | Price change | $389,000-2.5%$477/sqft |
Source: MIAMI #A12042737 Report a problem | ||
| 6/25/2026 | Listed for sale | $399,000+454.2%$490/sqft |
Source: MIAMI #A12042737 Report a problem | ||
| 10/2/2014 | Sold | $72,000+15.6%$88/sqft |
Source: Public Record Report a problem | ||
| 5/19/2011 | Sold | $62,260+5.7%$76/sqft |
Source: Public Record Report a problem | ||
| 3/11/2011 | Price change | $58,900-5.2%$72/sqft |
Source: Archway Estates, Inc. #M1439831 Report a problem | ||
| 2/15/2011 | Price change | $62,100-16.6%$76/sqft |
Source: Archway Estates, Inc. #M1439831 Report a problem | ||
| 12/31/2010 | Listed for sale | $74,500$91/sqft |
Source: Archway Estates Inc #M1439831 Report a problem | ||
| 11/24/2010 | Listing removed | $74,500$91/sqft |
Source: Archway Estates, Inc. #M1439831 Report a problem | ||
| 11/12/2010 | Listed for sale | $74,500-61.4%$91/sqft |
Source: Archway Estates Inc #M1439831 Report a problem | ||
| 7/13/2005 | Sold | $193,100+94.1%$237/sqft |
Source: Public Record Report a problem | ||
| 8/7/2001 | Sold | $99,500$122/sqft |
Source: Public Record Report a problem | ||
Public tax history
| Year | Property taxes | Tax assessment |
|---|---|---|
| 2025 | $4,882 +7% | $233,750 +10% |
| 2024 | $4,562 +7.4% | $212,500 +10% |
| 2023 | $4,245 +16.4% | $193,190 +10% |
| 2022 | $3,647 +2.9% | $175,630 +4.1% |
| 2021 | $3,546 +6.7% | $168,690 +7.9% |
| 2020 | $3,323 +2.7% | $156,300 +3.4% |
| 2019 | $3,234 | $151,120 +9.8% |
| 2018 | $3,234 +10.7% | $137,620 +7.1% |
| 2017 | $2,920 +5% | $128,520 +10% |
| 2016 | $2,782 +7.6% | $116,840 +2.4% |
| 2015 | $2,586 +41.2% | $114,060 +56.2% |
| 2014 | $1,832 | $73,020 +10% |
| 2013 | $1,832 +18.9% | $66,390 +6.6% |
| 2012 | $1,540 -10.8% | $62,300 -12.1% |
| 2011 | $1,727 +84.2% | $70,880 -2.8% |
| 2010 | $938 -47.4% | $72,940 -37.1% |
| 2009 | $1,782 -31.9% | $115,890 -28.1% |
| 2008 | $2,618 | $161,200 |
Find assessor info on the county website
Monthly payment
Est. payment
Payment breakdown
Explore the cost of this home by adjusting the details. Changes won't be saved.Climate risks
Neighborhood: Walnut Creek
Nearby schools
Schools provided by the listing agent
- Elementary: Sheridan Park
- Middle: Driftwood
- High: Mcarthur
Source: MIAMI. This data may not be complete. We recommend contacting the local school district to confirm school assignments for this home.
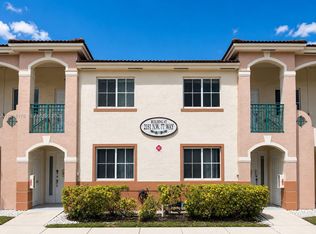
- $2,1002 bd2 ba822 sqft2151 NW 77th Way APT 205, Hollywood, FL 33024For Rent
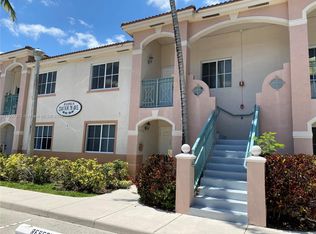
- $279,0002 bd2 ba822 sqft2151 NW 77th Way APT 203, Hollywood, FL 33024Sold

- $235,7002 bd2 ba822 sqft2140 NW 78th Ave APT 203, Hollywood, FL 33024Off Market
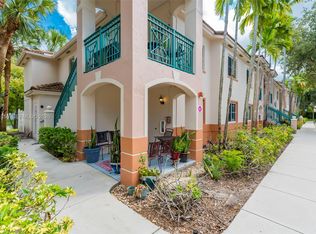
- $2,6503 bd2 ba1k sqft2125 NW 77th Way APT 101, Pembroke Pines, FL 33024For Rent
Similar homes
- $250,0002 bd2 ba1.1k sqftFrench Villas Condo, Pembroke Pines, FL 33024For Sale

 MLS ID #A11837331, Efraim Spak, Beachfront Realty Inc. MIAMI
 - $385,0002 bd3 ba1.1k sqftWillow Grove, Fort Lauderdale, FL 33314For Sale
 MLS ID #A12045681, Carlos Schmidt, Eye Property Realty. MIAMI
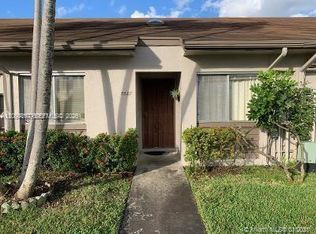
 - $374,9002 bd2 ba860 sqftTwin Lake Gardens, Fort Lauderdale, FL 33312For Sale
 MLS ID #A12098397, Adi Gal, Sell It Realty, LLC.. MIAMI
 - $325,0002 bd2 ba1k sqftCobblestone Ii, Hollywood, FL 33027For Sale
 MLS ID #A12088516, Gabriella Luca, JB Realty Homes & Loans. MIAMI
 - $494,9993 bd2 ba1k sqftPembroke Lakes South, Pembroke Pines, FL 33025For SaleMLS ID #A12109166, Lorena Sanchez, Partnership Realty Inc.. MIAMI
- $284,0002 bd2 ba832 sqftLakeshore At University, Hollywood, FL 33025For SaleMLS ID #A12037169, Marisol Garcia PA, Keller Williams Legacy. MIAMI
- $359,9002 bd2 ba1.2k sqftDelvista Towers Condo 1, Aventura, FL 33180For SaleMLS ID #A12102096, Perry Seligsohn, United Realty Group Inc. MIAMI
- $265,0003 bd2 ba1k sqftDevonaire Condominium, Hollywood, FL 33025For SaleMLS ID #A12009106, Monica Posin, New Capital Realty. MIAMI
- $395,0002 bd2 ba988 sqftPlaza Of The Americas Con, Sunny Isles Beach, FL 33160For SaleMLS ID #A12046716, Maria Noriega Lobeto, Dezer Platinum Realty LLC. MIAMI
- $215,0002 bd2 ba832 sqftLakeshore At University P, Hollywood, FL 33025For SaleMLS ID #A12061305, Marisol Rodriguez Serradas, Beachfront Realty Inc. MIAMI
- $305,0003 bd2 ba1k sqftPinehurst Club Condo, Hollywood, FL 33021For SaleMLS ID #A11942518, Richard Deeb, South Florida Realty LLC. MIAMI
- $215,0002 bd2 ba1k sqftCentury Village, Pembroke Pines, FL 33027For SaleMLS ID #A12082904, Walfrido Lugo, Island Living Realty, LLC. MIAMI
- $249,0002 bd2 ba1.1k sqftCourtyards At Davie, Davie, FL 33314For SaleMLS ID #A12066797, Nicole Scharon, The Urban Group, Inc.. MIAMI
- $279,9992 bd2 ba1.1k sqftVilla Rustica I Condo, Hialeah, FL 33015For SaleMLS ID #A12106817, Rene Cruz Hernandez, Ocean Palms Realty Associates, LLC.. MIAMI
- $330,0003 bd2 ba1k sqftCarmel Lakes, Miami, FL 33179For SaleMLS ID #A12090789, Raquel Sragowicz, Citadel Realty. MIAMI
- $399,0003 bd2 ba1.2k sqftSt Mortiz At Doral, Doral, FL 33178For SaleMLS ID #A12057588, Rosely Santos, The Keyes Company. MIAMI
- $349,9992 bd2 ba1.1k sqftMisty Point Villas Condo, Hialeah Gardens, FL 33016For SaleMLS ID #A12082601, Marco Padovani Clemente, Perfect Space International Realty LLC. MIAMI
- $215,0002 bd2 ba900 sqftPreserve At Avery Lakes, Fort Lauderdale, FL 33351For SaleMLS ID #A12111813, Sergio Viaggio, Sergio Viaggio Realty. MIAMI
- $424,0002 bd3 ba1k sqftThe Gates At Doral Isles, Doral, FL 33178For SaleMLS ID #A12109714, Raffaella Nardi, Brickell Realty Group, LLC. MIAMI
- $209,0002 bd2 ba1.1k sqftCentury Village, Pembroke Pines, FL 33027For SaleMLS ID #A12012169, Francisco Ong Jr., First Service Realty ERA. MIAMI
