Skip main navigation
Closed
  • $829,000

    2151 Oyster Reef Ln, Mount Pleasant, SC 29466

    4beds
    2,178sqft
    Duplex
    Built in 2015
    -- sqft lot
    $832,100 Zestimate®
    $381/sqft
    $4,012 Estimated rent

    Home value

    $832,100

    $790,000 - $874,000

    $4,012/mo

    Zestimate® history
    Loading
    Loading...

    Owner options

    List your home for rent

    $4,012/mo

    Rent Zestimate®

    Find your next renter with Zillow Rental Manager. Plus, with online applications, you can quickly screen prospective tenants – for free.

    Learn more

    $4,012/mo

    Rent Zestimate®

    Refinance and save

    $4,669/mo

    Est. payment

    Refinancing to a lower rate could help reduce your monthly payments and save thousands over the life of the loan.

    See today's rates

    $4,669/mo

    Est. payment

    Explore your selling options

    Work with a Zillow partner agent

    Leverage their expertise and Zillow's premium Showcase listings to get your home seen by more buyers.

    Get started

    List with your own agent

    Get your home in front of millions of buyers by listing it on Zillow.

    Learn how to do it

    Sell it yourself

    Take full control of how buyers see your home on Zillow by listing For Sale by Owner (FSBO).

    List your home

    What's special

    Premium finishesOpen floor planModern kitchenAmple closet spaceLovely landscaped front yardWood flooringWooded backyard
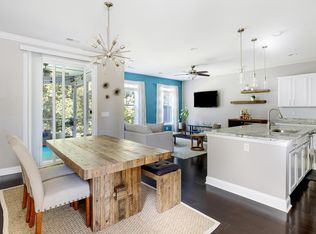
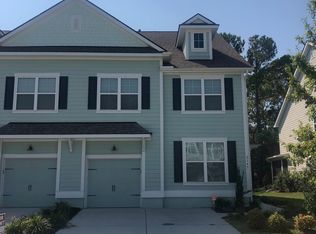
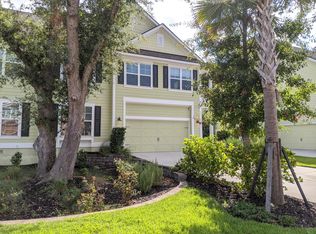
    Luxurious Townhome in the Highly Desirable Oyster Point CommunityThis elegant 4-bedroom, 2.5-bathroom townhome offers 2,178 square feet of thoughtfully designed living space in the heart of Mount Pleasant. Surrounded by the beauty of the Lowcountry, this home provides a serene retreat made extra special with a light and bright sunroom that looks out at the wooded backyard, which is perfect for relaxation. The attached 2-car garage provides not only parking but also plenty of storage for your convenience. The open floor plan seamlessly connects the living, sunroom, dining, and kitchen areas, making it an ideal spot for gatherings and daily living. The modern kitchen, equipped with premium finishes, is designed to inspire culinary creativity! Upstairs, the bedrooms are generously sized, offering comfort and privacy. With ample closet space in each room and wood flooring throughout the main level, this home is both stylish and functional. Living in Oyster Point means access to a range of resort-like amenities. Residents can enjoy scenic walking trails, take a dip in the Olympic-sized pool, or work out in the fully equipped fitness center. The community also boasts a grand clubhouse, a deep-water dock, a playground, and tennis and pickleball courts. Whether you're seeking an active lifestyle or a peaceful retreat, Oyster Point has something for everyone. Noteworthy Features: Hurricane Shutters Gas Driven Whole-Home generator Home was painted 2023 Gutters Upgraded lighting Lovely landscaped front yard that belongs to 2151 all the way to other driveway Located just minutes from the beach, downtown Charleston, and the shopping and dining options at Mount Pleasant Town Center, this townhome provides an ideal blend of comfort, luxury, and convenience. Don't miss the chance to call this stunning property home and immerse yourself in the vibrant lifestyle of Oyster Point.

    Zillow last checked:

    Listing updated:

    Listed by:

    Keller Williams Realty Charleston

    Bought with:

    Keller Williams Realty Charleston

    Source: CTMLS,MLS#: 24026829MLS Logo

    Facts & features

    Interior

    Bedrooms & bathrooms
    • Bedrooms: 4
    • Bathrooms: 3
    • Full bathrooms: 2
    • 1/2 bathrooms: 1
    Heating
    • Natural Gas
    Cooling
    • Central Air
    Features
    • Ceiling - Smooth, High Ceilings, Kitchen Island, Walk-In Closet(s), Eat-in Kitchen, Entrance Foyer, Pantry
    • Windows: ENERGY STAR Qualified Windows
    • Has fireplace: No
    Interior area
    • Total structure area: 2,178
    • Total interior livable area: 2,178 sqft

    Property

    Parking
    • Total spaces: 2
    • Parking features: Garage, Attached
    • Attached garage spaces: 2
    Features
    • Levels: Two
    • Stories: 2
    • Exterior features: Other
    Lot
    • Size: 5,227 sqft
    • Features: Level, Wooded
    Details
    • Parcel number: 5610100228
    • Special conditions: Flood Insurance

    Construction

    Type & style
    • Home type: MultiFamily
    • Property subtype: Duplex
    • Attached to another structure: Yes
    Materials
    • Cement Siding
    • Foundation: Raised
    • Roof: Architectural
    Condition
    • New construction: No
    • Year built: 2015

    Utilities & green energy

    • Sewer: Public Sewer
    • Water: Public
    • Utilities for property: Dominion Energy, Mt. P. W/S Comm
    Green energy
    • Green verification: HERS Index Score

    Community & neighborhood

    Community
    • Community features: Clubhouse, Pool, Tennis Court(s), Trash, Walk/Jog Trails
    Location
    • Region: Mount Pleasant
    • Subdivision: Oyster Point

    Other

    Other facts
    • Listing terms: Any,Cash,Conventional,FHA,VA Loan

    Price history

    DateEventPrice
    4/9/2026Sold$829,000+3.8%$381/sqft
    Source: Public Record Report a problem
    2/28/2025Sold$799,000$367/sqft
    Source: CTMLS #24026829 Report a problem
    12/23/2024Contingent$799,000$367/sqft
    Source: CTMLS #24026829 Report a problem
    11/1/2024Price change$799,000-1.2%$367/sqft
    Source: CTMLS #24026829 Report a problem
    10/21/2024Listed for sale$809,000+122.1%$371/sqft
    Source: CTMLS #24026829 Report a problem
    11/9/2015Sold$364,205$167/sqft
    Source: Public Record Report a problem

    Public tax history

    YearProperty taxesTax assessment
    2025$1,845 +13.5%$20,290 +29.7%
    2024$1,626 +4.1%$15,640
    2023$1,561 +12.3%$15,640 +7.4%
    2022$1,390 -8.8%$14,560
    2021$1,523 -3.2%$14,560
    2020$1,574 $14,560 +15.9%
    2019$1,574 $12,560 -13.7%
    2017$1,574 $14,560

    Find assessor info on the county website

    Neighborhood: 29466

    Nearby schools

    GreatSchools rating
    Schools provided by the listing agent
    • Elementary: Mamie Whitesides
    • Middle: Laing
    • High: Lucy Beckham

    Source: CTMLS. This data may not be complete. We recommend contacting the local school district to confirm school assignments for this home.

    Get a cash offer in 3 minutes
    Find out how much your home could sell for in as little as 3 minutes with a no-obligation cash offer.
    Estimated market value
    $832,100
    Get a cash offer in 3 minutes
    Find out how much your home could sell for in as little as 3 minutes with a no-obligation cash offer.
    Estimated market value
    $832,100