Skip main navigation
Sold for $605,000
  • $605,000

    2151 Poplar Street, Denver, CO 80207

    3beds
    1,490sqft
    Single Family Residence
    Built in 1950
    7,150 Square Feet Lot
    $587,700 Zestimate®
    $406/sqft
    $3,110 Estimated rent

    Home value

    $587,700

    $552,000 - $623,000

    $3,110/mo

    Zestimate® history
    Loading
    Loading...

    Owner options

    List your home for rent

    $3,110/mo

    Rent Zestimate®

    Find your next renter with Zillow Rental Manager. Plus, with online applications, you can quickly screen prospective tenants – for free.

    Learn more

    $3,110/mo

    Rent Zestimate®

    Refinance and save

    $3,482/mo

    Est. payment

    Refinancing to a lower rate could help reduce your monthly payments and save thousands over the life of the loan.

    See today's rates

    $3,482/mo

    Est. payment

    Explore your selling options

    Work with a Zillow partner agent

    Leverage their expertise and Zillow's premium Showcase listings to get your home seen by more buyers.

    Get started

    List with your own agent

    Get your home in front of millions of buyers by listing it on Zillow.

    Learn how to do it

    Sell it yourself

    Take full control of how buyers see your home on Zillow by listing For Sale by Owner (FSBO).

    List your home

    What's special

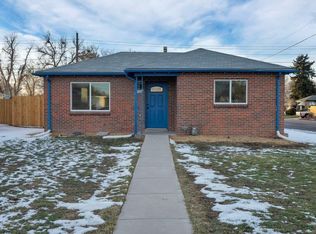
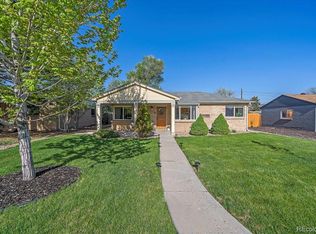
    Welcome to 2151 Poplar Street, a remarkable residence offering classic charm with contemporary updates, perched on a sizable lot in Denver’s beloved Park Hill neighborhood. Refined landscaping gives way to an inviting, covered front porch and recedes beyond the home’s entry to reveal a light and bright, stylish interior. At the heart of it all, handsome hardwoods traverse through an open concept living and dining space and into a pair of generous bedrooms. Nearby, a brief hall with storage closet produces a convenient, main-floor full bath. The kitchen is trimmed by chic white cabinetry, granite countertops, stainless appliances, and an idyllic window overlooking the dreamy backyard oasis. The basement is fully finished, featuring expansive family room with space for a home office or additional sitting area, a third bedroom with large walk-in closet, an updated full bath, and a spacious laundry room with built-in shelving. Outside, the entire backyard has been recently landscaped with sprawling green grass, irrigated flower beds, fruit-producing peach tree, and a new covered patio equipped with two high-end Toya Grid pergolas; one has a giant, built-in hammock and the other is well-suited for a shaded space to lounge, dine or entertain. A beneficial 2-car garage with storage space and short driveway backs up to the rear alleyway. Newly added central AC in 2020. This fantastic location boasts close proximity to Oneida Park, Stanley Marketplace, and East 29th Avenue Town Center - all offering local restaurants, retail and more; plus, easy access to City Park, Denver Zoo, Downtown Denver, and I-70 for a quick commute to DIA or the Rocky Mountains.

    Zillow last checked:

    Listing updated:

    Listed by:

    Debra Guy 720-289-7299,

    RE/MAX of Cherry Creek,

    Christopher Harvey 720-438-8407,

    RE/MAX of Cherry Creek

    Bought with:

    Julie Hanna, 100051419

    NAV Real Estate

    Source: REcolorado as distributed by MLS GRID,MLS#: 1767057MLS Logo

    Facts & features

    Interior

    Bedrooms & bathrooms
    • Bedrooms: 3
    • Bathrooms: 2
    • Full bathrooms: 1
    • 3/4 bathrooms: 1
    • Main level bathrooms: 1
    • Main level bedrooms: 2
    Bedroom
    • Level: Main
    • Area: 120 Square Feet
    • Dimensions: 10 x 12
    Bedroom
    • Level: Main
    • Area: 99 Square Feet
    • Dimensions: 9 x 11
    Bedroom
    • Level: Basement
    • Area: 154 Square Feet
    • Dimensions: 11 x 14
    Bathroom
    • Level: Main
    • Area: 35 Square Feet
    • Dimensions: 5 x 7
    Bathroom
    • Level: Basement
    • Area: 45 Square Feet
    • Dimensions: 5 x 9
    Dining room
    • Level: Main
    • Area: 49 Square Feet
    • Dimensions: 7 x 7
    Family room
    • Level: Basement
    • Area: 315 Square Feet
    • Dimensions: 15 x 21
    Kitchen
    • Level: Main
    • Area: 72 Square Feet
    • Dimensions: 8 x 9
    Laundry
    • Level: Basement
    • Area: 45 Square Feet
    • Dimensions: 5 x 9
    Living room
    • Level: Main
    • Area: 190 Square Feet
    • Dimensions: 10 x 19
    Heating
    • Forced Air, Natural Gas
    Cooling
    • Central Air
    Appliances
    • Included: Dishwasher, Disposal, Dryer, Gas Water Heater, Microwave, Range, Self Cleaning Oven, Warming Drawer, Washer
    • Laundry: In Unit
    Features
    • Built-in Features, Ceiling Fan(s), Eat-in Kitchen, Granite Counters, Walk-In Closet(s)
    • Flooring: Carpet, Tile, Wood
    • Windows: Double Pane Windows
    • Basement: Bath/Stubbed,Daylight,Finished,Full,Interior Entry
    Interior area
    • Total structure area: 1,490
    • Total interior livable area: 1,490 sqft
    • Finished area above ground: 745
    • Finished area below ground: 708

    Property

    Parking
    • Total spaces: 2
    • Parking features: Exterior Access Door, Lighted, Storage
    • Garage spaces: 2
    Features
    • Levels: One
    • Stories: 1
    • Patio & porch: Covered, Front Porch, Patio
    • Exterior features: Lighting, Private Yard, Rain Gutters
    • Fencing: Partial
    Lot
    • Size: 7,150 sqft
    • Features: Level, Near Public Transit, Sprinklers In Front
    Details
    • Parcel number: 132134007
    • Zoning: E-SU-DX
    • Special conditions: Standard

    Construction

    Type & style
    • Home type: SingleFamily
    • Property subtype: Single Family Residence
    Materials
    • Brick, Frame
    • Roof: Composition
    Condition
    • Updated/Remodeled
    • Year built: 1950

    Utilities & green energy

    • Sewer: Public Sewer
    • Water: Public
    • Utilities for property: Cable Available, Electricity Connected, Internet Access (Wired), Natural Gas Connected

    Community & neighborhood

    Security
    • Security features: Carbon Monoxide Detector(s), Smoke Detector(s)
    Location
    • Region: Denver
    • Subdivision: Park Hill

    Other

    Other facts
    • Listing terms: Cash,Conventional,FHA,VA Loan
    • Ownership: Individual
    • Road surface type: Paved

    Price history

    DateEventPrice
    11/5/2024Sold$605,000+2.6%$406/sqft
    Source: REcolorado as distributed by MLS GRID #1767057 Report a problem
    10/20/2024Pending sale$589,900$396/sqft
    Source: REcolorado as distributed by MLS GRID #1767057 Report a problem
    10/10/2024Listed for sale$589,900+49.3%$396/sqft
    Source: REcolorado as distributed by MLS GRID #1767057 Report a problem
    12/17/2018Sold$395,000+2.6%$265/sqft
    Source: Public Record Report a problem
    11/14/2018Pending sale$385,000$258/sqft
    Source: MB Pezzuti & Associates #9097288 Report a problem
    11/8/2018Listed for sale$385,000+24.2%$258/sqft
    Source: MB Pezzuti & Associates #9097288 Report a problem
    8/29/2018Sold$310,000+40.9%$208/sqft
    Source: Public Record Report a problem
    11/27/2013Sold$220,000+49%$148/sqft
    Source: Public Record Report a problem
    12/5/2011Sold$147,700-22.2%$99/sqft
    Source: Public Record Report a problem
    7/17/2011Listed for sale$189,900+84.4%$127/sqft
    Source: Urban Synergy Realty #1010991 Report a problem
    1/10/2011Sold$103,000-11.2%$69/sqft
    Source: Public Record Report a problem
    12/5/2010Price change$116,000-7.6%$78/sqft
    Source: Real Estate Partners #940218 Report a problem
    10/16/2010Price change$125,500$84/sqft
    Source: Fannie Mae #940218 Report a problem
    10/14/2010Listed for sale--
    Source: foreclosure.com Report a problem

    Public tax history

    YearProperty taxesTax assessment
    2024$2,761 +20.3%$35,630 -7.9%
    2023$2,296 +3.6%$38,670 +33.9%
    2022$2,216 +3.6%$28,870 -2.8%
    2021$2,139 +2.9%$29,700 +3%
    2020$2,079 +10%$28,828 -0.7%
    2019$1,889 $29,031 +18.9%
    2018$1,889 +0.3%$24,420
    2017$1,884 +31.5%$24,420 +33.2%
    2016$1,433 +38.6%$18,340
    2015$1,034 0%$18,340 +47.3%
    2014$1,034 +15.1%$12,450
    2013$899 +17.9%$12,450 +16.5%
    2012$762 +2.9%$10,690 +0%
    2011$740 +2.2%$10,688 -3.9%
    2010$724 -10.2%$11,120
    2009$807 -0.2%$11,120 -7.9%
    2008$808 -11.2%$12,080
    2007$910 +1.1%$12,080 -11.2%
    2006$900 +12.1%$13,600
    2005$803 $13,600

    Find assessor info on the county website

    Neighborhood: South Park Hill

    Nearby schools

    GreatSchools rating
    Schools provided by the listing agent
    • Elementary: Swigert International
    • Middle: McAuliffe International
    • High: Northfield
    • District: Denver 1

    Source: REcolorado as distributed by MLS GRID. This data may not be complete. We recommend contacting the local school district to confirm school assignments for this home.

    Get a cash offer in 3 minutes
    Find out how much your home could sell for in as little as 3 minutes with a no-obligation cash offer.
    Estimated market value
    $587,700
    Get a cash offer in 3 minutes
    Find out how much your home could sell for in as little as 3 minutes with a no-obligation cash offer.
    Estimated market value
    $587,700