Skip main navigation
Closed
  • Listing Provided by: Gateway Real Estate
    Bought with: Worth Clark Realty
    Price Unknown

    2151 Quaethem Dr, Chesterfield, MO 63005

    4beds
    3,561sqft
    Single Family Residence
    Built in 1989
    3.19 Acres Lot
    $856,300 Zestimate®
    $--/sqft
    $4,954 Estimated rent

    Home value

    $856,300

    $796,000 - $916,000

    $4,954/mo

    Zestimate® history
    Loading
    Loading...

    Owner options

    List your home for rent

    $4,954/mo

    Rent Zestimate®

    Find your next renter with Zillow Rental Manager. Plus, with online applications, you can quickly screen prospective tenants – for free.

    Learn more

    $4,954/mo

    Rent Zestimate®

    Refinance and save

    Refinancing to a lower rate could help reduce your monthly payments and save thousands over the life of the loan.

    See today's rates

    Explore your selling options

    Work with a Zillow partner agent

    Leverage their expertise and Zillow's premium Showcase listings to get your home seen by more buyers.

    Get started

    List with your own agent

    Get your home in front of millions of buyers by listing it on Zillow.

    Learn how to do it

    Sell it yourself

    Take full control of how buyers see your home on Zillow by listing For Sale by Owner (FSBO).

    List your home

    What's special

    Stacked-stone fireplaceEpoxy floorPeaceful surroundingsNewer garage doorLuxurious primary suiteBeautifully updated bathroomsWalk-in pantry
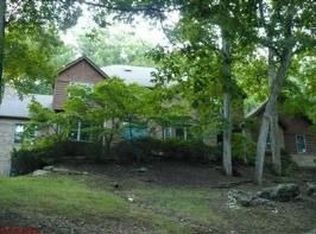
    Wake up to a $10M VIEW for under $1M in this truly special, one-of-a-kind raised RANCH in Wildwood, located in the AWARD-WINNING Rockwood School District. Set high on 3.19 serene acres, this home captures breathtaking views through dramatic floor-to-ceiling windows and offers privacy, beauty, and a true sense of retreat. Thoughtfully updated with a warm modern style, highlights include a stunning kitchen with QUARTZ countertops, custom cabinetry, walk-in pantry, STACKED-STONE fireplace, wide crown molding, soaring ceilings, iron stair rail, newer flooring and lighting, beautifully updated bathrooms, and the convenience of main floor laundry. The LUXURIOUS primary suite features an ensuite and custom iron-forged doors as well as a private sitting room with a GORGEOUS view. The lower level is well underway with framing, electrical, some insulation, and select drywall taped and primed, plus an exercise area ready for your vision. Step outside to enjoy a beautifully landscaped backyard patio, perfect for relaxing or entertaining while taking in the peaceful surroundings. Enjoy peace of mind with a new HVAC system along with a newer pump and line for the well. The oversized 2-car garage offers an epoxy floor, newer garage door, and a Tesla electric vehicle charging station. Come see all the uniqueness and possibilities this home has to offer and fall in love with this BEAUTY. Home is being sold As-Is.

    Zillow last checked:

    Listing updated:

    Listing Provided by:

    Pamela A Elliott 314-278-8299,

    Gateway Real Estate

    Bought with:

    Joy L Lapicki, 2019011654

    Worth Clark Realty

    Source: MARIS,MLS#: 26001440MLS LogoOriginating MLS: Southern Gateway Association of REALTORS

    Facts & features

    Interior

    Bedrooms & bathrooms
    • Bedrooms: 4
    • Bathrooms: 4
    • Full bathrooms: 2
    • 1/2 bathrooms: 2
    • Main level bathrooms: 4
    • Main level bedrooms: 4
    Primary bedroom
    • Features: Floor Covering: Carpeting
    • Level: Main
    Bedroom 2
    • Features: Floor Covering: Carpeting
    • Level: Main
    Bedroom 3
    • Features: Floor Covering: Carpeting
    • Level: Main
    Bedroom 4
    • Level: Main
    Primary bathroom
    • Features: Floor Covering: Ceramic Tile
    • Level: Main
    Bathroom 2
    • Features: Floor Covering: Ceramic Tile
    • Level: Main
    Bathroom 3
    • Features: Floor Covering: Ceramic Tile
    • Level: Main
    Bathroom 4
    • Level: Main
    Breakfast room
    • Features: Floor Covering: Other
    • Level: Main
    Dining room
    • Features: Floor Covering: Wood Engineered
    • Level: Main
    Exercise room
    • Level: Lower
    Kitchen
    • Features: Floor Covering: Other
    • Level: Main
    Laundry
    • Level: Main
    Living room
    • Features: Floor Covering: Wood Engineered
    • Level: Main
    Mud room
    • Level: Main
    Sitting room
    • Features: Floor Covering: Carpeting
    • Level: Main
    Heating
    • Electric, Forced Air, Zoned
    Cooling
    • Ceiling Fan(s), Central Air, Electric, Zoned
    Appliances
    • Included: Stainless Steel Appliance(s), Electric Cooktop, Dishwasher, Disposal, Ice Maker, Microwave, Refrigerator, Oven, Electric Water Heater
    • Laundry: Electric Dryer Hookup, Laundry Room, Main Level
    Features
    • Beamed Ceilings, Bookcases, Breakfast Room, Cathedral Ceiling(s), Coffered Ceiling(s), Crown Molding, Custom Cabinetry, Double Vanity, Eat-in Kitchen, Entrance Foyer, High Ceilings, Kitchen Island, Lever Faucets, Recessed Lighting, Separate Dining, Separate Shower, Solid Surface Countertop(s), Track Lighting, Tub, Walk-In Closet(s), Walk-In Pantry, Wet Bar
    • Flooring: Carpet, Luxury Vinyl, Tile, Wood
    • Doors: French Doors, Panel Door(s), Sliding Doors
    • Windows: Insulated Windows, Skylight(s), Storm Window(s)
    • Basement: Partially Finished,Full
    • Number of fireplaces: 2
    • Fireplace features: Double Sided, Kitchen, Living Room, Master Bedroom, Wood Burning
    Interior area
    • Total structure area: 3,561
    • Total interior livable area: 3,561 sqft
    • Finished area above ground: 3,561

    Property

    Parking
    • Total spaces: 2
    • Parking features: Additional Parking, Asphalt, Attached, Basement, Driveway, Electric Vehicle Charging Station(s), Garage, Garage Faces Side, Inside Entrance, Off Street
    • Attached garage spaces: 2
    • Has uncovered spaces: Yes
    Features
    • Levels: One
    • Patio & porch: Composite, Covered, Deck, Front Porch, Patio
    • Fencing: None
    • Has view: Yes
    • View description: Creek/Stream, Trees/Woods, Valley
    • Water view: Creek/Stream
    • Waterfront features: Creek
    Lot
    • Size: 3.19 Acres
    • Dimensions: 132 x 132 x 476 x 301 x 482
    • Features: Adjoins Wooded Area, Back Yard, Front Yard, Landscaped, Natural Foliage, Sloped, Terraced, Views, Wooded
    Details
    • Parcel number: 20U120108
    • Special conditions: Standard

    Construction

    Type & style
    • Home type: SingleFamily
    • Architectural style: Raised Ranch
    • Property subtype: Single Family Residence
    Materials
    • Brick, Wood Siding
    • Roof: Architectural Shingle
    Condition
    • Updated/Remodeled
    • New construction: No
    • Year built: 1989

    Utilities & green energy

    • Electric: Ameren
    • Sewer: Public Sewer
    • Water: Well
    • Utilities for property: Electricity Connected, Sewer Connected, Water Connected

    Community & neighborhood

    Location
    • Region: Chesterfield
    • Subdivision: Quaethem Farm Estates

    Other

    Other facts
    • Listing terms: Cash,Conventional,VA Loan
    • Ownership: Private
    • Road surface type: Asphalt

    Price history

    DateEventPrice
    2/13/2026Sold--
    Source: MARIS #26001440 Report a problem
    2/5/2026Pending sale$850,000$239/sqft
    Source: MARIS #26001440 Report a problem
    1/26/2026Contingent$850,000$239/sqft
    Source: MARIS #26001440 Report a problem
    1/20/2026Price change$850,000+12.6%$239/sqft
    Source: MARIS #26001440 Report a problem
    7/1/2022Pending sale$755,000$212/sqft
    Source: MARIS #22023392 Report a problem
    6/30/2022Sold--
    Source: MARIS #22023392 Report a problem
    5/31/2022Contingent$755,000$212/sqft
    Source: MARIS #22023392 Report a problem
    5/20/2022Listed for sale$755,000$212/sqft
    Source: MARIS #22023392 Report a problem
    5/18/2022Pending sale$755,000$212/sqft
    Source: MARIS #22023392 Report a problem
    5/13/2022Listed for sale$755,000+88.8%$212/sqft
    Source: MARIS #22023392 Report a problem
    5/23/2016Sold--
    Source: Public Record Report a problem
    2/19/2016Listed for sale$399,900+73.9%$112/sqft
    Source: Coldwell Banker Gundaker - Corporate Centre Sales #16009356 Report a problem
    4/29/2015Sold--
    Source: Public Record Report a problem
    4/15/2015Price change$230,000-16.4%$65/sqft
    Source: Auction.com Report a problem
    4/15/2015Pending sale$275,000$77/sqft
    Source: Auction.com Report a problem
    4/14/2015Listed for sale$275,000$77/sqft
    Source: Auction.com Report a problem
    4/14/2015Pending sale$275,000$77/sqft
    Source: Auction.com Report a problem
    4/13/2015Pending sale$275,000$77/sqft
    Source: Auction.com Report a problem
    4/12/2015Listed for sale$275,000$77/sqft
    Source: Auction.com Report a problem
    4/12/2015Pending sale$275,000$77/sqft
    Source: Auction.com Report a problem
    4/11/2015Listed for sale$275,000$77/sqft
    Source: Auction.com Report a problem
    4/11/2015Pending sale$275,000$77/sqft
    Source: Auction.com Report a problem
    4/10/2015Pending sale$275,000$77/sqft
    Source: Auction.com Report a problem
    4/10/2015Listed for sale$275,000$77/sqft
    Source: Auction.com Report a problem
    4/9/2015Pending sale$275,000$77/sqft
    Source: Auction.com Report a problem

    Public tax history

    YearProperty taxesTax assessment
    2025$11,252 +14.9%$162,190 +17.5%
    2024$9,795 +2.7%$138,030
    2023$9,541 +19.5%$138,030 +28.5%
    2022$7,986 +0.6%$107,440
    2021$7,940 -0.8%$107,440 +2.7%
    2020$8,004 +12.9%$104,580
    2019$7,091 $104,580 +19%
    2018$7,091 $87,860
    2017$7,091 +2.3%$87,860 +3.3%
    2016$6,931 -0.7%$85,040
    2015$6,984 $85,040 +5.1%
    2014$6,984 +4.9%$80,950
    2013$6,659 $80,950 -5.9%
    2012-- $86,050
    2011-- $86,050 +0.6%
    2010$6,339 +5.9%$85,500
    2009$5,987 -18.6%$85,500 -19.1%
    2008$7,352 +21.3%$105,730
    2007$6,060 $105,730 +30.9%
    2006$6,060 -1.4%$80,770
    2005$6,145 -6.6%$80,770 +3.2%
    2003$6,576 +0.2%$78,260 -9.8%
    2002$6,560 +13.6%$86,810
    2001$5,776 $86,810

    Find assessor info on the county website

    Neighborhood: 63005

    Nearby schools

    GreatSchools rating
    Schools provided by the listing agent
    • Elementary: Ellisville Elem.
    • Middle: Crestview Middle
    • High: Lafayette Sr. High

    Source: MARIS. This data may not be complete. We recommend contacting the local school district to confirm school assignments for this home.

    Get a cash offer in 3 minutes
    Find out how much your home could sell for in as little as 3 minutes with a no-obligation cash offer.
    Estimated market value
    $856,300
    Get a cash offer in 3 minutes
    Find out how much your home could sell for in as little as 3 minutes with a no-obligation cash offer.
    Estimated market value
    $856,300