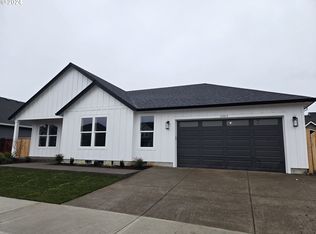
Skip main navigation
Sold
  • $688,000

    2151 SE 10th Pl, Canby, OR 97013

    4beds
    2,628sqft
    Residential, Single Family Residence
    Built in 2018
    6,098.4 Square Feet Lot
    $686,800 Zestimate®
    $262/sqft
    $3,463 Estimated rent

    Home value

    $686,800

    $646,000 - $735,000

    $3,463/mo

    Zestimate® history
    Loading
    Loading...

    Owner options

    List your home for rent

    $3,463/mo

    Rent Zestimate®

    Find your next renter with Zillow Rental Manager. Plus, with online applications, you can quickly screen prospective tenants – for free.

    Learn more

    $3,463/mo

    Rent Zestimate®

    Refinance and save

    $4,213/mo

    Est. payment

    Refinancing to a lower rate could help reduce your monthly payments and save thousands over the life of the loan.

    See today's rates

    $4,213/mo

    Est. payment

    Explore your selling options

    Work with a Zillow partner agent

    Leverage their expertise and Zillow's premium Showcase listings to get your home seen by more buyers.

    Get started

    List with your own agent

    Get your home in front of millions of buyers by listing it on Zillow.

    Learn how to do it

    Sell it yourself

    Take full control of how buyers see your home on Zillow by listing For Sale by Owner (FSBO).

    List your home

    What's special

    Cozy gas fireplaceSeasonal poolPrivate backyard oasisCovered patioUpstairs laundry roomHuge bonus roomAmple storage
    Welcome to Your Ideal Retreat – Space, Style, and Serenity Await. This beautifully designed two-story home offers nearly 2,700 square feet of thoughtful living space with four bedrooms, 2.5 baths, and a layout that effortlessly balances comfort and function. Step inside to an expansive open-concept great room anchored by a generous kitchen featuring quartz countertops, stainless steel appliances, a large island, and a walk-in pantry. The adjoining living and dining areas are filled with natural light and centered around a cozy gas fireplace—perfect for gathering or relaxing. The main level includes a flexible office or 4th bedroom, while the upstairs offers three bedrooms and a huge bonus room for play, media, or hobbies. The primary suite is a true sanctuary, boasting sun-filled windows, a soaking tub, a beautifully tiled shower with glass doors, and an oversized walk-in closet. Enjoy stylish laminate flooring throughout the main living spaces, with soft carpeting reserved only for the stairs. This adds a touch of comfort underfoot where it’s needed most. The upstairs laundry room adds convenience with extra space for storage or a folding table. Outside, your private backyard oasis awaits with a covered patio, play structure, seasonal pool, and garden ready for harvesting this summer—perfect for fun and relaxation. With ample storage, natural light, and a bright, spacious layout, this home perfectly blends modern living and everyday ease.

    Zillow last checked:

    Listing updated:

    Listed by:

    Krystal Rollins Krystal@KrystalRollins.com,

    Nova Realty NW, LLC

    Bought with:

    Katharine Granum, 201205076

    Real Broker

    Source: RMLS (OR),MLS#: 399605829MLS Logo

    Facts & features

    Interior

    Bedrooms & bathrooms
    • Bedrooms: 4
    • Bathrooms: 3
    • Full bathrooms: 2
    • Partial bathrooms: 1
    • Main level bathrooms: 1
    Primary bedroom
    • Features: Coved, Ensuite, High Ceilings, Laminate Flooring, Shower, Soaking Tub, Tile Floor, Walkin Closet
    • Level: Upper
    • Area: 256
    • Dimensions: 16 x 16
    Bedroom 2
    • Features: Laminate Flooring, Walkin Closet
    • Level: Upper
    • Area: 130
    • Dimensions: 10 x 13
    Bedroom 3
    • Features: Closet, Laminate Flooring
    • Level: Upper
    • Area: 130
    • Dimensions: 10 x 13
    Dining room
    • Features: Sliding Doors, High Ceilings, Laminate Flooring
    • Level: Main
    Kitchen
    • Features: Cook Island, Disposal, Eat Bar, Gas Appliances, Great Room, Island, Microwave, Pantry, Builtin Oven, Free Standing Refrigerator, High Ceilings, Sink
    • Level: Main
    Living room
    • Features: Family Room Kitchen Combo, Fireplace, High Ceilings, Laminate Flooring
    • Level: Main
    • Area: 289
    • Dimensions: 17 x 17
    Heating
    • Forced Air, Fireplace(s)
    Cooling
    • Central Air
    Appliances
    • Included: Built In Oven, Cooktop, Disposal, Microwave, Plumbed For Ice Maker, Stainless Steel Appliance(s), Gas Appliances, Free-Standing Refrigerator, Electric Water Heater
    Features
    • High Ceilings, Quartz, Soaking Tub, Closet, Walk-In Closet(s), Cook Island, Eat Bar, Great Room, Kitchen Island, Pantry, Sink, Family Room Kitchen Combo, Coved, Shower
    • Flooring: Laminate, Wall to Wall Carpet, Tile
    • Doors: Sliding Doors
    • Windows: Double Pane Windows
    • Basement: Crawl Space
    • Number of fireplaces: 1
    • Fireplace features: Gas
    Interior area
    • Total structure area: 2,628
    • Total interior livable area: 2,628 sqft

    Property

    Parking
    • Total spaces: 2
    • Parking features: Driveway, RV Access/Parking, Attached
    • Attached garage spaces: 2
    • Has uncovered spaces: Yes
    Accessibility
    • Accessibility features: Garage On Main, Accessibility
    Features
    • Levels: Two
    • Stories: 2
    • Patio & porch: Covered Patio, Deck
    • Exterior features: Raised Beds, Yard
    • Fencing: Fenced
    • Has view: Yes
    • View description: Trees/Woods
    Lot
    • Size: 6,098 sqft
    • Features: Level, Private, Trees, SqFt 5000 to 6999
    Details
    • Additional structures: RVParking
    • Parcel number: 05032538
    • Zoning: R1

    Construction

    Type & style
    • Home type: SingleFamily
    • Architectural style: Traditional
    • Property subtype: Residential, Single Family Residence
    Materials
    • Cement Siding, Stone
    • Roof: Shingle
    Condition
    • Resale
    • New construction: No
    • Year built: 2018

    Utilities & green energy

    • Gas: Gas
    • Sewer: Public Sewer
    • Water: Public

    Community & neighborhood

    Location
    • Region: Canby

    HOA & financial

    HOA
    • Has HOA: Yes
    • HOA fee: $25 monthly

    Other

    Other facts
    • Listing terms: Cash,Conventional,FHA,USDA Loan,VA Loan
    • Road surface type: Concrete

    Price history

    DateEventPrice
    6/17/2025Sold$688,000+1.9%$262/sqft
    Source: RMLS (OR) #399605829 Report a problem
    5/26/2025Pending sale$675,000$257/sqft
    Source: RMLS (OR) #399605829 Report a problem
    5/22/2025Listed for sale$675,000+11.6%$257/sqft
    Source: RMLS (OR) #399605829 Report a problem
    5/28/2021Sold$605,000+23.5%$230/sqft
    Source: RMLS (OR) #21234577 Report a problem
    5/3/2019Sold$490,000$186/sqft
    Source: Public Record Report a problem

    Public tax history

    YearProperty taxesTax assessment
    2025$6,978 +7%$393,852 -1.1%
    2024$6,523 +2.4%$398,408 +3%
    2023$6,369 +6.2%$386,804 +3%
    2022$6,000 +3.8%$375,538 +3%
    2021$5,777 -6%$364,600 +3%
    2020$6,147 +5%$353,981 +3%
    2019$5,853 +310.9%$343,671 +313.8%
    2018$1,425 $83,061

    Find assessor info on the county website

    Neighborhood: 97013

    Nearby schools

    GreatSchools rating
    Schools provided by the listing agent
    • Elementary: Carus
    • Middle: Baker Prairie
    • High: Canby

    Source: RMLS (OR). This data may not be complete. We recommend contacting the local school district to confirm school assignments for this home.

    Get a cash offer in 3 minutes
    Find out how much your home could sell for in as little as 3 minutes with a no-obligation cash offer.
    Estimated market value
    $686,800
    Get a cash offer in 3 minutes
    Find out how much your home could sell for in as little as 3 minutes with a no-obligation cash offer.
    Estimated market value
    $686,800